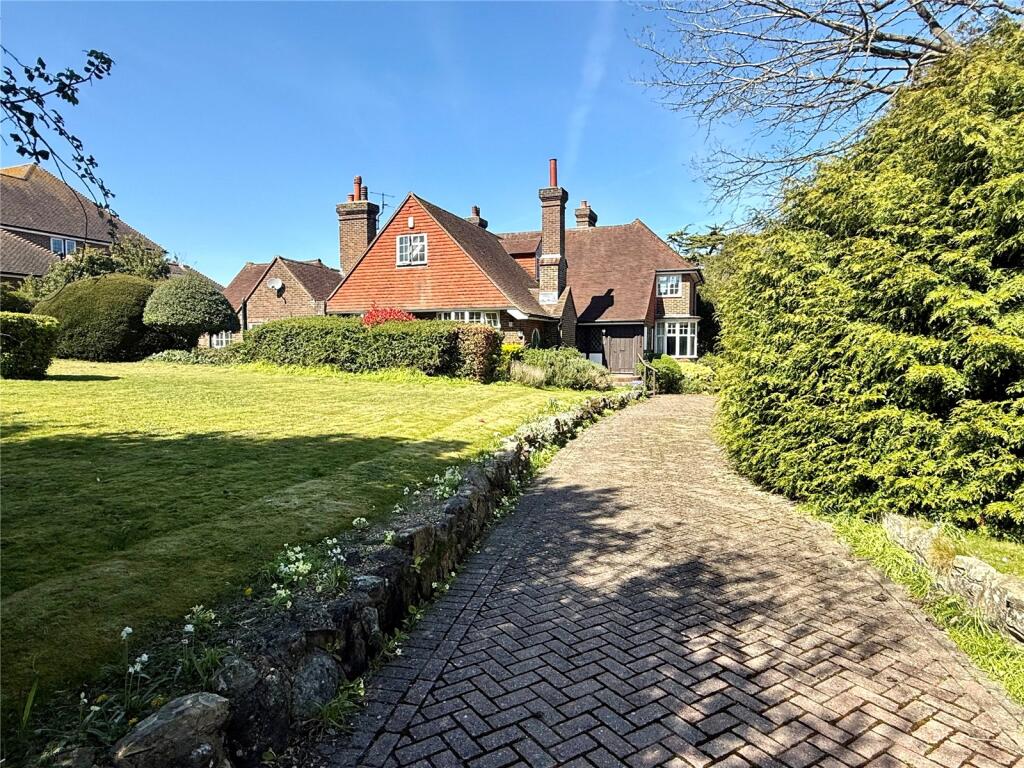
5-bedroom detached house · BN21 2HZ
For saleReduced £65k (−8%) on 25 SepListed 245 days
Opportunity summary
See Archie’s verdict, returns by strategy and what to check before viewing.
About
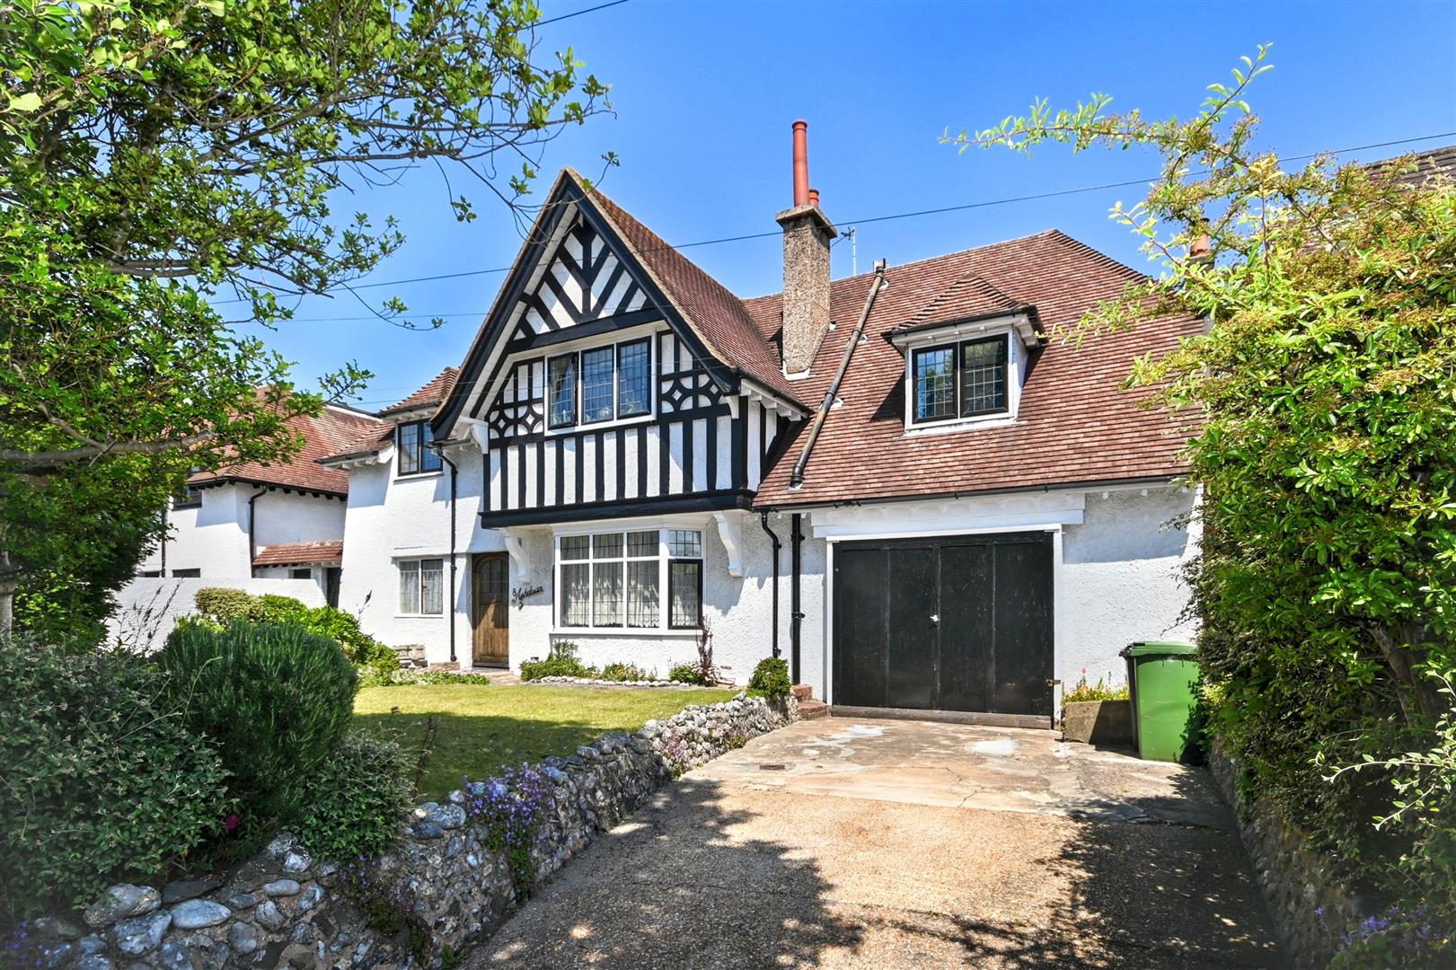
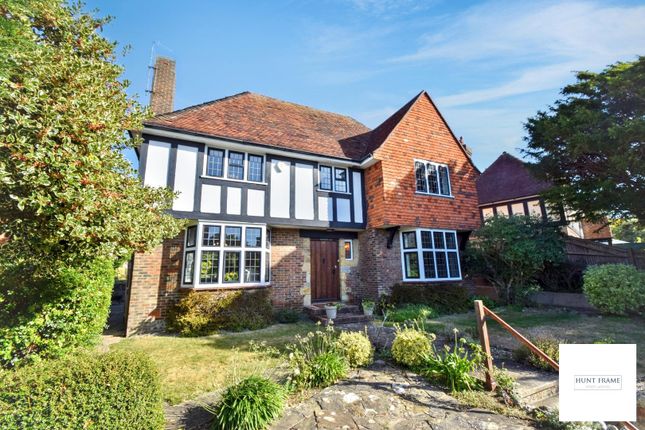
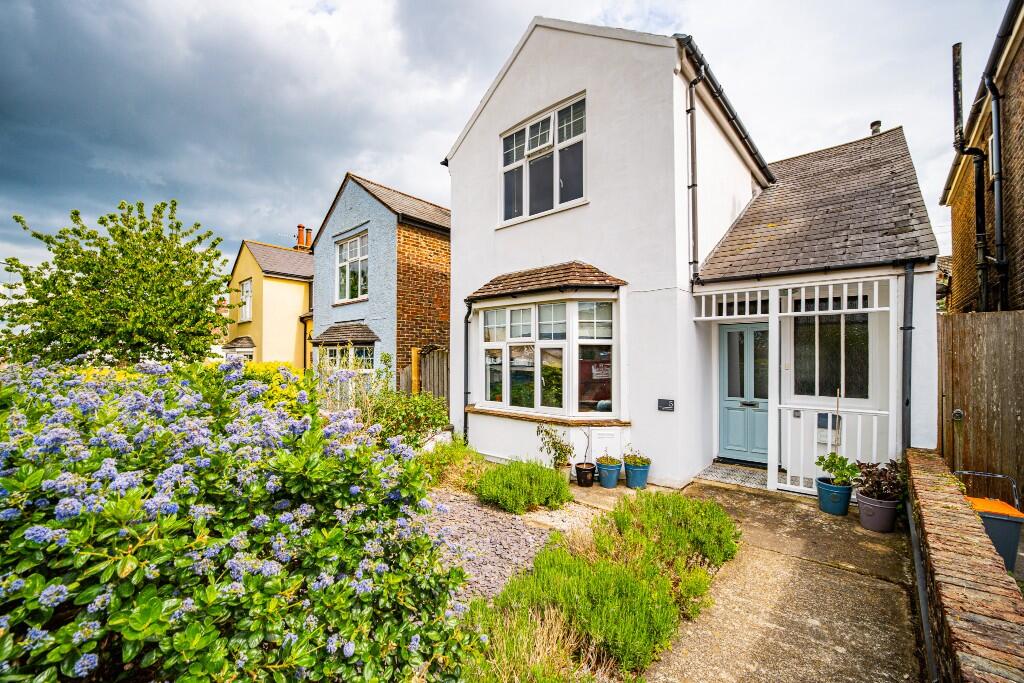
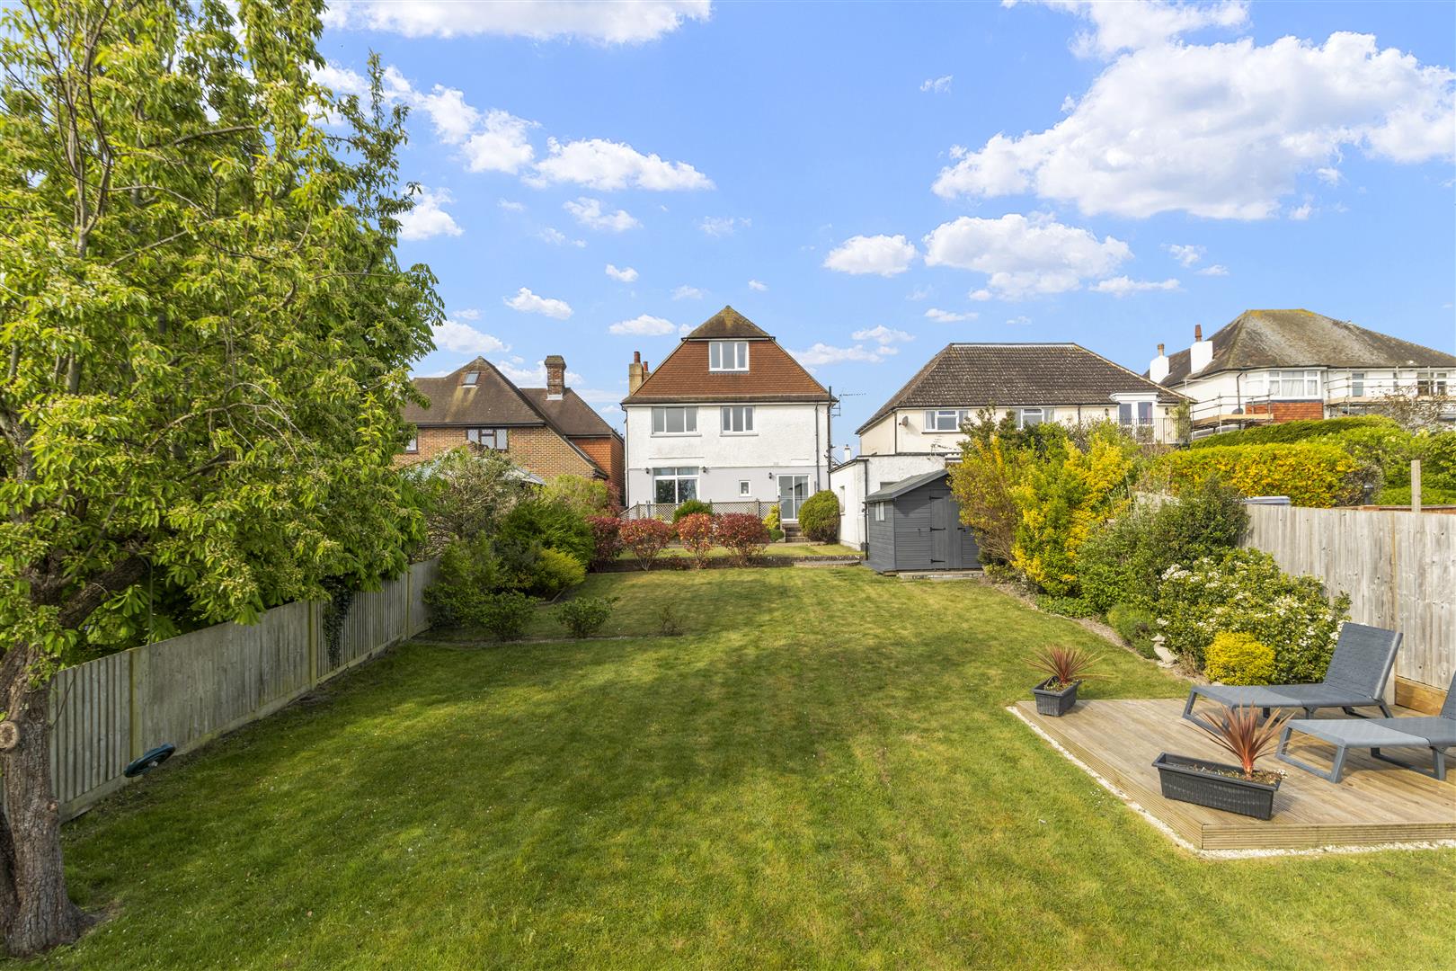
A remarkably spacious 5 bedroom detached house of individual character featuring a sizeable mature south facing landscaped garden with the benefit of an outdoor heated swimming pool and a well appointed detached garden studio/annexe with open plan bedroom, kitchen and modern fitted shower room/wc.
Built in the late 1920's, the property retains much of its original period character including a spacious entrance hall with feature staircase and a large galleried landing with sitting area.
The extensive ground floor accommodation comprises three spacious individual reception rooms together with a 21' x 8'10 fitted kitchen/breakfast room.
Four double bedrooms are arranged on the first floor, one of which benefits from an ensuite shower room.
A 22' x 19'4 fifth double bedroom with sitting area is arranged on the second floor with velux windows overlooking the lovely rear garden.
Offered with no onward chain, an early inspection is most highly recommended by the vendor's sole agent as above Location.
Le Brun Road is enviably situated within the highly sought after Upperton area close to Eastbourne town centre with its mainline rail services to London Victoria and Gatwick Airport.
The town centre also provides a comprehensive range of shopping facilities including The Beacon Shopping Centre together with its range of theatres and lovely seafront promenade.
Sporting facilities include three principal golf courses and one of the largest sailing marinas on the south coast.
To the west of the town lies miles of open scenic downland countryside of the South Downs National Park.
Accommodation and Approximate Room Sizes Covered entrance with outside light and oak panelled front door having stained glass leaded light inset opening into Entrance Vestibule with dado rail, quarry tiled floor, inner part glazed panelled door opening into Spacious and Well Lit Entrance Hall with oak strip floor, built in under-stairs store cupboard.
Cloakroom fitted with matching white suite comprising close coupled wc, wash hand basin, part tiled walls, tiled floor.
Sitting Room 18' x 15'6 (5.49m x 4.72m) into wide bay window enjoying a bright southerly aspect over the rear garden.
Feature period style cast iron fireplace with tiled hearth and ornate surround flanked by built in floor cupboards with illuminated shelving above, three wall light points, radiator, double glazed doors opening onto adjoining terrace and rear garden.
Second Reception Room 16'8 x 13'6 (5.08m x 4.11m) with stone fireplace with matching hearth, ceiling rose, two wall light points, radiator.
Third Reception Room 10' x 9'2 (3.05m x 2.79m) enjoying a bright southerly aspect over the rear garden. Radiator, sliding double glazed patio doors opening onto adjoining terrace and rear garden.
Kitchen/Breakfast Room 21' x 8'10 (6.40m x 2.69m) enjoying a bright double aspect and fitted with a range of built in matching units complemented by ceramic floor tiling and part ceramic wall tiling comprising inset one and a half bowl single drainer stainless steel sink having mixer tap with cupboard under, range of matching floor cupboards and drawers with worktops above, matching breakfast bar, fitted range style cooker with five burner gas hob and double oven with extractor hood above, space and plumbing for dishwasher, range of matching wall cupboards, space for upright fridge/freezer, radiator, inset down lights, double glazed doors providing access to both front and rear gardens.
Staircase from entrance hall rising to Spacious and Well Lit First Floor Galleried Landing with deep feature window providing a seating area with radiator, picture rail, built in shelved airing cupboard housing hot water tank.
Bedroom 1 16'10 x 15'4 (5.13m x 4.67m) into wide bay window enjoying a bright southerly aspect over the rear garden. Range of built in wardrobe cupboards having store cupboards above, radiator.
Bedroom 2 16'8 x 13'8 (5.08m x 4.17m) enjoying far reaching views. Built in wardrobe cupboards with store cupboards above, radiator.
Door to Ensuite Shower Room fitted with matching white suite complemented by ceramic floor tiling and wall tiling to full height, comprising walk-in shower cubicle with overhead shower, additional handset and glazed enclosure, built in vanity unit with wash hand basin having mixer tap with cabinet below, chrome ladder style heated towel rail, extractor fan.
Bedroom 3 12' x 10' (3.66m x 3.05m) with built in wardrobe cupboard, radiator. Bedroom 4 10' x 9'2 (3.05m x 2.79m) with built in wardrobe cupboard, radiator.
Spacious Bathroom fitted with matching white suite complemented by ceramic floor tiling and wall tiling to half height, comprising corner panelled bath having mixer tap with retractable handset, built in vanity unit with wash hand basin having mixer tap with cabinet below, adjoining close coupled wc with concealed cistern, matching wall cupboards, chrome ladder style heated towel rail, inset down lights.
Staircase from first floor landing rising to Bedroom 5 22' x 19'4 reducing to 10'8 (6.71m x 5.89m reducing to 3.25m) featuring five velux windows providing a high degree of natural light.
Extensive built in eaves store cupboard, inset down lights. Outside The property is set within attractive mature walled gardens arranged to the front and rear.
The garden arranged to the front comprises areas of well-established shrub garden featuring a variety of mature shrubs and specimen trees, approached by a wrought iron gate and block paved pathway.
A gated driveway provides a car hardstanding space and access to the Single Garage.
Further wrought iron gates with block paved pathway at the side provide access to the Beautifully Landscaped South Facing Rear Garden which extends to a depth of about 90'.
The garden comprises an extensive area of paved terrace adjacent to the house enjoying access from the living room.
Beyond the terrace the garden is laid in principle to lawn with fruit trees and numerous well established borders arranged to the boundary featuring a variety of flowering shrubs and specimen trees.
Arranged beyond the lawn is the paved pool area with outdoor swimming pool and paved terracing beyond providing a superb outdoor entertaining/dining area with water tap and electric lights.
Adjoining the terrace is a Detached Garden Studio/Annexe with double glazed windows and patio doors opening to the Studio Room with kitchen area 18'6 x 9'6 (5.64m x 2.90m) with tiled floor, inset down lights, range of built in kitchen units comprising floor cupboards with worktops with inset circular stainless steel sink having mixer tap, inset double ring electric hob with extractor fan above, adjoining matching unit housing built in electric oven and microwave, matching wall cupboards with inset down lights, matching breakfast bar, oak panelled door to Spacious Fully Tiled Shower Room fitted with matching white suite comprising enclosed shower bath with overhead shower, additional handset and body jets, wall hung vanity unit with wash hand basin having mixer tap with mirror above, close coupled wc, matching floor cupboards, chrome ladder style heated towel rail, inset down light.
Eastbourne Council Tax Band - F EPC Rating - D
Value & comps
No previous sales on record.
Returns
Set an offer; the calculator follows it.
We're still gathering serviced-accommodation data for this area.
Archie refurb estimate: a Pro feature
0.0% below asking
This is not financial or investment advice. Prop AI Deals is not authorised by the Financial Conduct Authority (FCA) to provide investment advice.
All investment calculators, property analyses, and AI-generated insights are for informational purposes only. Property investment carries risk and may result in financial loss. All calculations should be independently verified and you should consult with FCA-authorised financial advisors before making any investment decisions.
Past performance does not guarantee future results. Tax implications vary by individual circumstances.
Deal
Properties like this can earn 2–3x BTL yields when converted to HMO, with retrofit costs around £10k/room. Sign in to see the full tier, yield projection, and cost breakdown.
Commercial properties like this can earn 30-50% higher yields when converted to residential under Class MA / Q / P / PA, with prior approval costing ~GBP 96/unit. Sign in to see the recommended route, yield uplift, and cost breakdown.
BRRR-suited properties can recycle 80-100% of investor capital on refi, leaving a high-yielding rental with most of the money out. Sign in to see the refurb cost stack, ARV projection, and refinance maths.
Detached + large garden = sub-division play. Pro tier unlocks the tier badge, plot size, uplift estimate, and regional land benchmark.
Short-lease flats trade at deep discount, but extending under the 1993 Act often costs far less than the discount. Pro tier unlocks the tier badge, premium breakdown, long-lease ARV and arbitrage maths.
See projected short-stay revenue vs a vanilla BTL for this property.
See real sub-let margins (HMO room rates & SA nightly rates) vs the landlord rent.
Area
Agent & docs
FAQ
About 13, Le Brun Road, Eastbourne
Explore nearby