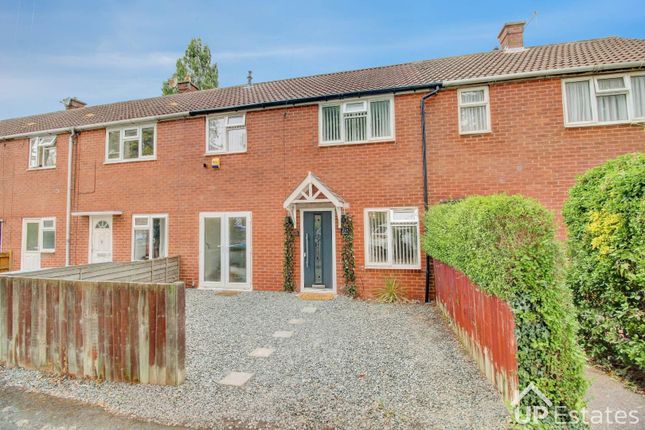
3-bedroom house · CV33 8AW
Listing removedListed 122 days
Opportunity summary
See Archie’s verdict, returns by strategy and what to check before viewing.
About
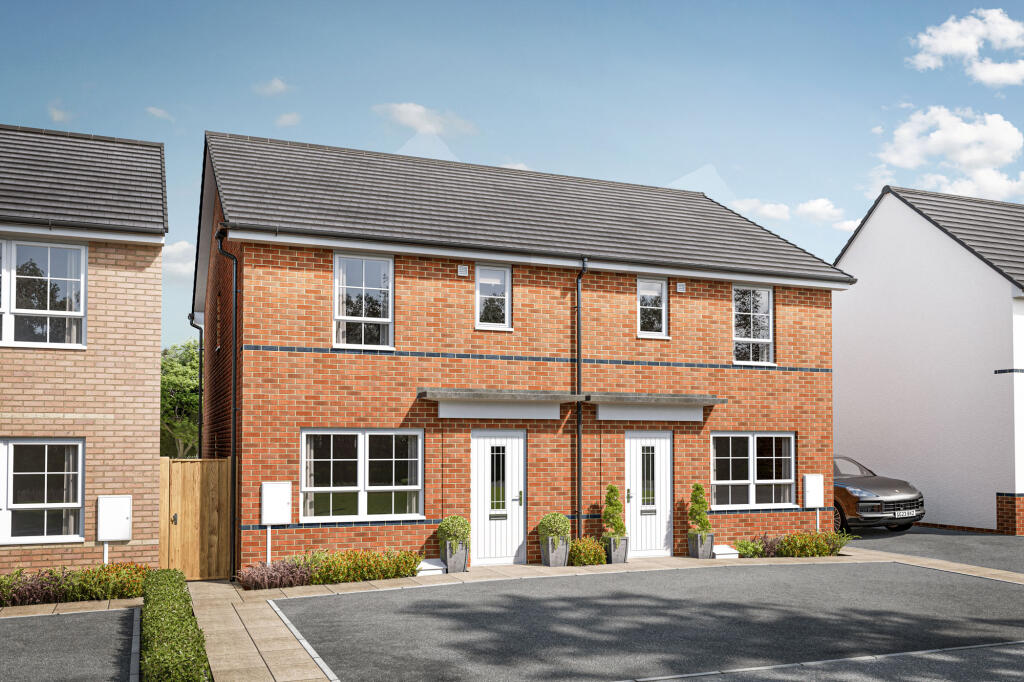
Guide price range £300,000-£315,000 Set in the increasingly popular village of Upper Lighthorne, this three-bedroom semi-detached home offers modern living, a well-balanced layout and a move-in-ready finish, making it an ideal choice for first-time buyers, professional couples or young families and is available with no onward-chain.
The ground floor is thoughtfully arranged, with a good-sized living room providing a comfortable space to relax.
To the rear, the kitchen diner forms the main hub of the home, fitted with integrated appliances and offering plenty of room for everyday dining.
Patio doors open directly onto the garden, creating an easy flow for family life, entertaining and summer evenings outside.
The ground floor also benefits from good storage and a downstairs WC, adding further ease to the layout.
Upstairs, there are three bedrooms, including two doubles with a principal bedroom with its own en-suite shower room.
The remaining bedrooms offer flexibility for children, guests or home working, while a family bathroom serves the first floor.
Outside, the property enjoys a good-sized rear garden with plenty of potential, whether for landscaping, entertaining or creating a space suited to family life.
Off-road parking completes the home alongside EV charging.
A smart and well-presented home in a growing village setting, offering modern comfort, useful space and plenty of potential to make it your own.
Location: The attractive village of Upper Lighthorne is nestled in the heart of the Warwickshire countryside, just over six miles south of Leamington Spa and around four miles from the market town of Southam.
This growing village benefits from a peaceful rural setting while still offering convenient access to nearby amenities and major transport routes.
Upper Lighthorne is part of a well-planned community with a modern primary school nearby, green open spaces, and excellent road links via the M40, A46, and Fosse Way, making it ideal for commuters.
The village is also close to a range of shops, supermarkets, and leisure facilities in nearby towns. Approach A good-sized driveway to the side providing off-road parking with EV charging.
Living Room A good-sized living room with a window to the front, creating a bright and comfortable space for everyday relaxation.
Kitchen / Diner A modern and well-proportioned kitchen diner with Amtico flooring, plenty of storage, integrated appliances and a double oven.
Patio doors open directly onto the garden, making it a great space for family meals, entertaining and summer evenings outside.
WC A generous and well-finished cloakroom fitted with a toilet and hand basin. Principal Bedroom A good-sized principal bedroom with a window to the front and its own three-piece en-suite shower room.
Bedroom 2 A good-sized double bedroom with a window overlooking the rear garden, offering a bright and comfortable second bedroom.
Bedroom 3 A practical single bedroom with window overlooking the rear garden, well suited as a nursery, child’s room or home office depending on requirements.
Bathroom A modern three-piece family bathroom fitted with a bath, wash basin, WC and heated towel rail.
Garden A low-maintenance rear garden, predominantly laid to lawn, with a paved patio ideal for outdoor dining and relaxation.
The garden also includes a timber storage shed, enclosed timber fencing to the boundaries and a convenient side gate providing external access.
General Information Tenure: Freehold Council Tax: The property falls within Council Tax Band D, as assessed by the local authority.
Current EPC Rating: B Services: According to the vendor, the property is connected to mains gas, water, electricity, and drainage.
Buyers are advised to confirm the availability and condition of services with their solicitor prior to exchange of contracts.
Rights of Way: The property is sold subject to, and with the benefit of, any rights of way, easements, wayleaves, covenants, or restrictions that may exist, whether or not they are specifically mentioned in these particulars.
Viewing: Viewings are strictly by prior appointment with the selling agent.
Disclaimer – Important Information We’ve taken great care to ensure the accuracy of these details; however, we cannot guarantee that all information is entirely precise.
If there’s something particularly important to you, we recommend seeking independent verification or contacting us directly-we’ll be happy to check anything for you.
These particulars are provided for general guidance only and do not form part of any offer or contract. All measurements are approximate, and the photographs are for illustrative purposes only.
Items shown in images are not necessarily included in the sale.
EPC Rating: B Location The attractive village of Upper Lighthorne is nestled in the heart of the Warwickshire countryside, just over six miles south of Leamington Spa and around four miles from the market town of Southam.
This growing village benefits from a peaceful rural setting while still offering convenient access to nearby amenities and major transport routes.
Upper Lighthorne is part of a well-planned community with a modern primary school nearby, green open spaces, and excellent road links via the M40, A46, and Fosse Way, making it ideal for commuters.
The village is also close to a range of shops, supermarkets, and leisure facilities in nearby towns.
Living Room (4.3m x 3.8m) Kitchen/Diner (4.8m x 3.9m) WC (1.9m x 1.0m) Master Bedroom (3.7m x 3.4m) En-Suite (1.7m x 1.7m) Bedroom 2 (3.3m x 2.9m) Bedroom 3 (3.6m x 1.8m) Bathroom (2.0m x 1.7m) Parking - Driveway
Value & comps
No previous sales on record.
Returns
Set an offer; the calculator follows it.
We're still gathering serviced-accommodation data for this area.
Archie refurb estimate: a Pro feature
0.0% below asking
This is not financial or investment advice. Prop AI Deals is not authorised by the Financial Conduct Authority (FCA) to provide investment advice.
All investment calculators, property analyses, and AI-generated insights are for informational purposes only. Property investment carries risk and may result in financial loss. All calculations should be independently verified and you should consult with FCA-authorised financial advisers before making any investment decisions.
Past performance does not guarantee future results. Tax implications vary by individual circumstances.
Deal
Properties like this can earn 2–3x BTL yields when converted to HMO, with retrofit costs around £10k/room. Sign in to see the full tier, yield projection, and cost breakdown.
Commercial properties like this can earn 30-50% higher yields when converted to residential under Class MA / Q / P / PA, with prior approval costing ~GBP 96/unit. Sign in to see the recommended route, yield uplift, and cost breakdown.
BRRR-suited properties can recycle 80-100% of investor capital on refi, leaving a high-yielding rental with most of the money out. Sign in to see the refurb cost stack, ARV projection, and refinance maths.
Detached + large garden = sub-division play. Pro tier unlocks the tier badge, plot size, uplift estimate, and regional land benchmark.
Short-lease flats trade at deep discount, but extending under the 1993 Act often costs far less than the discount. Pro tier unlocks the tier badge, premium breakdown, long-lease ARV and arbitrage maths.
See projected short-stay revenue vs a vanilla BTL for this property.
See real sub-let margins (HMO room rates & SA nightly rates) vs the landlord rent.
Area
Agent & docs
FAQ
About 4 Simon Mews, Leamington Spa
Explore nearby