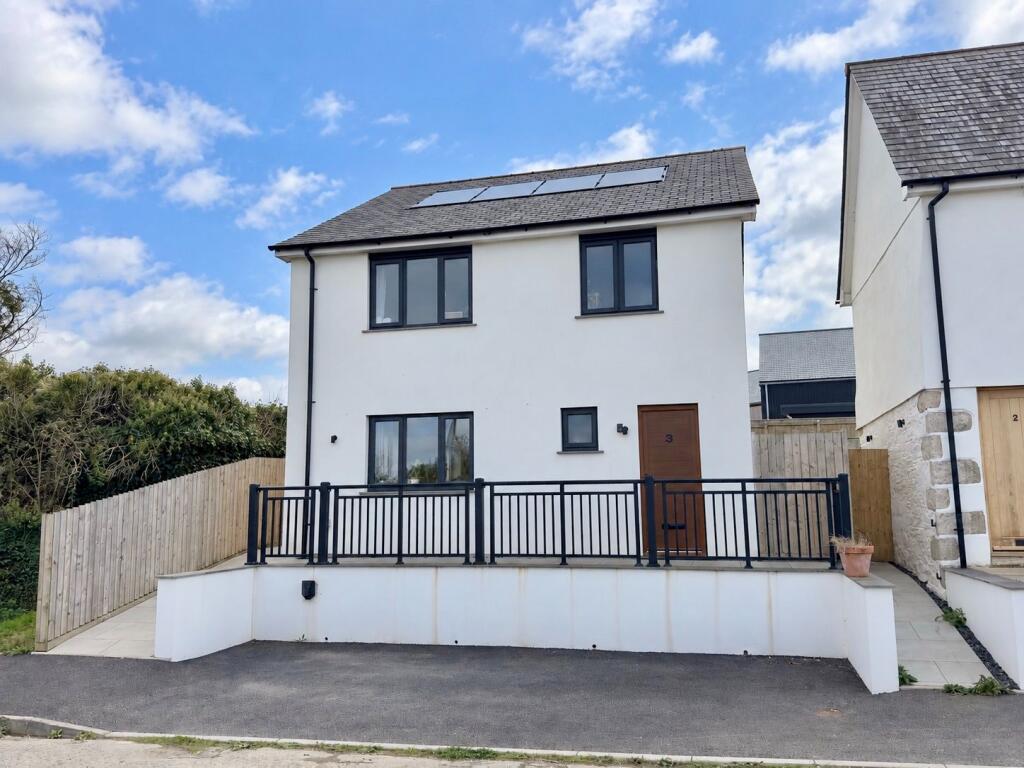
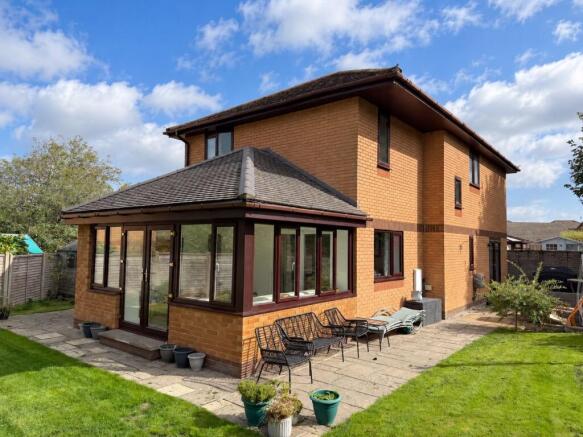
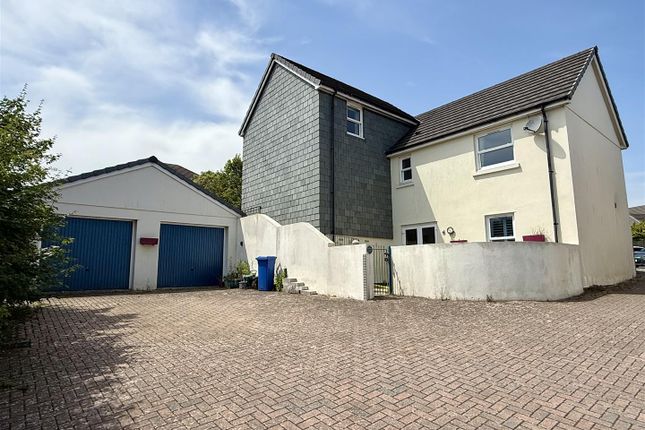
4-bedroom house · PL27 6DS
Listing removedListed 153 days
Opportunity summary
See Archie’s verdict, returns by strategy and what to check before viewing.
About
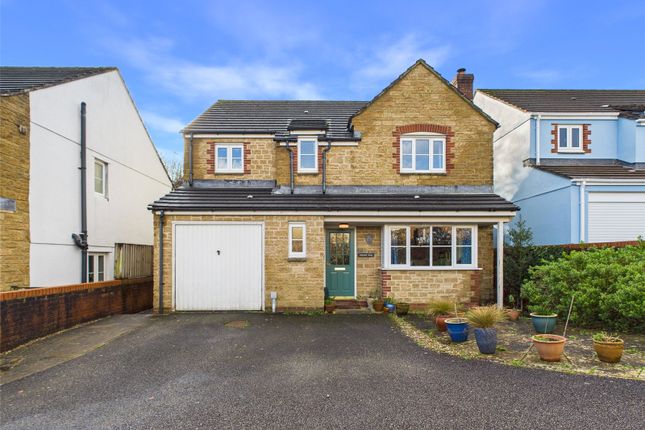
A rare opportunity to acquire this versatile four/five bedroom detached family home, situated within a quiet and highly sought after cul-de-sac.
Ideally positioned close to the town’s amenities and well regarded schools, the property enjoys the benefit of a convenient location whilst remaining tucked away from the main hustle and bustle.
This spacious home offers well proportioned accommodation, comprising four bedrooms to the first floor, including an en suite, along with a family bathroom.
The ground floor provides further flexibility with an additional bedroom or home office, together with a kitchen, dining room, living room, WC, utility room, rear porch and a useful store.
The property would now benefit from a degree of modernisation, presenting an excellent opportunity for purchasers to update and personalise to their own taste.
Offered to the market with no onward chain, this is an ideal home for families seeking both space and potential in a highly desirable location.
Description Upon entering the property, you are welcomed into a central hallway providing access to the dining room, bedroom five/study, kitchen, cloakroom, utility room and stairwell to the first floor.
Bedroom five, which can be utilised as a home office, was formerly the garage and converted over 20 years ago.
It benefits from a loft hatch with storage a large front facing window and a wall mounted radiator, creating a bright and versatile space.
The dining room enjoys a pleasant outlook to the front, with a wall mounted radiator, and is conveniently positioned adjacent to the kitchen, offering excellent potential to be opened up (subject to the necessary consents) to create a spacious kitchen/dining area.
Leading through, the generous living room provides a comfortable and inviting space, with a front-facing window, wall mounted radiator, wood-burning stove, and patio doors opening directly onto the rear garden.
This room is well suited to both family living and entertaining.
The kitchen is fitted with a range of wall and base units with work surfaces over, incorporating an eye level built in oven, electric hob with extractor above, and a stainless steel sink and drainer.
There is a useful larder cupboard as well as space for a fridge/freezer and dishwasher, with a window overlooking the rear garden.
The ground floor is further complemented by a cloakroom and a utility room which provides additional wall and base units with work surfaces, a stainless steel sink and drainer, and space for both a washing machine and tumble dryer.
From the utility room, access is provided to a rear porch, which in turn leads out to the garden, as well as to a useful store located at the rear of the former garage, ideal for the storage of tools, bicycles and garden equipment.
Upstairs To the first floor, the property offers one well proportioned single bedroom, a double bedroom, a substantial principal bedroom featuring built in wardrobes and dual aspect windows, and a further double bedroom with builtin wardrobes and the benefit of an en suite shower room.
The en suite comprises a low level WC, pedestal wash hand basin and shower cubicle, along with an obscured window to the rear.
The main family bathroom is well equipped with a bath, separate shower cubicle, lowlevel WC and pedestal wash hand basin, in addition to a useful airing cupboard housing the gas central heating boiler.
An obscured window to the rear provides natural light.
External To the front of the property there is driveway parking for two vehicles, complemented by a lawned area to the side which offers potential for additional parking.
A pathway leads from the front garden, through a gated access, to the rear. The rear garden is predominantly laid to lawn and is enclosed by mature trees and shrubs, creating a good degree of privacy.
A small garden gate provides direct access to the adjoining school field.
In addition, a generous patio area, set beneath a veranda and accessed directly from the living room, provides an ideal space for al fresco dining and entertaining.
Location Tucked away within the sought after Gonvena area of Wadebridge, St Giles Drive is an attractive and welle stablished residential cul de sac, offering a peaceful setting with excellent access to the town’s amenities.
Positioned on the eastern side of Wadebridge, the road connects Gonvena Hill with St Giles Mews, creating a quiet, no through environment with minimal traffic ideal for families and those seeking a more tranquil lifestyle.
Conveniently located, St Giles Drive lies within easy walking distance of Wadebridge town centre, where a wide range of shops, cafés, schools and everyday amenities can be found, making it perfectly placed for both practical living and lifestyle convenience.
Overall, the location offers an excellent balance of privacy, community and accessibility, making St Giles Drive one of Wadebridge’s more desirable residential pockets.
Services The following Services are available - mains water, electric, drainage and gas central heating.
Council Tax Band E Agents Notes We understand that planning permission was previously granted for the addition of a bedroom above the garage; however, this consent has since lapsed.
This may offer an excellent opportunity for a future purchaser to reapply, subject to the necessary planning permissions and approvals.
Value & comps
No previous sales on record.
Returns
Set an offer; the calculator follows it.
We're still gathering serviced-accommodation data for this area.
Archie refurb estimate: a Pro feature
0.0% below asking
This is not financial or investment advice. Prop AI Deals is not authorised by the Financial Conduct Authority (FCA) to provide investment advice.
All investment calculators, property analyses, and AI-generated insights are for informational purposes only. Property investment carries risk and may result in financial loss. All calculations should be independently verified and you should consult with FCA-authorised financial advisors before making any investment decisions.
Past performance does not guarantee future results. Tax implications vary by individual circumstances.
Deal
Properties like this can earn 2–3x BTL yields when converted to HMO, with retrofit costs around £10k/room. Sign in to see the full tier, yield projection, and cost breakdown.
Commercial properties like this can earn 30-50% higher yields when converted to residential under Class MA / Q / P / PA, with prior approval costing ~GBP 96/unit. Sign in to see the recommended route, yield uplift, and cost breakdown.
BRRR-suited properties can recycle 80-100% of investor capital on refi, leaving a high-yielding rental with most of the money out. Sign in to see the refurb cost stack, ARV projection, and refinance maths.
Detached + large garden = sub-division play. Pro tier unlocks the tier badge, plot size, uplift estimate, and regional land benchmark.
Short-lease flats trade at deep discount, but extending under the 1993 Act often costs far less than the discount. Pro tier unlocks the tier badge, premium breakdown, long-lease ARV and arbitrage maths.
See projected short-stay revenue vs a vanilla BTL for this property.
See real sub-let margins (HMO room rates & SA nightly rates) vs the landlord rent.
Area
Agent & docs

FAQ
About 6, St. Giles Drive, Wadebridge
Explore nearby