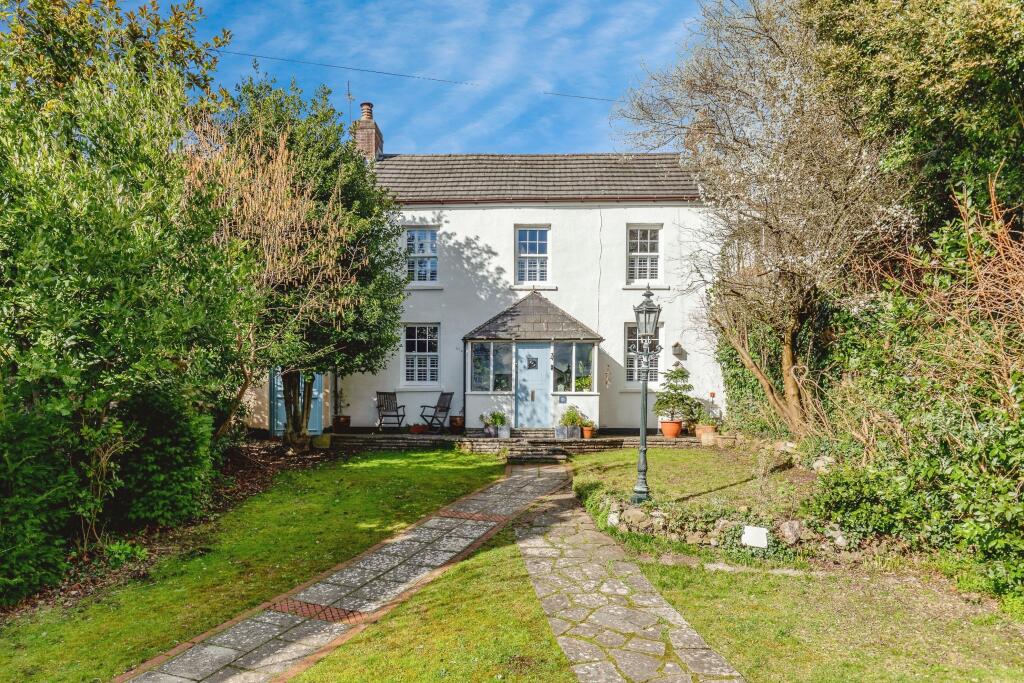
4-bedroom detached house · BS22 9XB
For saleListed 20 days
Opportunity summary
See Archie’s verdict, returns by strategy and what to check before viewing.
About
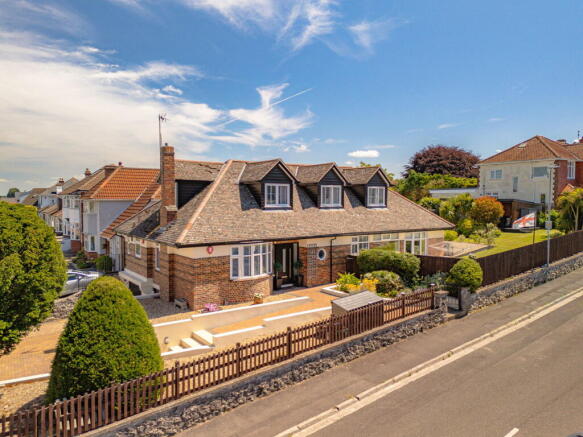
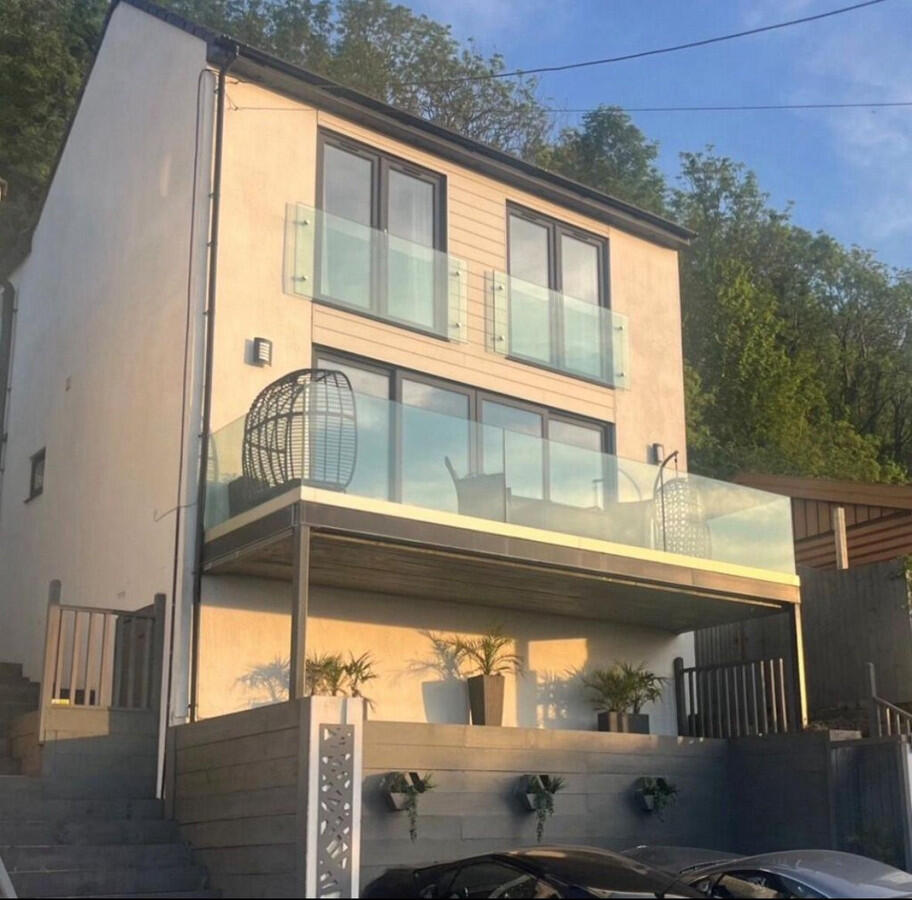
Saxons are pleased to offer this wonderful detached home to the open market, previously listed at £625,000 with another agent.
The current vendors are extremely keen to agree a sale and viewing is a must to appreciate what is on offer.
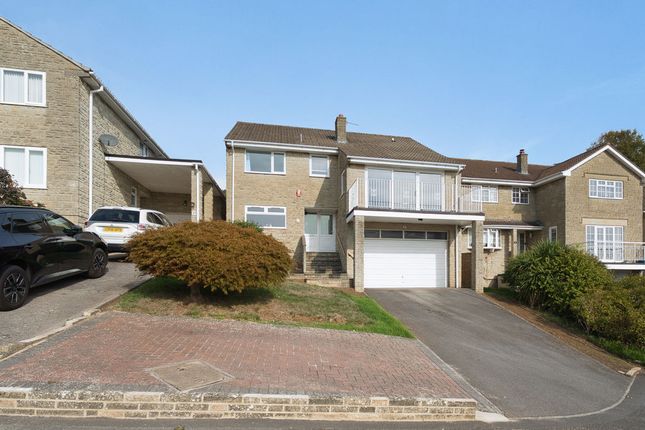
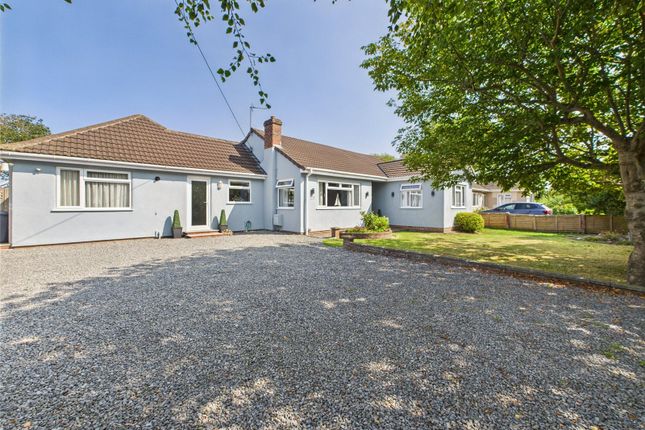
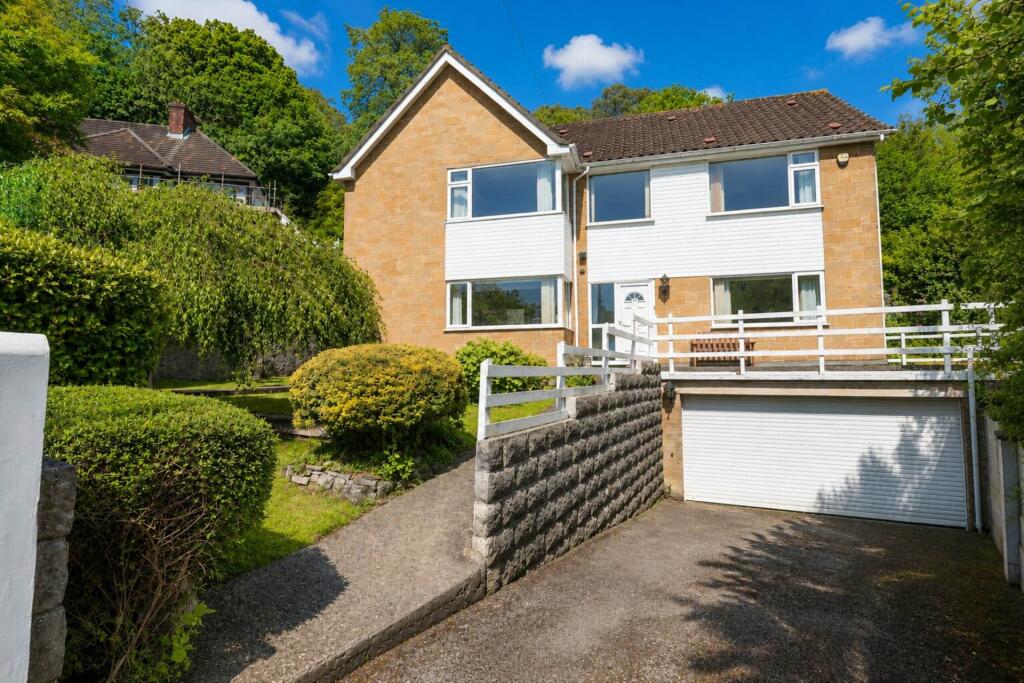
This super home has so much to offer and also would be great for dual occupancy having two entrances to the front.
In brief entrance halls, a large kitchen/breakfast/dining room, lounge, study and large games room/bar which could be used as an additional bedroom giving you a total of five bedrooms.
On the first floor master bedroom with en suite shower room, two further bedrooms and bathroom. Outside a private rear garden with large unit housing a 32ft pool with shower room and WC.
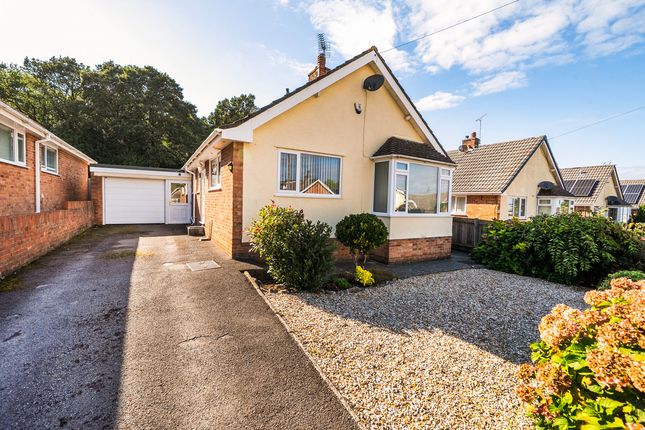
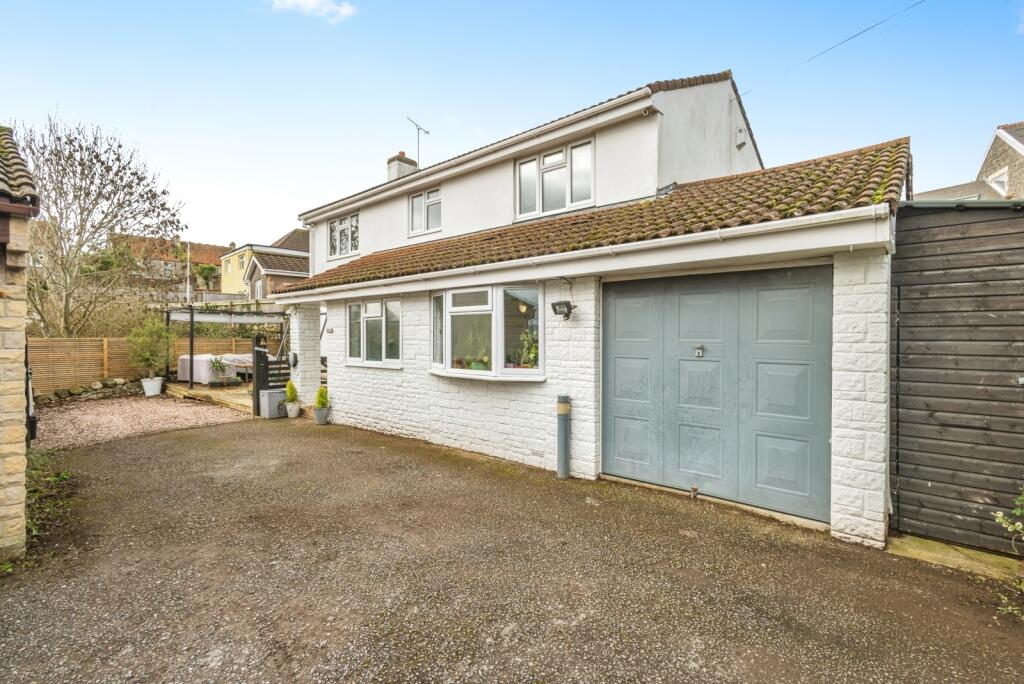
You will also find a very useful workshop and off street parking for 3-4 cars. Front Mainly laid to tarmac, providing off street parking for three cars. Door into converted garage hallway.
Side gate access into rear garden. Double glazed entrance door into; entrance vestibule Side aspect double glazed window. Tiled floor. Coved ceiling. Central light.
Door into; entrance hall - 17'5" (5.31m) x 6'10" (2.08m) Wood effect floor. Smooth, coved ceiling. Central lights. Stairs rising to first floor landing. Radiator. Doors leading to principal rooms.
Study - 9'3" (2.82m) x 6'3" (1.91m) Front aspect double glazed uPVC window. Wood effect floor. Smooth, coved ceiling. Inset spot lights. Shelving. Radiator.
Cloakroom Side aspect obscure double glazed uPVC window. Tiled floor. Coved ceiling. Central light. Low level W.C. Wash hand basin, with tiled splashback. Radiator.
Lounge - 17'7" (5.36m) x 15'4" (4.67m) Front aspect high level double glazed uPVC window. Side aspect double glazed uPVC sliding patio doors opening to rear garden. Tiled floor.
Coved, textured ceiling. Central lights. Feature contemporary wood burning stove with slate effect hearth. Radiator. TV point.
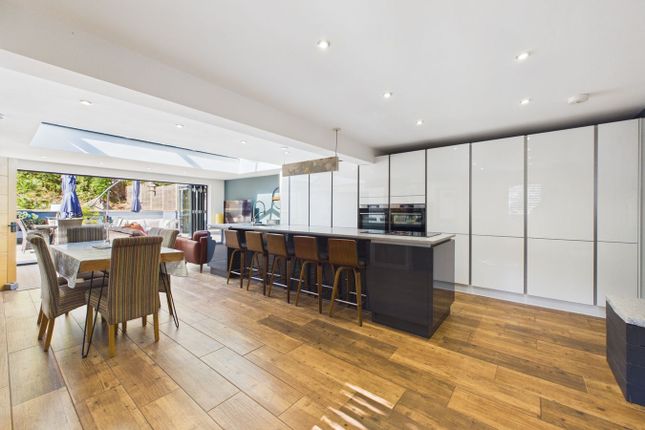
Kitchen / breakfast room - 21'7" (6.58m) x 13'7" (4.14m) Rear aspect double glazed uPVC window. Side aspect double glazed uPVC sliding patio doors opening to rear garden. Decorative tiled floor.
Smooth, coved ceiling. Inset spot lights. Fitted with an extensive range of eye and base level units, with worktop surfaces over. Under unit lighting. Inset sink with central mixer tap.
Tiled splashbacks. Space for range cooker. Extractor hood above. Integrated dishwasher and fridge freezer. Ample space for dining table and chairs. Radiator.
Reception room / bedroom four - 13'8" (4.17m) x 10'3" (3.12m) Rear aspect double glazed uPVC window. Wood effect floor. Smooth, coved ceiling. Central light. Radiator.
Lobby - 6'11" (2.11m) x 6'5" (1.96m) Tiled floor. Deep skirting. Coved ceiling. Central light. Radiator.
Door leading to; converted garage / potential annexe inner hallway - 29'4" (8.94m) x 6'3" (1.91m) Front aspect uPVC double glazed door leading to front of property. Sky light. Wood effect floor.
Smooth, coved ceiling. Inset spot lights. Loft access. Radiator. Side aspect double glazed uPVC window, and door leading to rear garden. Door leading to games room.
Room continues through to; utility / storage area - 20'0" (6.1m) x 7'3" (2.21m) Rear aspect double glazed window. Sky light. Wood effect floor. Coved ceiling. Inset spot lights.
Built-in storage cupboards. Games room - 22'0" (6.71m) x 18'0" (5.49m) Two front aspect double glazed uPVC windows. Wood effect floor. Textured ceiling with decorative beams. Inset spot lights.
Feature home bar with shelving and storage. Wood burning stove. Storage cupboard. TV point. Door into; W.C Low level W.C. Wash hand basin. Tiled splashback. Extractor fan.
First floor landing Smooth ceiling. Central light. Doors leading to principal rooms.
Bedroom one - 17'4" (5.28m) x 13'9" (4.19m) Side aspect double glazed uPVC window enjoying views towards the wooded hillside. Two Velux windows. Carpet. Sloped, smooth ceiling. Central light.
Built-in wardrobe with sliding doors. Radiator. Door into; en-suite - 8'8" (2.64m) x 8'3" (2.51m) Front aspect obscure double glazed window. Wood effect floor. Sloped, smooth ceiling. Central light.
Partially tiled walls. Double shower cubicle with mains shower, featuring rainfall effect shower head plus handheld shower attachment. Glass shower screen. Pedestal wash hand basin. Low level W.C.
Radiator. Bedroom two - 15'0" (4.57m) x 11'3" (3.43m) Side aspect double glazed uPVC window, plus Velux window. Carpet. Sloped, smooth ceiling. Central light. Radiator.
Bedroom three - 11'5" (3.48m) x 10'9" (3.28m) Front aspect double glazed uPVC window. Carpet. Sloped, smooth ceiling. Central light. Built-in wardrobe and storage cupboard. Radiator.
Bathroom - 8'3" (2.51m) x 6'3" (1.91m) Obscure double glazed uPVC window. Wood effect floor. Smooth ceiling. Central light. Partially tiled walls. Panel bath with shower over.
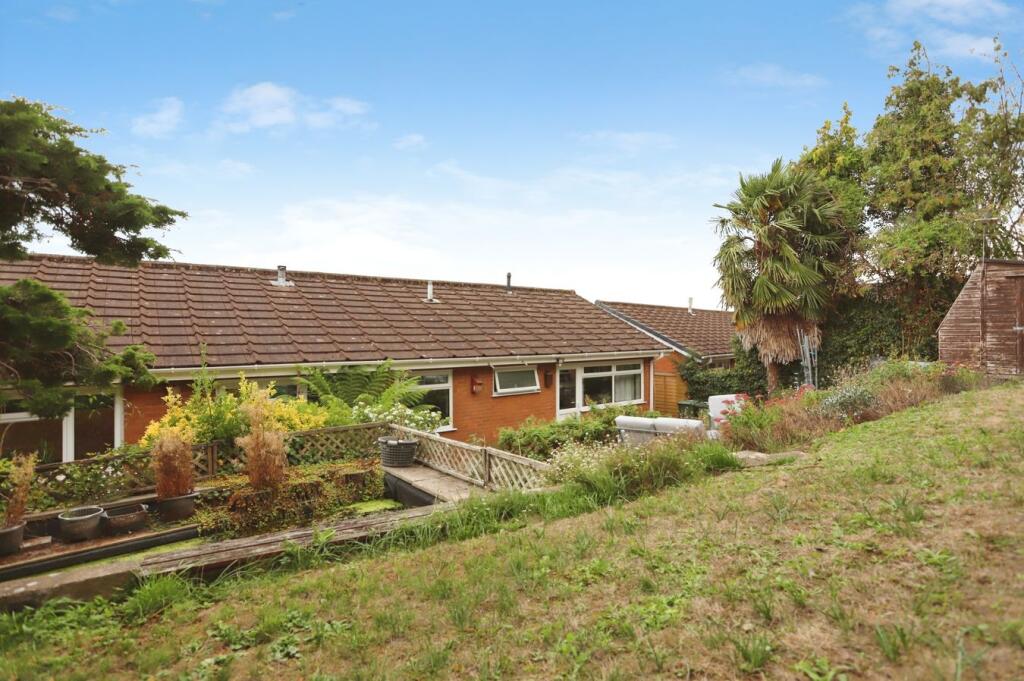
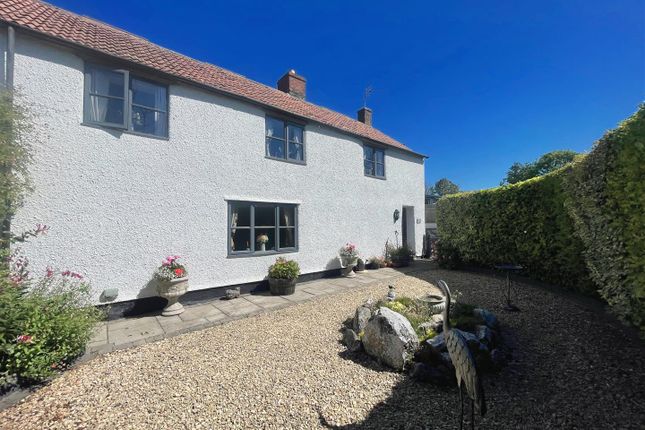
Pedestal wash hand basin. Low level W.C. Radiator. Outside rear garden A private, southerly facing garden, laid to a combination of patio and lawn. Pebble and stone chippings border to one side.
Ample space for outdoor seating and dining. Garden shed and garden storage. Brick-built workshop - 10'5" (3.18m) x 7'5" (2.26m) Double glazed door and window. Power and lighting.
Side access sliding doors into; swimming pool complex - 45'0" (13.72m) Approx x 30'0" (9.14m) Approx Impressive indoor swimming pool.
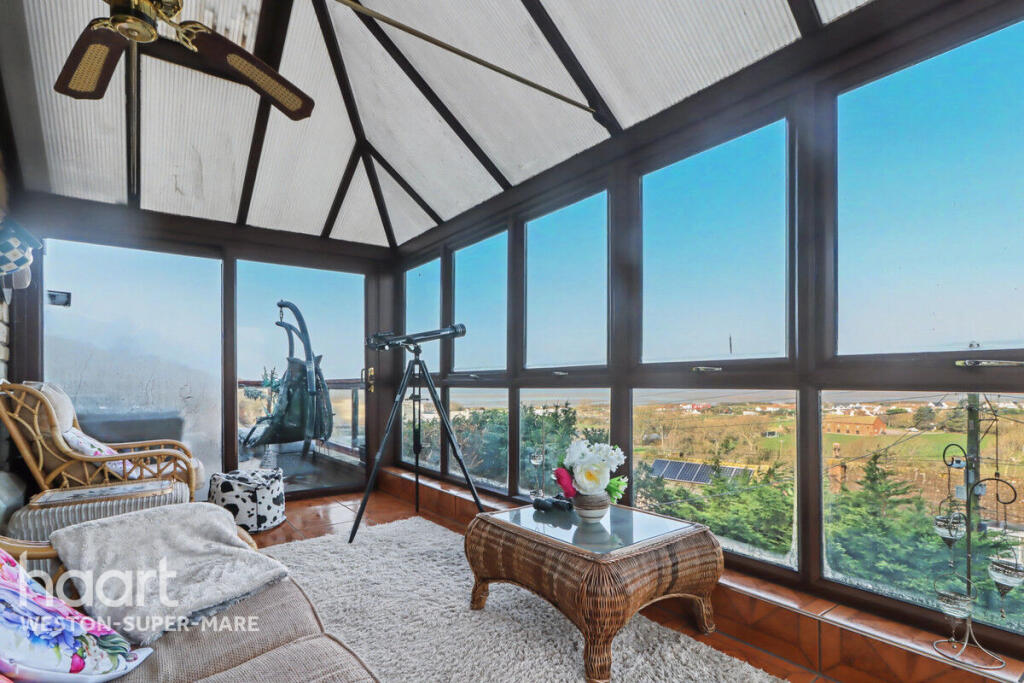
Large glazed roof and surrounding glazed panels providing plenty of natural light. Approximate 32' x 16' kidney shaped swimming pool with steps leading down. Roller pool cover.
Paved surround with extensive space for seating and lounging. Wall mounted lights. Separate shower room/changing room and W.C. Adjacent pump room.
Agent's notes Freehold, owned solar panels fitted to the roof. Former double garage converted to games room, with potential for self-contained annexe, subject to any necessary consents.
Directions The postcode for the property is BS22 9XB. If you require further information, please call the office on .
Money laundering regulations 2017 Intending purchasers will be asked to produce identification, proof of address and proof of financial status when an offer is received.
We would ask for your cooperation in order that there will be no delay in agreeing the sale.
Agents disclosure Saxons have not tested any apparatus, equipment, fixtures and fittings or services and so cannot verify that they are in working order or fit for the purpose.
A Buyer is advised to obtain verification from their Solicitor or Surveyor. References to the Tenure of a Property are based on information supplied by the Seller.
Saxons have not had sight of the title documents. A Buyer is advised to obtain verification from their Solicitor.
Items shown in photographs are not included unless specifically mentioned within the sales particulars. They may however be available by separate negotiation.
Buyers must check the availability of any property and make an appointment to view before embarking on any journey to see a property.
Notice Please note we have not tested any apparatus, fixtures, fittings, or services. Interested parties must undertake their own investigation into the working order of these items.
All measurements are approximate and photographs provided for guidance only.
Value & comps
No previous sales on record.
Returns
Set an offer; the calculator follows it.
We're still gathering serviced-accommodation data for this area.
Archie refurb estimate: a Pro feature
0.0% below asking
This is not financial or investment advice. Prop AI Deals is not authorised by the Financial Conduct Authority (FCA) to provide investment advice.
All investment calculators, property analyses, and AI-generated insights are for informational purposes only. Property investment carries risk and may result in financial loss. All calculations should be independently verified and you should consult with FCA-authorised financial advisors before making any investment decisions.
Past performance does not guarantee future results. Tax implications vary by individual circumstances.
Deal
Properties like this can earn 2–3x BTL yields when converted to HMO, with retrofit costs around £10k/room. Sign in to see the full tier, yield projection, and cost breakdown.
Commercial properties like this can earn 30-50% higher yields when converted to residential under Class MA / Q / P / PA, with prior approval costing ~GBP 96/unit. Sign in to see the recommended route, yield uplift, and cost breakdown.
BRRR-suited properties can recycle 80-100% of investor capital on refi, leaving a high-yielding rental with most of the money out. Sign in to see the refurb cost stack, ARV projection, and refinance maths.
Detached + large garden = sub-division play. Pro tier unlocks the tier badge, plot size, uplift estimate, and regional land benchmark.
Short-lease flats trade at deep discount, but extending under the 1993 Act often costs far less than the discount. Pro tier unlocks the tier badge, premium breakdown, long-lease ARV and arbitrage maths.
See projected short-stay revenue vs a vanilla BTL for this property.
See real sub-let margins (HMO room rates & SA nightly rates) vs the landlord rent.
Area
Agent & docs
FAQ
About Half Acre, Crookes Lane, Weston-super-Mare
Explore nearby