2-bedroom house · CR3 6AZ
For saleListed 158 days
Opportunity summary
See Archie’s verdict, returns by strategy and what to check before viewing.
About
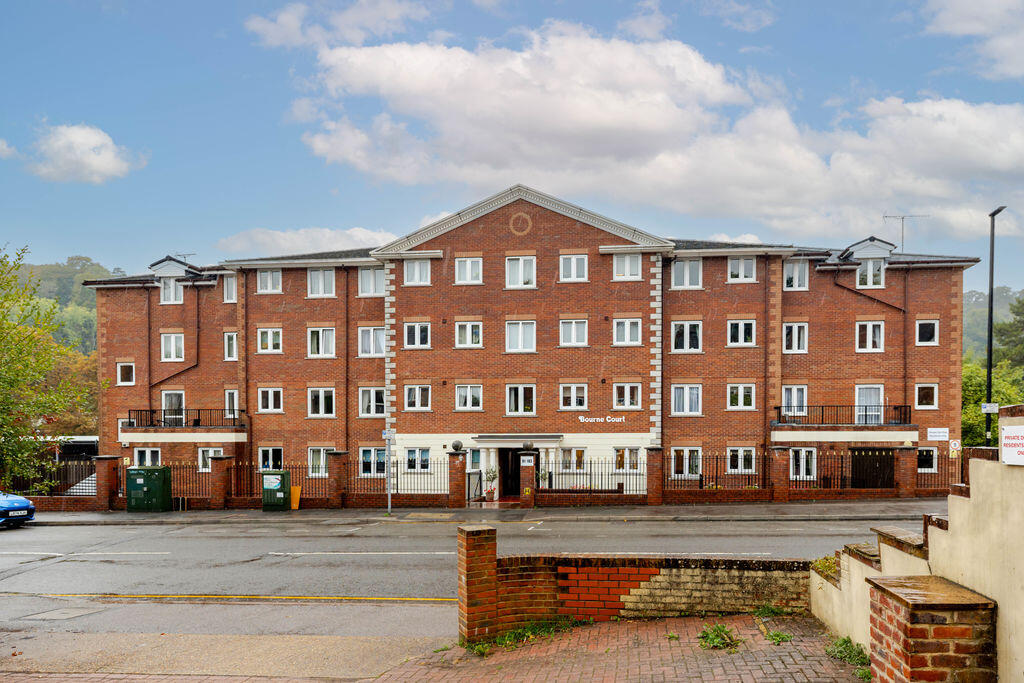
A well presented two double bedroom ground floor rear facing retirement flat set within a popular block and within walking distance of Caterham Valley Town Centre with a range of local shops and Supermarkets, as well as Caterham Railway Station.
The flat has views from both Bedrooms, Kitchen and Living Room over the rear Communal Gardens.
There is a modern Shower Room with an easy walk-in shower, built in wardrobes in one of the Bedroom's and storage cupboards within the Hallway.
Bourne Court has a Communal Lounge leading to the Gardens, Laundry, Guest Suite and a House Manager. No onward property chain, viewing recommended!
Directions From Caterham Valley Town Centre proceed along Croydon Road, Bourne Court is about a quarter of a mile on the left hand side.
The driveway to the Residents parking area is to the right hand side of Bourne Court.
Location Centrally located within a few hundred yards of the town centre shops, railway station, restaurants and amenities.
Caterham also has several open park land areas at White Knobs Park located along the Godstone Road and Manor Park at the other end of the Croydon Road along Burntwood Lane.
Caterham Railway Station has a service into Croydon and Central London and is an end of line station so you will always get a seat when travelling into London!
The M25 motorway can be accessed at nearby Godstone, junction 6 which is approximately 2 miles away along the A22 Caterham Bypass.
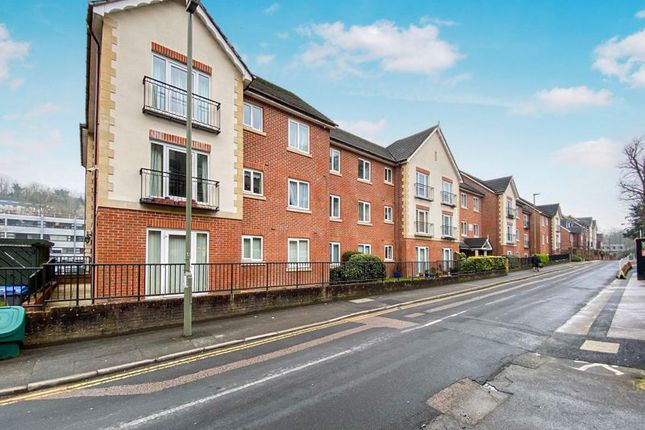
A town centre location yet within easy reach of open spaces Bourne Court Key features of the development are as follows : * 24 hour careline * in house manager * communal lounge * communal laundry * guest room for visitors * attractive resident gardens * A MIX of underground / outside residents parking * very convenient location for town centre * Communal Hallway Carpeted Communal Hallway, lift to all floors.
This flat is on the Ground Floor, turn right in the Communal Hallway, the flat is the first flat on the left hand side.
Hallway L'shaped hallway with a security entry phone, coved ceiling, built in Airing Cupboard and a built in storage cupboard with electric meter and fuse box. Electric storage heater.
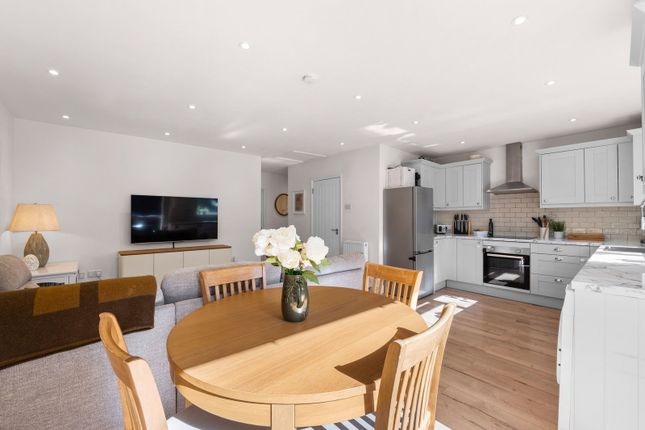
Living Room (25' 10'' x 10' 9'' (7.87m x 3.27m)) Double glazed double doors to a Juliet Balcony overlooking the Communal Gardens and Residents parking area.
Coved ceiling, wall mounted electric flame effect fire, TV point and electric storage heater.
Double doors to: Kitchen (8' 1'' x 7' 6'' (2.46m x 2.28m)) Double glazed window to the rear aspect, range of wall and base units with matching worktops, single bowl stainless steel sink unit with cupboard below, built inn electric oven and a four ring electric hob with an extractor fan above, space for and under counter fridge and freezer, tiled surrounds.
Bedroom One (16' 2'' x 9' 2'' (4.92m x 2.79m)) Double glazed window to the rear, coved ceiling, telephone point and electric storage heater.
Bedroom Two (14' 3'' x 9' 2'' (4.34m x 2.79m) Maximum) Double glazed window to the rear, coved ceiling, built in wardrobes and electric storage heater.
Shower Room (6' 8'' x 5' 6'' (2.03m x 1.68m)) Modern suite comprising of a walk-in Shower Cubicle with a mixer shower fitment, vanity wash hand basin and a low flush WC.
Tiled surrounds, wall cabinet, extractor fan and electric fan heater. Communal Lounge With Access To The Gardens A large Lounge area with access to the Communal Garden.
There is a Kitchen area on the left hand side as you enter the room. Laundry Located on the ground floor, there are three washing machines and three tumble dryers for Residents to use.
Residents Parking Non- allocated residents parking to the rear, a mix of under block and outside parking bays.
Leasehold Information & Council Tax Lease term: 125 years from 1/6/1994 maintenance: £ 5,479.18 pa (inc Building Insurance) ground rent: £ 582.00 pa council tax: The current Council Tax Band is 'E', via Tandridge Council.
Their website address to fully confirm the Council Tax Band and amount payable is: - 2027. 15/5/2026
Value & comps
No previous sales on record.
Returns
Set an offer; the calculator follows it.
We're still gathering serviced-accommodation data for this area.
Archie refurb estimate: a Pro feature
0.0% below asking
This is not financial or investment advice. Prop AI Deals is not authorised by the Financial Conduct Authority (FCA) to provide investment advice.
All investment calculators, property analyses, and AI-generated insights are for informational purposes only. Property investment carries risk and may result in financial loss. All calculations should be independently verified and you should consult with FCA-authorised financial advisors before making any investment decisions.
Past performance does not guarantee future results. Tax implications vary by individual circumstances.
Deal
Properties like this can earn 2–3x BTL yields when converted to HMO, with retrofit costs around £10k/room. Sign in to see the full tier, yield projection, and cost breakdown.
Commercial properties like this can earn 30-50% higher yields when converted to residential under Class MA / Q / P / PA, with prior approval costing ~GBP 96/unit. Sign in to see the recommended route, yield uplift, and cost breakdown.
BRRR-suited properties can recycle 80-100% of investor capital on refi, leaving a high-yielding rental with most of the money out. Sign in to see the refurb cost stack, ARV projection, and refinance maths.
Detached + large garden = sub-division play. Pro tier unlocks the tier badge, plot size, uplift estimate, and regional land benchmark.
Short-lease flats trade at deep discount, but extending under the 1993 Act often costs far less than the discount. Pro tier unlocks the tier badge, premium breakdown, long-lease ARV and arbitrage maths.
See projected short-stay revenue vs a vanilla BTL for this property.
See real sub-let margins (HMO room rates & SA nightly rates) vs the landlord rent.
Area
Agent & docs
FAQ
About Flat 7, Bourne Court, 91 - 103 Croydon Road, Caterham
Explore nearby