We've tightened what earns a Pursue. A home now needs a published valuation, a strategy that still makes money after real running costs and lender stress tests, and no listing problems that would stop a mortgage. You'll see fewer Pursues, and each one has been checked harder.
See how verdicts work4-bedroom detached house · HP9 2SS
For saleListed 55 days
Opportunity summary
See Archie’s verdict, returns by strategy and what to check before viewing.
About
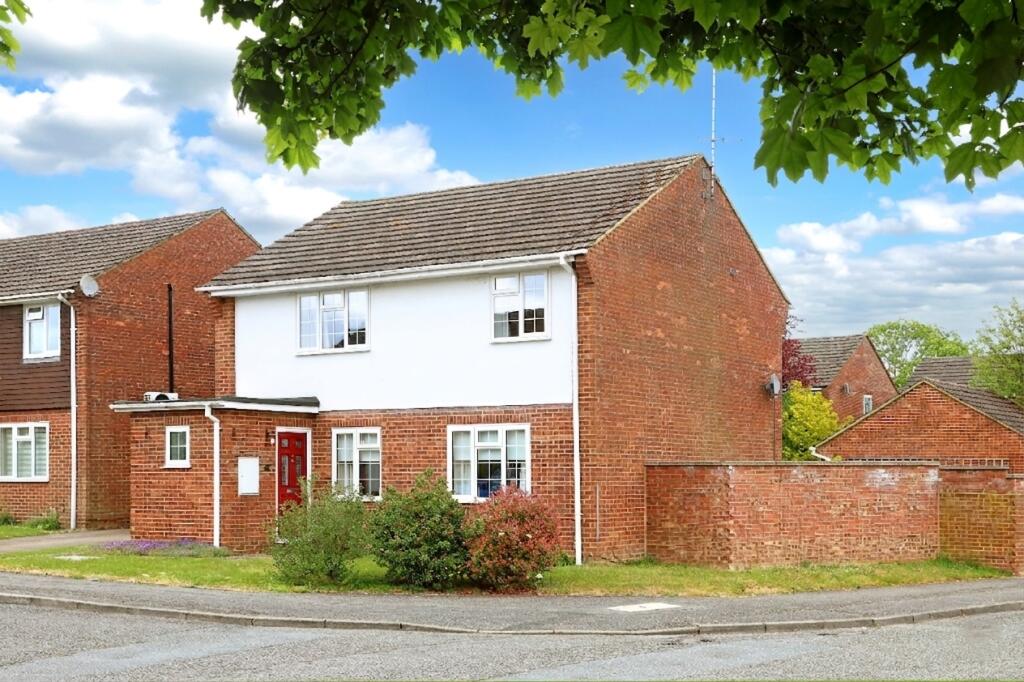
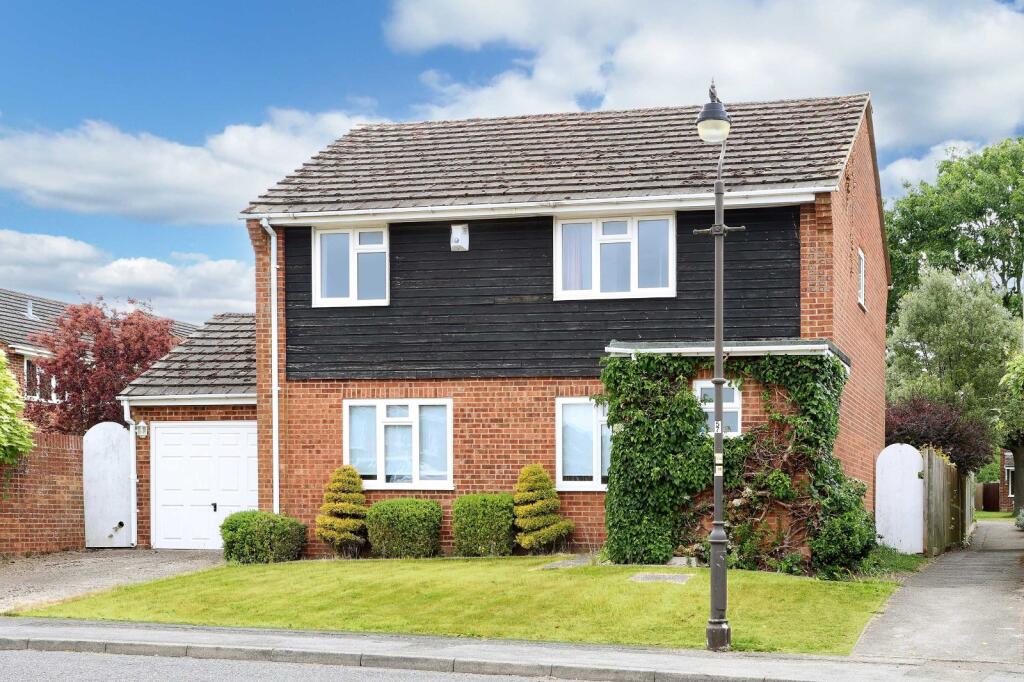
“A curated selection of colours and materials celebrates an enduring mid-century modern aesthetic” Situated on a private road on the fringe of Jordans, an early-20th-century arts and crafts model village, Long Wood Drive is a charming two-storey 1960s house set on a quiet cul-de-sac.
The current owners have recently renovated the house in a minimalist, mid-20th-century design, epitomised by a natural palette of plywood, terracotta and terrazzo.
It retains an incredible amount of light throughout four bedrooms and lateral living space, thanks to expansive panels of glazing.
There is a wonderfully secluded and extensive rear garden, with private access to ancient woodland.
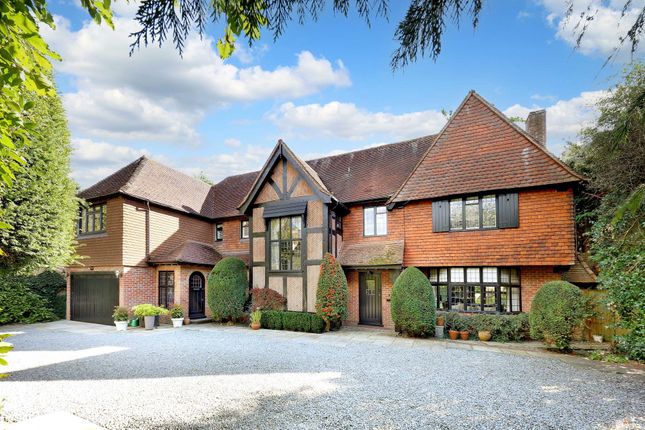
The Tour Designed to echo the style of the earlier 20th-century houses in the village, Long Wood Drive features a red-brick elevation beneath a terracotta clay-tiled pitched roof, resembling Nordic summer houses.
The house is approached via a long private driveway, bookended by a double garage, and the front door opens onto a light-filled entrance hall.
Here and throughout, the owners have handpicked colours and materials to calming effect.
To the right, a generously sized sitting room is bathed in natural light from floor-to-ceiling glazing, and a door opens onto a paved terrace.
Paint finishes across the home are by bio-based paint company Atelier Ellis; here, complementing oak floorboards underfoot.
A natural continuation leads to a formal dining room, finished similarly to the sitting room, and adjoining the kitchen.
The warming tones of terracotta are paired with plywood cabinets and an off-white-tiled splashback by Claybrook.
New additions include double Wolf ovens and Corston fixtures, and there is plenty of space for entertaining.
An opening leads to a glass-framed conservatory, a fantastic space that could double as a garden room and is currently used as an at-home gym.
There is also a well-proportioned utility room, accessed from the kitchen. Just off the hall lie two bedrooms and a salmon-pink shower room.
The principal bedroom sits at the back of the house with built-in storage and en suite bathroom, complete with a walk-in shower set in earthy-toned tiles, terrazzo flooring and stone basins.
The second bedroom is currently used as a study, with French doors opening onto the garden. Upstairs, two bedrooms are arranged around a spacious central landing currently used as a guest room.
Set beneath the eaves, there is ample storage. Also on this floor is a large shared bathroom with a freestanding bathtub and terracotta underfoot.
Outdoor Space The house is fully embedded within its own grounds, surrounded by mature woodland and meadows, parts of which have been reserved for residents' use only.
A wonderful garden room is arranged as an additional study / art room. A large double garage provides covered parking in addition to the wide driveway.
The Area Long Wood Drive is situated in the sought-after village of Jordans in Buckinghamshire, renowned for its rich history as a Quaker settlement and its peaceful, semi-rural character.
Well-placed, the village is surrounded by the Chilterns Area of Outstanding Natural Beauty for walking, as well as bucolic farms and plant nurseries.
An 8-minute drive away, the vibrant market town of Beaconsfield provides an excellent range of amenities, including independent boutiques, cafes, pubs, and supermarkets.
Favourite local destinations include Yatta Pilates, Model Village, The Royal Standard of England pub, and Riwaz by Atul Kochhar.
Nearby Amersham (12-minute drive) has been regularly voted as one of the top places to live in the UK, with A Little Street Kitchen and Ourdough Bakery well-loved locally.
The area is renowned for its exceptional schooling, sitting within the Buckinghamshire grammar system, with highly regarded primary and secondary schools.
These include Davinies, High March School, Gayhurst, and Dr Challoner’s grammar school. Jordans Village Nursery is also within easy reach. Transport links are excellent.
Seer Green & Jordans railway station is a five minute drive away, with direct Chiltern Railways services into London Marylebone in roughly 30 minutes.
Beaconsfield train station is a ten minute drive from the house and the metropolitan tube line is accessible from Amersham, Chalfont and Latimer stations.
Road connections are equally good, with the M40 and M25 junctions just a short drive away, facilitating easy routes into central London and Heathrow Airport. Tenure: Freehold | Council Tax Band: G
Value & comps
No previous sales on record.
Returns
Set an offer; the calculator follows it.
We're still gathering serviced-accommodation data for this area.
Archie refurb estimate: a Pro feature
0.0% below asking
This is not financial or investment advice. Prop AI Deals is not authorised by the Financial Conduct Authority (FCA) to provide investment advice.
All investment calculators, property analyses, and AI-generated insights are for informational purposes only. Property investment carries risk and may result in financial loss. All calculations should be independently verified and you should consult with FCA-authorised financial advisers before making any investment decisions.
Past performance does not guarantee future results. Tax implications vary by individual circumstances.
Deal
Properties like this can earn 2–3x BTL yields when converted to HMO, with retrofit costs around £10k/room. Sign in to see the full tier, yield projection, and cost breakdown.
Commercial properties like this can earn 30-50% higher yields when converted to residential under Class MA / Q / P / PA, with prior approval costing ~GBP 96/unit. Sign in to see the recommended route, yield uplift, and cost breakdown.
BRRR-suited properties can recycle 80-100% of investor capital on refi, leaving a high-yielding rental with most of the money out. Sign in to see the refurb cost stack, ARV projection, and refinance maths.
Detached + large garden = sub-division play. Pro tier unlocks the tier badge, plot size, uplift estimate, and regional land benchmark.
Short-lease flats trade at deep discount, but extending under the 1993 Act often costs far less than the discount. Pro tier unlocks the tier badge, premium breakdown, long-lease ARV and arbitrage maths.
See projected short-stay revenue vs a vanilla BTL for this property.
See real sub-let margins (HMO room rates & SA nightly rates) vs the landlord rent.
Area
Agent & docs

FAQ
About 2, Long Wood Drive, Beaconsfield
Explore nearby