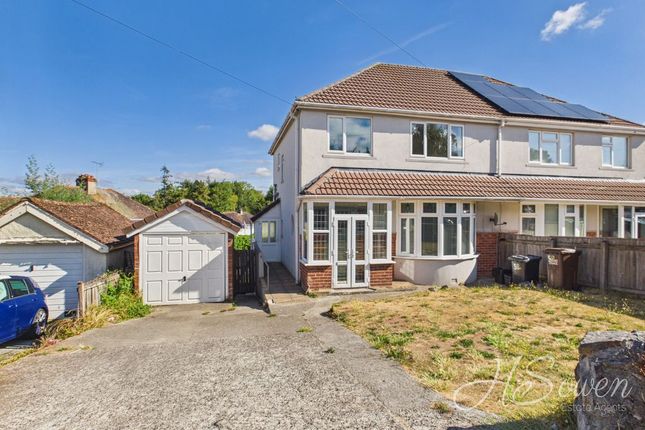
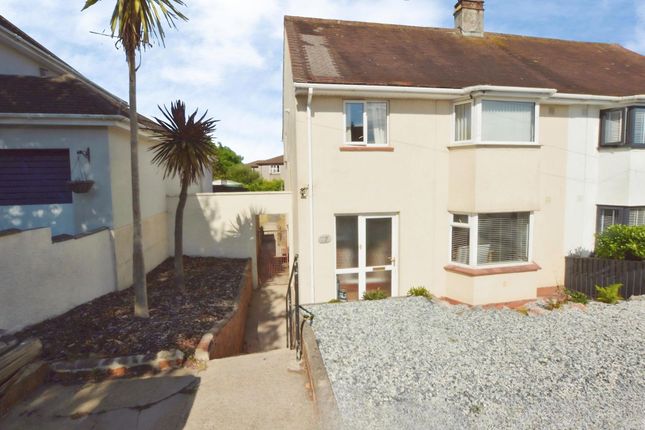
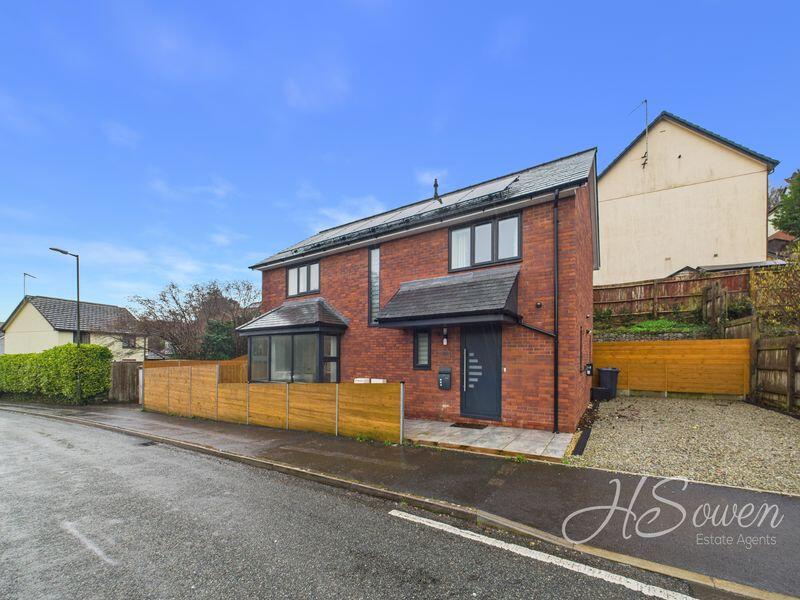
3-bedroom house · TQ2 7JP
For saleReduced £10k (−2.7%) on 28 AugListed 174 days
Opportunity summary
See Archie’s verdict, returns by strategy and what to check before viewing.
About
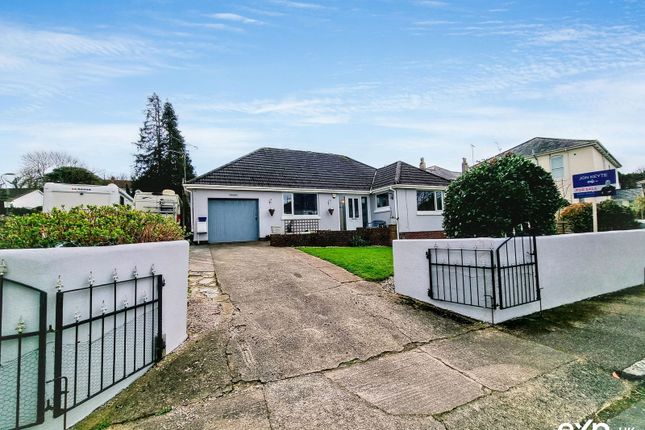
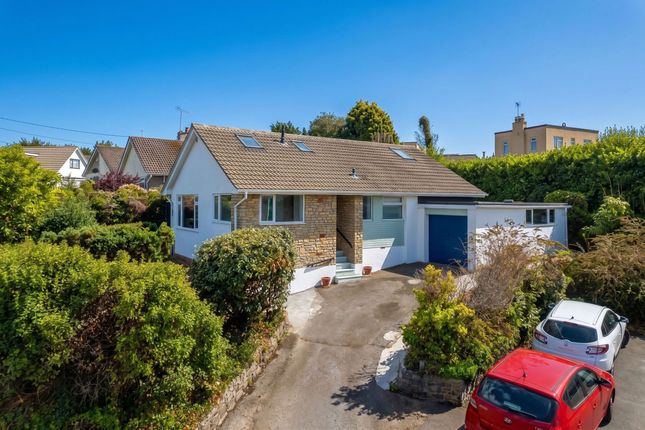
Description A substantial three-bedroom detached bungalow ideally positioned in the highly sought-after area of Shiphay on the outskirts of Torquay.
Ideally located for a wide range of local amenities, the property is within easy reach of well-regarded schools, Torbay Hospital, excellent transport connections, nearby parks and the seafront, making it an exceptionally convenient and appealing home.
This well-presented residence offers generous external space, including a block-paved driveway providing ample off-road parking for up to four vehicles.
Further enhancing its practicality, the property also benefits from a garage and a useful under-house utility and store room.
To the rear, the bungalow enjoys a substantial south-west facing garden, designed for low maintenance while being beautifully kept, creating an attractive and usable outdoor space.
An additional feature of note is the roof-mounted solar panel, which is owned outright by the current owner.
At the time of writing, the income generated from the energy returned to the grid contributes towards completely offsetting household energy costs.
Council Tax Band: D (Torbay Council) Tenure: Freehold Broadband options available at the property include: * Standard broadband (16Mbps download, 1Mbps upload) * Superfast broadband (not available) * Ultrafast broadband (1800Mbps download, 220Mbps upload) - Networks in area - Openreach, Virgin Media The Approach Set back from Rougemont Road, the property enjoys an appealing frontage and is approached via a generous block-paved driveway, providing ample off-road parking.
Side access leads through to the rear garden, adding further practicality to the layout. Upon entering the property, you are welcomed into a bright and spacious reception hall/sunroom.
Finished with tiled flooring, this inviting area is currently used as an additional reception space, offering a versatile introduction to the home.
Kitchen & Diner Accessible from both the reception hall/sunroom and the inner hallway, the kitchen and dining area offers a bright, practical space for everyday living.
A window provides borrowed light through to the reception hall/sunroom, with a radiator beneath.
The kitchen is fitted with matching base units, complemented by roll-edge work surfaces and tiled splashbacks.
A one-and-a-half stainless steel sink with drainer is set beneath a double-glazed rear window, enjoying views of the garden.
Living Room Positioned towards the rear of the property and accessed from the inner hallway, the living room is a generously proportioned principal reception space.
A dual aspect enhances the room with excellent natural light, with double-glazed windows to both the rear and side, including a large rear window overlooking the garden.
A cream limestone fireplace forms an elegant central focal point, adding character and definition to this comfortable living area.
Bedrooms, Shower Room & Cloakroom The accommodation includes three well-proportioned double bedrooms.
The principal bedroom is set to the rear of the property and enjoys a pleasant outlook over the garden through a large double-glazed window, with fitted wardrobes providing useful storage.
Bedroom two is situated to the front and benefits from a generous double-glazed window, allowing plenty of natural light, while the third bedroom is positioned to the side of the property and also features double glazing.
The property is served by a contemporary shower room, finished with tiled walls.
It comprises a corner shower enclosure with a mains-fed shower, vanity wash basin with storage beneath, wall-mounted heated towel rail and an obscured double-glazed window to the side aspect.
A separate cloakroom provides further convenience, fitted with a WC and pedestal wash basin.
Garage & Under-House Utility The garage is approached from the front of the property via an electric up-and-over door, with additional rear access provided by a double-glazed courtesy door.
Benefiting from power and lighting, it offers practical parking, storage or workshop potential.
A pathway from the garage leads towards the rear garden and also provides access to the under-house rooms.
This area offers excellent additional storage, together with useful utility space fitted with base units, a stainless steel sink and drainer, plumbing and space for a washing machine, tumble dryer and further white goods.
Power and lighting are also provided, making this a highly functional extension of the home’s usable space.
A Garden To Enjoy The south-west facing rear garden is a delightful feature of the property, thoughtfully arranged to provide both attractive outdoor living space and a pleasant setting for keen gardeners.
A paved seating terrace sits adjacent to the house, creating an ideal spot for outdoor dining, relaxing or entertaining while enjoying the outlook across the garden.
The main lawn is generously proportioned and framed by well-stocked flower beds, established planting and brick-edged borders, bringing colour and interest throughout the space.
Raised beds and planted terraces add depth and character, while pathways provide convenient access to the garden and back towards the side of the property.
At the far end there is a productive gardening area with greenhouse space and further planting, offering excellent scope for growing fruit, vegetables or seasonal displays.
Enclosed by a combination of brick walling and fencing, the garden offers a well-maintained and highly enjoyable outdoor environment.
Value & comps
No previous sales on record.
Returns
Set an offer; the calculator follows it.
We're still gathering serviced-accommodation data for this area.
Archie refurb estimate: a Pro feature
0.0% below asking
This is not financial or investment advice. Prop AI Deals is not authorised by the Financial Conduct Authority (FCA) to provide investment advice.
All investment calculators, property analyses, and AI-generated insights are for informational purposes only. Property investment carries risk and may result in financial loss. All calculations should be independently verified and you should consult with FCA-authorised financial advisors before making any investment decisions.
Past performance does not guarantee future results. Tax implications vary by individual circumstances.
Deal
Properties like this can earn 2–3x BTL yields when converted to HMO, with retrofit costs around £10k/room. Sign in to see the full tier, yield projection, and cost breakdown.
Commercial properties like this can earn 30-50% higher yields when converted to residential under Class MA / Q / P / PA, with prior approval costing ~GBP 96/unit. Sign in to see the recommended route, yield uplift, and cost breakdown.
BRRR-suited properties can recycle 80-100% of investor capital on refi, leaving a high-yielding rental with most of the money out. Sign in to see the refurb cost stack, ARV projection, and refinance maths.
Detached + large garden = sub-division play. Pro tier unlocks the tier badge, plot size, uplift estimate, and regional land benchmark.
Short-lease flats trade at deep discount, but extending under the 1993 Act often costs far less than the discount. Pro tier unlocks the tier badge, premium breakdown, long-lease ARV and arbitrage maths.
See projected short-stay revenue vs a vanilla BTL for this property.
See real sub-let margins (HMO room rates & SA nightly rates) vs the landlord rent.
Area
Agent & docs
FAQ
About 10 Rougemont Avenue, Torquay
Explore nearby