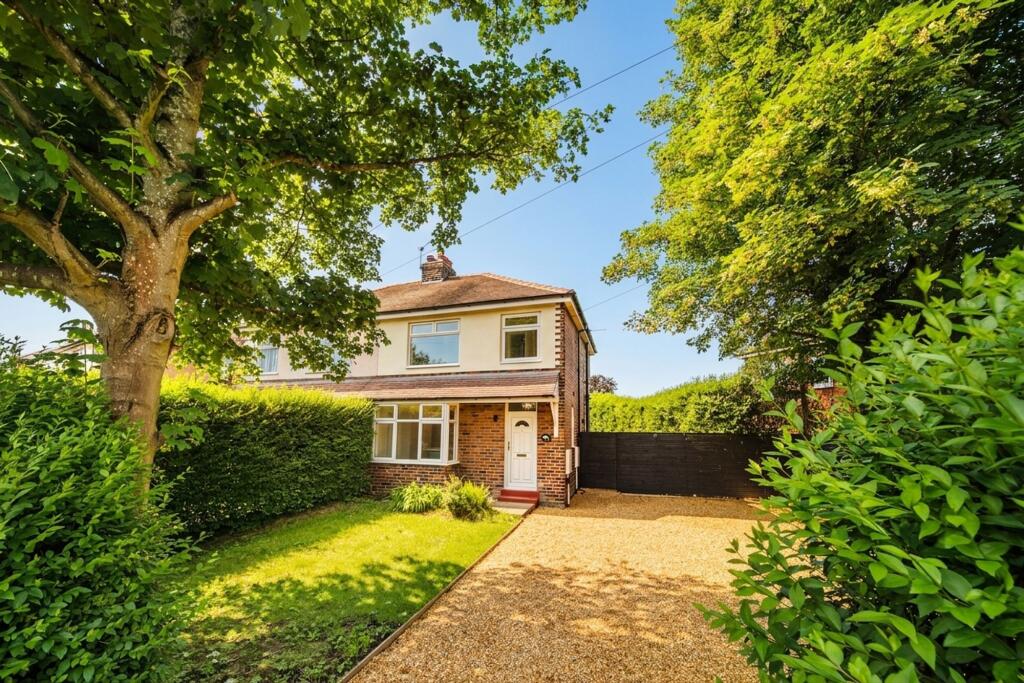
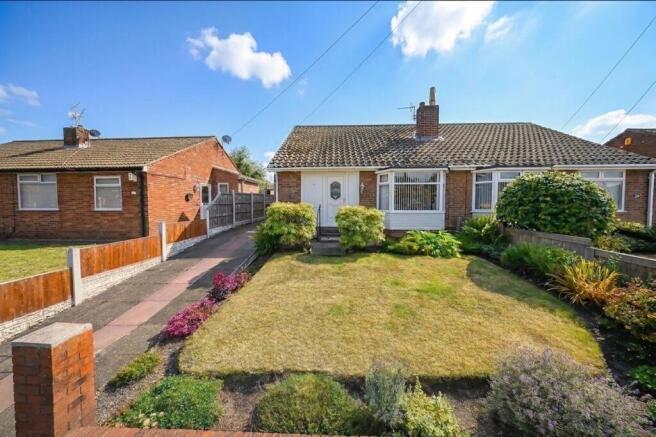
2-bedroom semi-detached house · L39 1QB
Sold STCListed 172 days
Opportunity summary
See Archie’s verdict, returns by strategy and what to check before viewing.
About
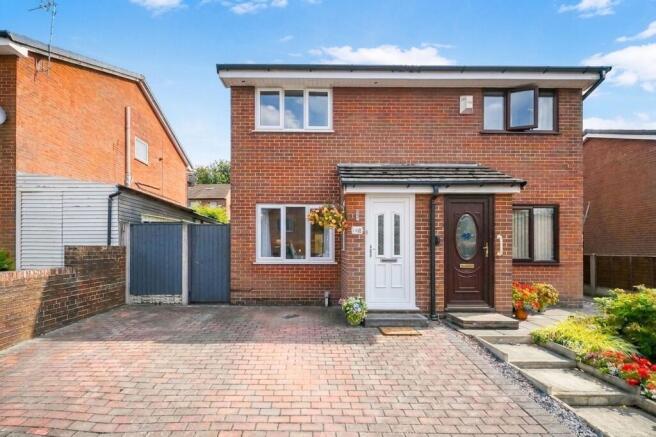
Arnold & Phillips are pleased to present this well-positioned two-bedroom semi-detached home along the ever-popular Owen Avenue in Ormskirk, West Lancs.
Offered with no onward chain, the property provides a straightforward opportunity for buyers looking to step onto the ladder, downsize, or invest in a location that continues to attract consistent demand.
With a clean, modern finish throughout and a layout that feels both practical and easy to manage, it’s a home that lends itself to immediate occupation without the need for further work.
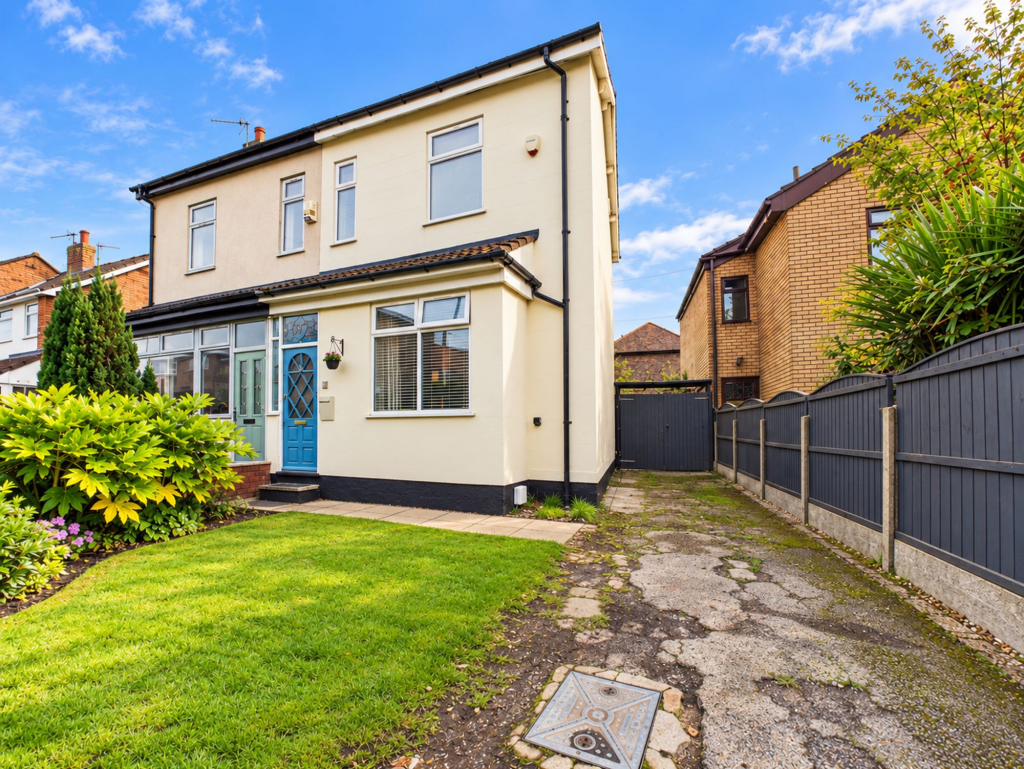
The property is approached via a private driveway, offering off-road parking for multiple vehicles, which is a welcome feature for a home of this size.
The frontage feels open and accessible, while still maintaining a sense of separation from the road.
Entry is direct into the main living accommodation, where the overall presentation becomes clear from the outset, having been recently redecorated to create a neutral backdrop that will suit a wide range of tastes.
To the front of the home, the main living room offers a comfortable and well-proportioned space, centred around a modern feature fireplace that provides a natural focal point.
The room has been arranged in a way that allows for a variety of layouts, whether you prefer a more traditional seating arrangement or something slightly more contemporary.
Its position at the front of the property also gives it a degree of independence from the kitchen area, which can be particularly useful when balancing relaxation with day-to-day activity elsewhere in the home.
To the rear, the fitted dining kitchen provides a practical and functional space that caters well to everyday living.
A range of fitted units offers sufficient storage, while integrated appliances help maintain a clean and uncluttered look.
The contrasting work surfaces add a subtle visual interest without overpowering the room, and there is enough space to dine, making it a natural spot for both meals and informal gatherings.
The layout here is efficient and easy to navigate, allowing for straightforward use whether cooking for one or entertaining guests.
Upstairs, the property continues with two bedrooms, both of which are well-proportioned.
Each room has been finished in a neutral style, allowing a buyer to move straight in while still having the flexibility to personalise over time.
The main bedroom provides ample space for larger furniture arrangements, while the second bedroom offers versatility, whether used as a guest room, home office or additional living space depending on individual needs.
Externally, the rear garden is a strong feature and offers more than might typically be expected.
It has been designed to provide both usability and privacy, with the added benefit of not being directly overlooked.
A spacious patio terrace wraps around the rear of the property, creating a practical area for outdoor seating and dining, with enough room to arrange furniture without it feeling restricted.
Beyond this, a turfed lawn introduces a softer element, bordered by established trees, plants and shrubs that help create a more settled and enclosed environment.
The combination of these spaces allows for different uses, whether that’s spending time outdoors with family, hosting friends, or simply enjoying a quieter moment.
The location on Owen Avenue is particularly convenient, placing the property within easy reach of Ormskirk town centre.
A range of shops, supermarkets, cafés and everyday services are all close by, making daily errands straightforward without the need for long journeys.
The nearby rail station provides reliable transport links for commuting into surrounding towns and cities, which is a key consideration for working professionals.
The area also benefits from a selection of well-regarded schools, adding to its appeal for those planning ahead. For buyers, there are several points worth highlighting.
The absence of an onward chain simplifies the purchasing process, which can often make a significant difference in terms of speed and certainty.
The recent redecoration also mean that the property is ready to be lived in straight away, without the need to factor in additional costs or time for improvements.
The private rear garden, particularly given its level of privacy, is another feature that stands out, as it offers usable outdoor space that is not always found in similar homes.
Internal inspection is highly advised. Tenure: We understand the property to be Freehold, however prospective purchasers should seek to obtain verification of this from their solicitor.
Council Tax Band B.
EPC Rating: D Disclaimer Every care has been taken with the preparation of these property details but they are for general guidance only and complete accuracy cannot be guaranteed.
If there is any point, which is of particular importance professional verification should be sought. These property details do not constitute a contract or part of a contract.
We are not qualified to verify tenure of property. Prospective purchasers should seek to obtain verification of tenure from their solicitor.
The mention of any appliances, fixtures or fittings does not imply they are in working order.
Photographs are reproduced for general information and it cannot be inferred that any item shown is included in the sale. All dimensions are approximate.
Value & comps
No previous sales on record.
Returns
Set an offer; the calculator follows it.
We're still gathering serviced-accommodation data for this area.
Archie refurb estimate: a Pro feature
0.0% below asking
This is not financial or investment advice. Prop AI Deals is not authorised by the Financial Conduct Authority (FCA) to provide investment advice.
All investment calculators, property analyses, and AI-generated insights are for informational purposes only. Property investment carries risk and may result in financial loss. All calculations should be independently verified and you should consult with FCA-authorised financial advisors before making any investment decisions.
Past performance does not guarantee future results. Tax implications vary by individual circumstances.
Deal
Properties like this can earn 2–3x BTL yields when converted to HMO, with retrofit costs around £10k/room. Sign in to see the full tier, yield projection, and cost breakdown.
Commercial properties like this can earn 30-50% higher yields when converted to residential under Class MA / Q / P / PA, with prior approval costing ~GBP 96/unit. Sign in to see the recommended route, yield uplift, and cost breakdown.
BRRR-suited properties can recycle 80-100% of investor capital on refi, leaving a high-yielding rental with most of the money out. Sign in to see the refurb cost stack, ARV projection, and refinance maths.
Detached + large garden = sub-division play. Pro tier unlocks the tier badge, plot size, uplift estimate, and regional land benchmark.
Short-lease flats trade at deep discount, but extending under the 1993 Act often costs far less than the discount. Pro tier unlocks the tier badge, premium breakdown, long-lease ARV and arbitrage maths.
See projected short-stay revenue vs a vanilla BTL for this property.
See real sub-let margins (HMO room rates & SA nightly rates) vs the landlord rent.
Area
Agent & docs
FAQ
About Owen Avenue, Ormskirk, L39
Explore nearby