We've tightened what earns a Pursue. A home now needs a published valuation, a strategy that still makes money after real running costs and lender stress tests, and no listing problems that would stop a mortgage. You'll see fewer Pursues, and each one has been checked harder.
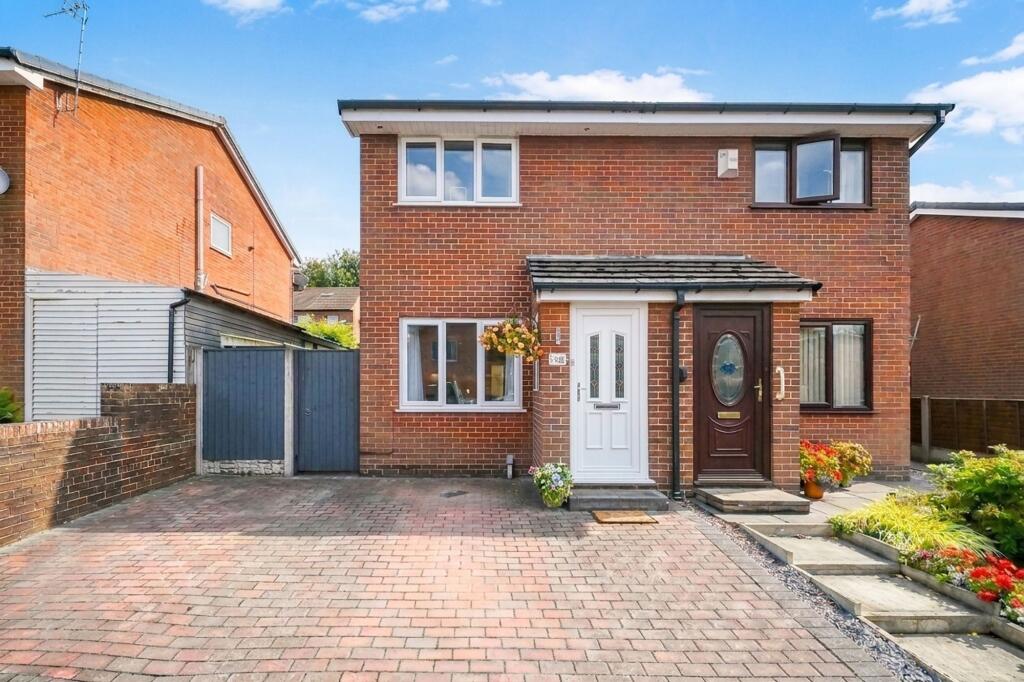
See how verdicts work2-bedroom semi-detached house · L39 3AT
For saleListed 15 days
Opportunity summary
See Archie’s verdict, returns by strategy and what to check before viewing.
About
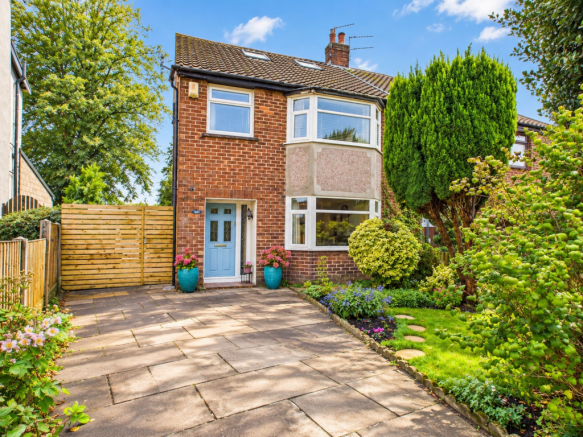
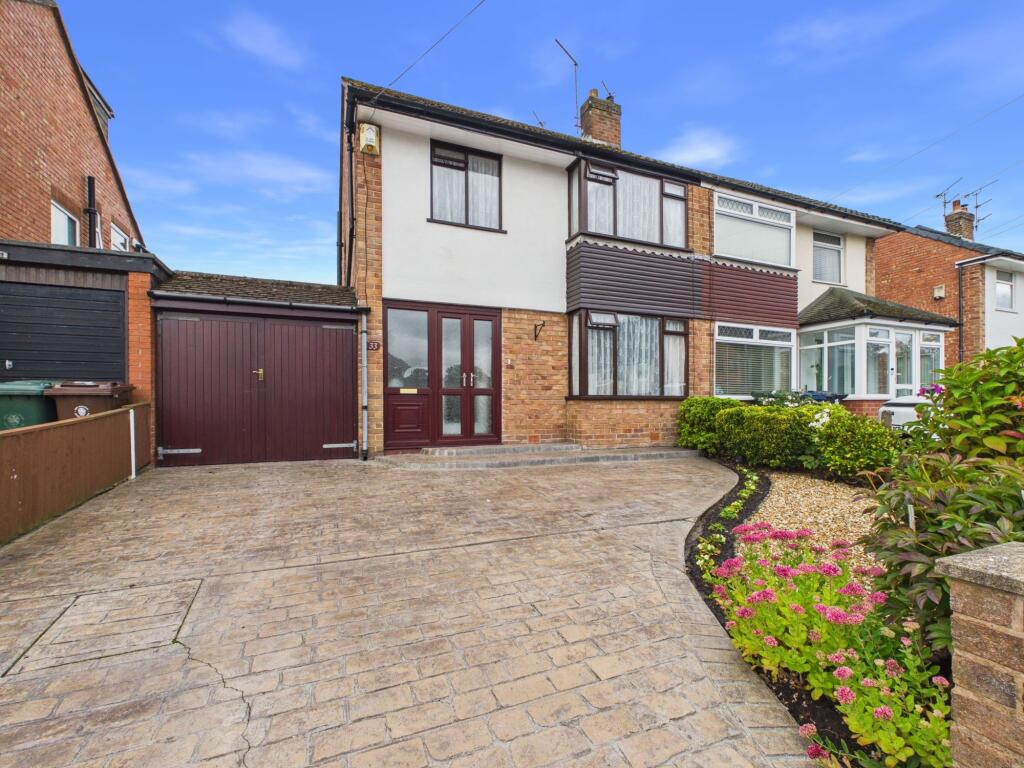
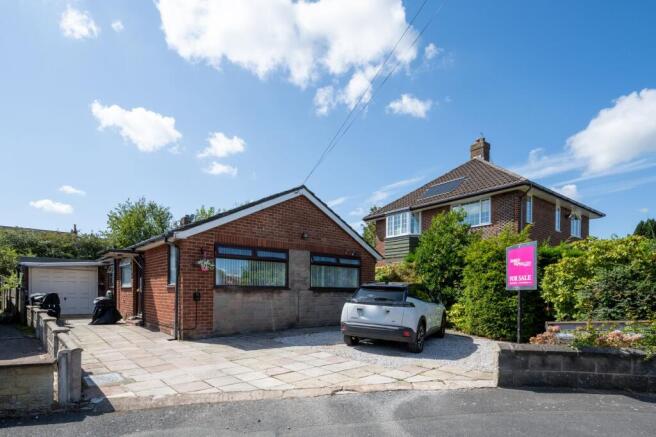
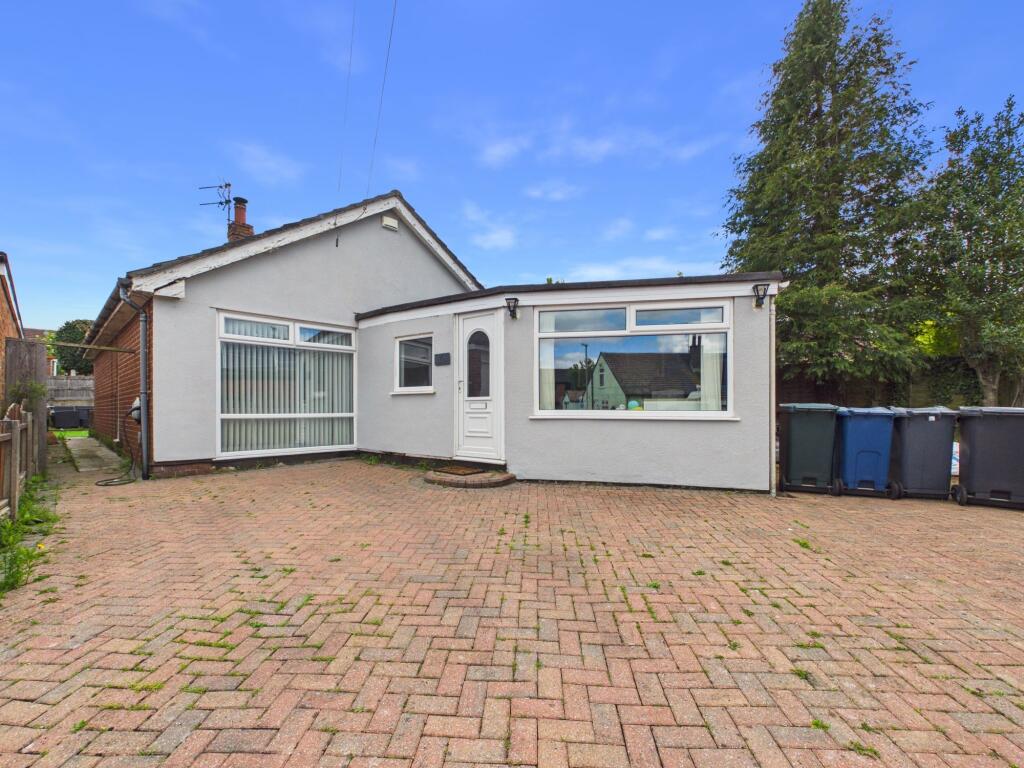
Charming Two / Three Bedroom Semi-Detached Home on Halsall Lane Two / Three Bedrooms | Driveway Parking | Character Features | Stylish Kitchen | Spacious Bathroom | Enclosed Cottage-Style Garden | Convenient Location Situated on the popular Halsall Lane, this charming two / three bedroom semi-detached home offers a wonderful blend of character, comfort and practicality.
Featuring original period details, a stylish kitchen, a spacious family bathroom and a delightful enclosed rear garden, this lovely property would make an ideal home for first-time buyers, couples or small families.
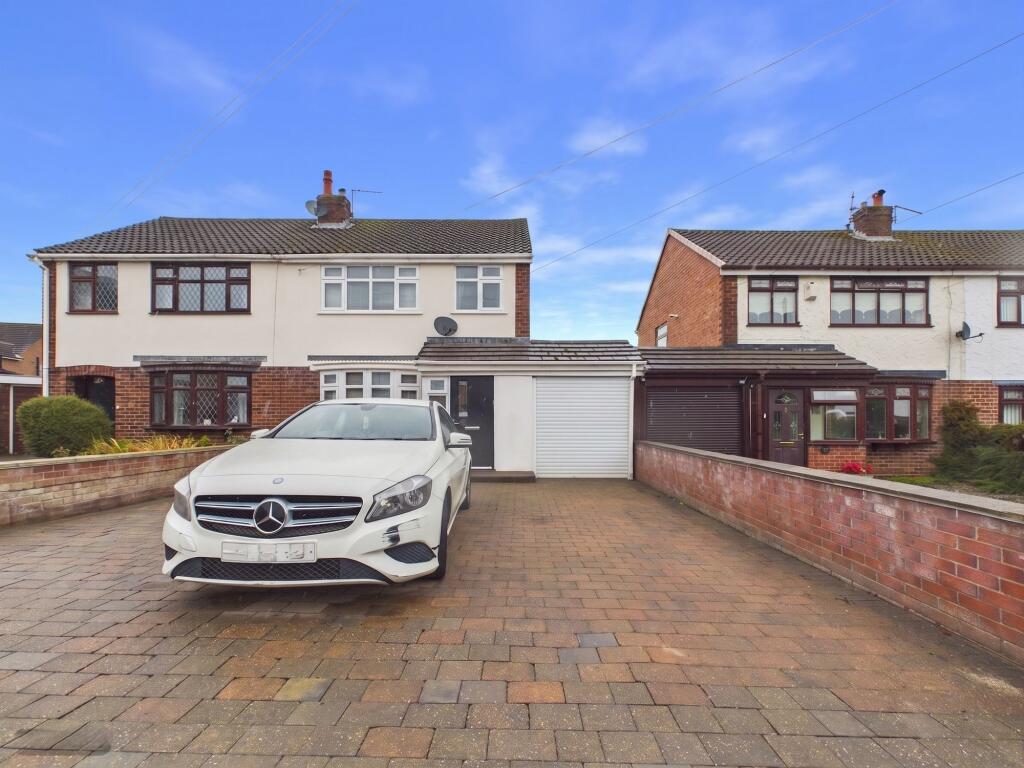
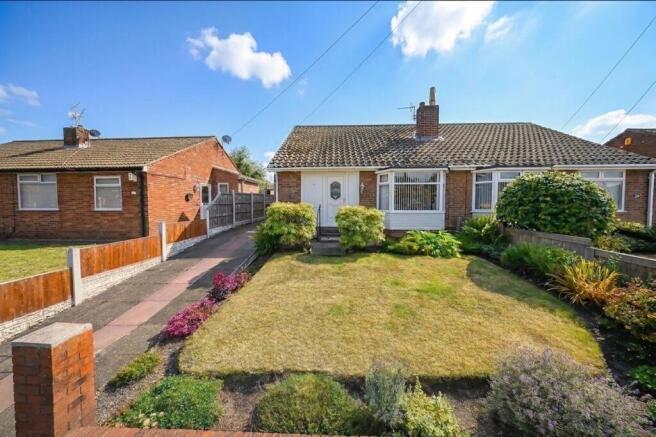
To the front, a driveway provides valuable off-road parking, complemented by a lawned garden with established planting and steps leading to an inviting entrance door.
Upon entering, a welcoming hallway provides useful space for coats, shoes and boots.
To the right, the dining room offers a versatile reception space, ideal for family meals and entertaining, or alternatively as a home office, playroom or additional sitting area.
French doors lead through to the inviting lounge, creating a lovely connection between the reception rooms.
The lounge is full of character, featuring a front-facing bay window, an attractive feature fireplace and original details, including ceiling roses and decorative cornicing.
This is a comfortable and welcoming space in which to relax.
At the rear, the kitchen features stylish cashmere-coloured cabinetry and granite-effect worktops, creating a contemporary yet timeless finish.
Further features include a gas hob, oven and sink, alongside a useful walk-in pantry providing excellent additional storage. The kitchen enjoys a pleasant outlook over the rear garden and patio area.
To the first floor, the staircase rises to a split-level landing, leading to two well-proportioned bedrooms and an impressive family bathroom.
The principal bedroom is a generous space, comfortably accommodating a super king-size bed.
The second bedroom offers a versatile layout, with a further room accessed directly through it, providing excellent flexibility to suit a variety of needs.
This additional space could make an ideal home office, dressing room, nursery or occasional guest room.
Alternatively, it would make a fantastic playroom conveniently positioned just off the main bedroom, perfect for families with young children.
This adaptable arrangement offers plenty of potential for buyers looking to create a home that works around their lifestyle The spacious bathroom is a particular highlight, featuring a vanity unit with wash basin, walk-in shower, statement radiator and useful storage cupboards, ideal for towels and bathroom essentials.
There is also space for the boiler and WC, creating a practical and inviting bathroom with plenty of room to enjoy.
Externally, the enclosed rear garden has a delightful cottage-style feel, with a combination of patio seating, lawn and a useful garden shed.
Fully enclosed, it offers a lovely outdoor space for relaxing, entertaining and enjoying time with family or pets.
The location is another key attraction, with the town centre within easy reach for everyday shopping, amenities and services.
The property is also ideally positioned for those who enjoy the outdoors, with popular local walking routes around Holborn Hill and Cleves Hill providing excellent opportunities for dog walking and countryside strolls.
A charming home offering character, versatile accommodation and a delightful garden, all within convenient reach of the town centre. Early viewing is highly recommended.
SERVICES (NOT TESTED) No tests have been made of mains services, heating systems or associated appliances and neither has confirmation been obtained from the statutory bodies of the presence of these services.
We cannot therefore confirm that they are in working order and any prospective purchaser is advised to obtain verification from their solicitor or surveyor.
Hallway 1.03m x 3.66m Dining Room 3.74m x 3.86m Living Room 3.63m x 4.7m Kitchen 2.38m x 3.51m Landing 1.67m x 3.99m Bedroom 3.01m x 3.99m Bedroom 2.42m x 3.87m Potential Bedroom 2.64m x 3.93m Bathroom 2.37m x 3.69m Garden Front and rear
Value & comps
No previous sales on record.
Returns
Set an offer; the calculator follows it.
We're still gathering serviced-accommodation data for this area.
Archie refurb estimate: a Pro feature
0.0% below asking
This is not financial or investment advice. Prop AI Deals is not authorised by the Financial Conduct Authority (FCA) to provide investment advice.
All investment calculators, property analyses, and AI-generated insights are for informational purposes only. Property investment carries risk and may result in financial loss. All calculations should be independently verified and you should consult with FCA-authorised financial advisers before making any investment decisions.
Past performance does not guarantee future results. Tax implications vary by individual circumstances.
Deal
Properties like this can earn 2–3x BTL yields when converted to HMO, with retrofit costs around £10k/room. Sign in to see the full tier, yield projection, and cost breakdown.
Commercial properties like this can earn 30-50% higher yields when converted to residential under Class MA / Q / P / PA, with prior approval costing ~GBP 96/unit. Sign in to see the recommended route, yield uplift, and cost breakdown.
BRRR-suited properties can recycle 80-100% of investor capital on refi, leaving a high-yielding rental with most of the money out. Sign in to see the refurb cost stack, ARV projection, and refinance maths.
Detached + large garden = sub-division play. Pro tier unlocks the tier badge, plot size, uplift estimate, and regional land benchmark.
Short-lease flats trade at deep discount, but extending under the 1993 Act often costs far less than the discount. Pro tier unlocks the tier badge, premium breakdown, long-lease ARV and arbitrage maths.
See projected short-stay revenue vs a vanilla BTL for this property.
See real sub-let margins (HMO room rates & SA nightly rates) vs the landlord rent.
Area
Agent & docs

FAQ
About Halsall Lane, Ormskirk, L39
Explore nearby