We've tightened what earns a Pursue. A home now needs a published valuation, a strategy that still makes money after real running costs and lender stress tests, and no listing problems that would stop a mortgage. You'll see fewer Pursues, and each one has been checked harder.
See how verdicts work6-bedroom detached house · S44 5XJ
For saleListed 672 days
Opportunity summary
See Archie’s verdict, returns by strategy and what to check before viewing.
About
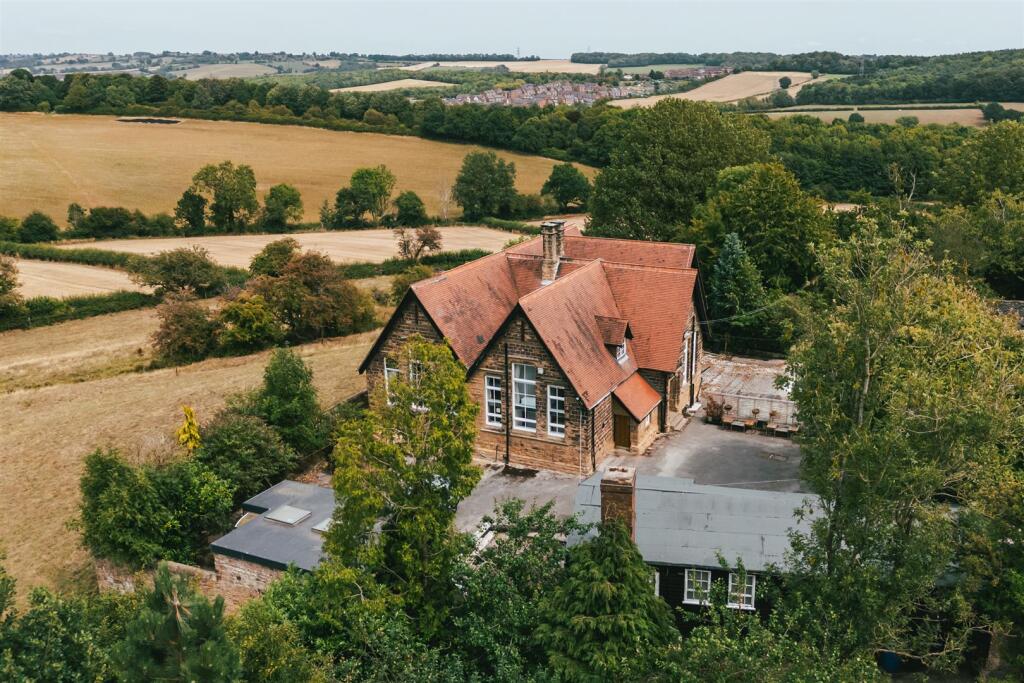
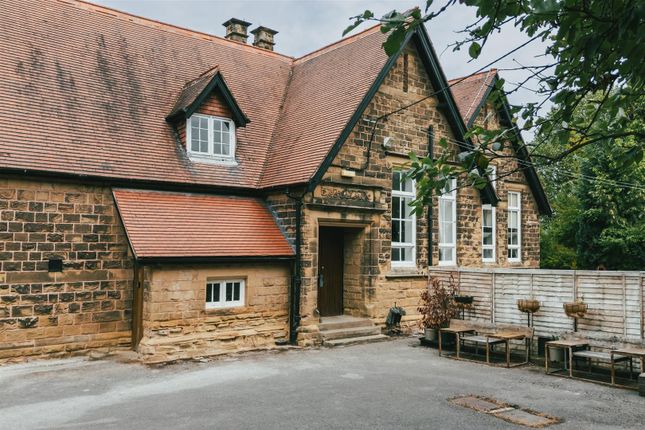
* Detached Farm House with Large Rear Garden * 6 Generous Bedrooms * Double Aspect Lounge * Dining Kitchen * Ground Floor Cloakroom/WC * Family Bathroom * Gas Central Heating * Ample Off Street Parking * Superb Position * Stunning views Spring House Farm enjoys an enviable position, set back from Dingle Bank with delightful 360 degree views.
The property itself enjoys well proportioned rooms throughout and benefits from a rear extension, creating additional living space in the kitchen as well as giving room for a ground floor cloakroom/w.c.
There is also gas central heating and double glazing and although the property is occupied, it is offered for sale with no upward chain.
It is also worth noting that additional paddock land and/or stables are available by separate negotiation. Ground Floor Orangery A spacious entry to the property via double glazed French doors.
It has ample double glazed windows including 2 beautiful sky lights allowing natural light to flood into the property. Access is given to the cottage side of the property and the main house.
The flooring is wood effect laminate with underfloor heating.
Entrance Hallway Beautifully presented and welcoming with a grand stairway leading to the first floor, access to the kitchen/dining room, living room and cellar.
It is fully carpeted and has a radiator. Living Room A very spacious living area with tall ceilings. It boasts carpeted flooring, radiators and four large windows providing amazing views!
There is a working log burner and fantastic fireplace. A great place to relax on those Winter Evenings.
Kitchen/Dining Room/Snug A spacious and modern area which has wood effect laminate flooring, radiators including underfloor heating, a double glazed window, bifold doors and a large skylight.
The first section of this room is the snug area which is carpeted and has ample space for sofas and a TV.
The kitchen has ample wall and base units incorporating a large island worktop with oak breakfast bar, induction electric hob, hot water tap, waste disposal unit and integrated wine fridge.
Other integrated appliances include a double oven, large sink with mixer tap and ample storage space.
Through to the other end of the kitchen is the dining area which shares the same flooring as the kitchen.
The dining area is cordoned off from the kitchen and enjoys views through the Bifold doors out to the garden and beyond. Downstairs Wc With a Low flush WC and pedestal wash basin.
Second Kitchen A traditional style of kitchen with ample wall and base units incorporating a spacious worktop, electric oven and hob with extractor fan over, sink with Mixer tap.
The flooring is carpeted and there is a radiator. Access is also given to the rear hall, Sitting room and Bedroom one. Sitting Room Another traditional space which is a good size.
It is carpeted and has radiators and double glazed French Doors leading out to the Orangery. It even boasts a beautiful Beam running across the ceiling.
Utility Room The utility Room is extremely spacious and has the same traditional wall and base units as the kitchen. It has a 1.5 sink and drainer and space for washing machine, dryer and fridge.
Access is also granted out to the front of the property. Bathroom A good sized bathroom which has carpeted flooring, low flush WC, pedestal wash basin and large bath tub.
It also has a large double glazed window with obscured glass. Bedroom One A spacious double bedroom located on the ground floor and to the front of the property.
It has carpeted flooring, radiator and large double glazed windows. First Floor Landing This is carpeted and provides access to the final bedrooms, bathroom and shower room.
Bedroom Two A spacious double bedroom located to the front of the property. It has carpeted flooring, radiator and double glazed windows. It also boasts integrated wardrobes.
Bedroom Three The third bedroom is located to the rear of the property. It has a main bedroom area and a good sized dressing area also accessible.
The flooring is wood effect laminate flooring, there is a radiator and large double glazed window, again with fantastic views.
Bathroom An extremely spacious bathroom located to the rear of the property. It has carpeted flooring, radiator and an internal and external window.
The walls are partly tiled and the rest has wallpaper. It boasts a three piece bathroom set in white including low flush WC, pedestal wash basin and bath tub with shower over.
Bedroom Four A further spacious double bedroom located to the front of the property. It has carpeted flooring, radiator and double glazed window with fantastic views.
Bedroom Five A further spacious double bedroom which has carpeted flooring, radiator and double glazed window.
Bedroom Six A spacious double bedroom to the rear of the property which has carpeted flooring, radiator and double glazed window.
Shower Room A good sized room which has carpeted flooring and double glazed window. There is a low flush WC, pedestal wash basin and corner shower cubicle.
Second Floor Attic Space An extremely large attic space with 3 double glazed windows. This area is a blank canvas and could quite easily allow for a further 3 bedrooms and possible bathroom.
Outside Garden Immediately next to the property is a large garden. It is mainly laid to lawn and also benefits from a walled garden which has a patio and offers stunning views over Chesterfield.
Viewing Strictly through the agents / Council Tax Banding Band B Energy Performance Certificate 59/D Important Note W.T.
Parker have made every reasonable effort on behalf of their client to ensure these details offer an accurate and fair description of the property but give notice that: 1.All measurements, distances and areas referred to are approximate and based on information available at the time of printing.
2.Fixtures, fittings and any appliances referred to in these details have not been tested or checked and any reference to rights of way, easements, wayleaves, tenure or any other covenants/conditions should be verified by the intending purchasers, tenants and lessees prior to entering into any contractual arrangement.
3.Interested parties are recommended to seek their own independent verification on matters such as on planning and rating from the appropriate Local Authority.
4.Boundaries cannot be guaranteed and must be checked by solicitors prior to entering into any contractual arrangement.
5.Photographs, plans and maps are indicative only and it should not be assumed that anything shown in these particulars are included in the sale or letting of the property.
6.These details are for guidance only and do not constitute, nor constitute part of, an offer of contract. W.T.
Parker and their employees are not authorised to give any warranties or representations (written or oral) whatsoever and any Intending purchasers, tenants and lessees should not rely on any detail as statements or representations of fact and are advised to seek clarification by inspection or otherwise prior to pursuing their interest in this property.
7.Alterations to the details may be necessary during the marketing without notice. Additional Land Additional land and stables are also available to purchase by separate negotiation.
Value & comps
No previous sales on record.
Returns
Set an offer; the calculator follows it.
We're still gathering serviced-accommodation data for this area.
Archie refurb estimate: a Pro feature
0.0% below asking
This is not financial or investment advice. Prop AI Deals is not authorised by the Financial Conduct Authority (FCA) to provide investment advice.
All investment calculators, property analyses, and AI-generated insights are for informational purposes only. Property investment carries risk and may result in financial loss. All calculations should be independently verified and you should consult with FCA-authorised financial advisers before making any investment decisions.
Past performance does not guarantee future results. Tax implications vary by individual circumstances.
Deal
Properties like this can earn 2–3x BTL yields when converted to HMO, with retrofit costs around £10k/room. Sign in to see the full tier, yield projection, and cost breakdown.
Commercial properties like this can earn 30-50% higher yields when converted to residential under Class MA / Q / P / PA, with prior approval costing ~GBP 96/unit. Sign in to see the recommended route, yield uplift, and cost breakdown.
BRRR-suited properties can recycle 80-100% of investor capital on refi, leaving a high-yielding rental with most of the money out. Sign in to see the refurb cost stack, ARV projection, and refinance maths.
Detached + large garden = sub-division play. Pro tier unlocks the tier badge, plot size, uplift estimate, and regional land benchmark.
Short-lease flats trade at deep discount, but extending under the 1993 Act often costs far less than the discount. Pro tier unlocks the tier badge, premium breakdown, long-lease ARV and arbitrage maths.
See projected short-stay revenue vs a vanilla BTL for this property.
See real sub-let margins (HMO room rates & SA nightly rates) vs the landlord rent.
Area
Agent & docs

FAQ
About Spring House Farm, Dingle Bank, Chesterfield
Explore nearby