4-bedroom detached house · LL13 7DS
For saleReduced £10.1k (−2.8%) on 31 MayListed 347 days
Opportunity summary
See Archie’s verdict, returns by strategy and what to check before viewing.
About
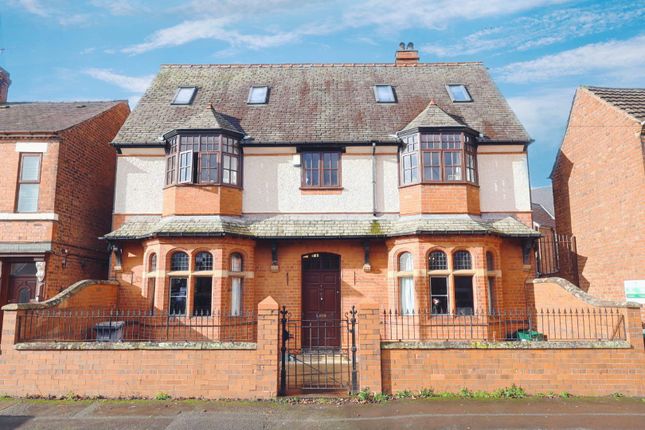
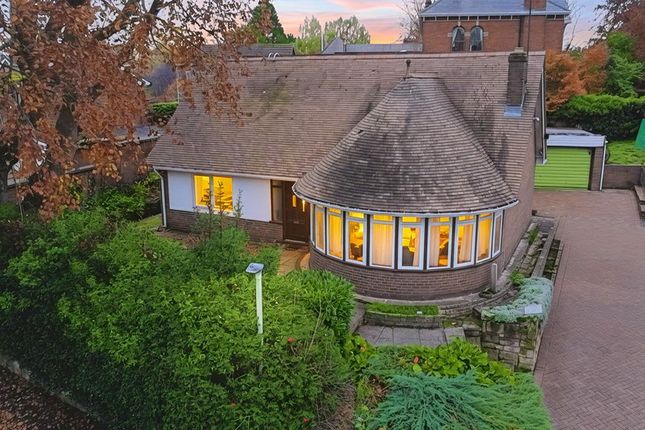
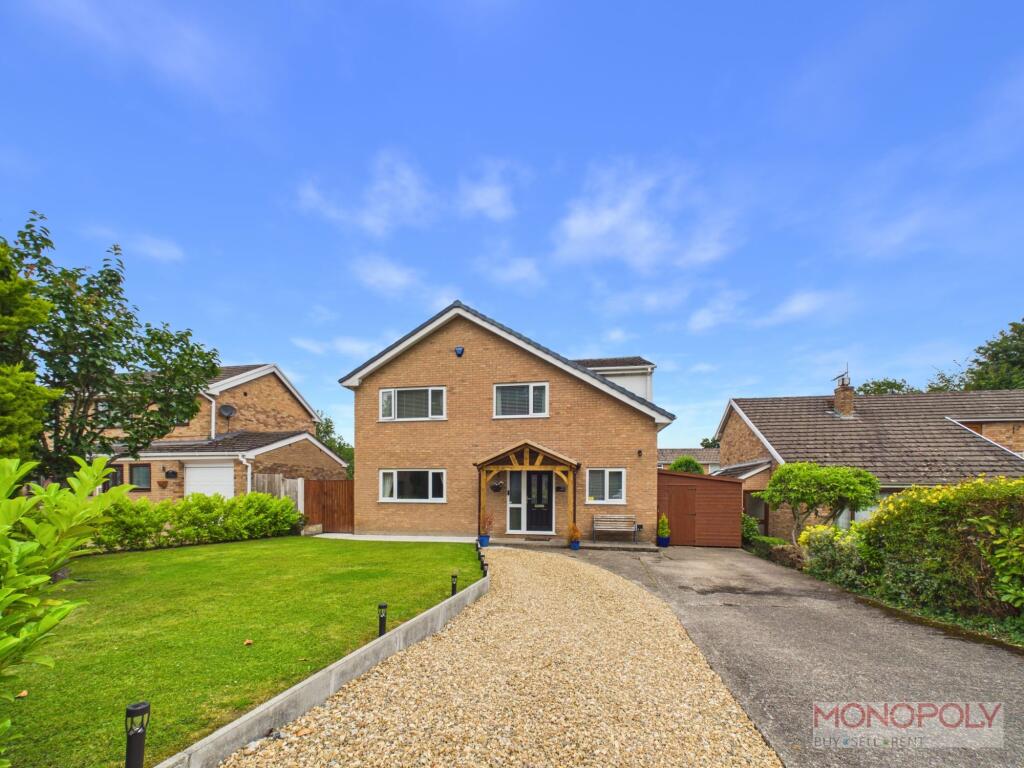
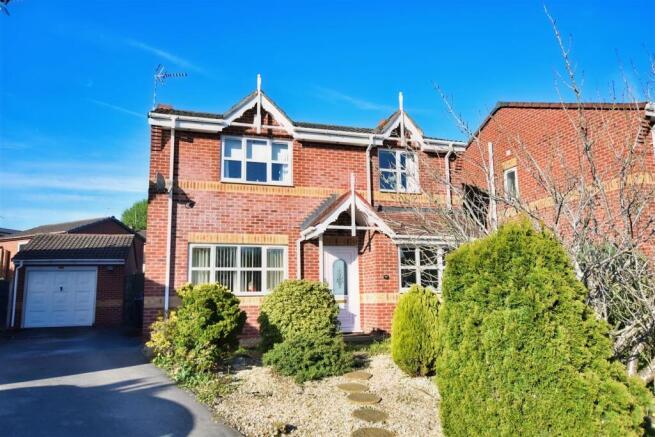
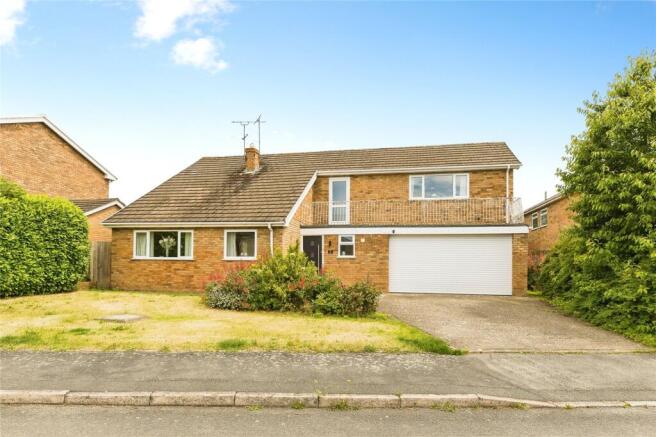
Situated within this highly desirable residential suburb of Wrexham, this detached and characterful property offers light, spacious, and versatile accommodation.
Although in need of modernisation throughout, the property benefits from gas central heating, some double glazing, and generous internal accommodation.
The layout comprises an inviting entrance hall, a spacious living room with an open way through to the dining room, and a fitted kitchen with white wall, base, and drawer units.
Two double bedrooms and a white three-piece shower room complete the ground floor accommodation.
To the first floor, the landing provides access to a cloakroom/WC and two further bedrooms, both with a range of fitted wardrobes, with one offering potential for an en-suite shower room.
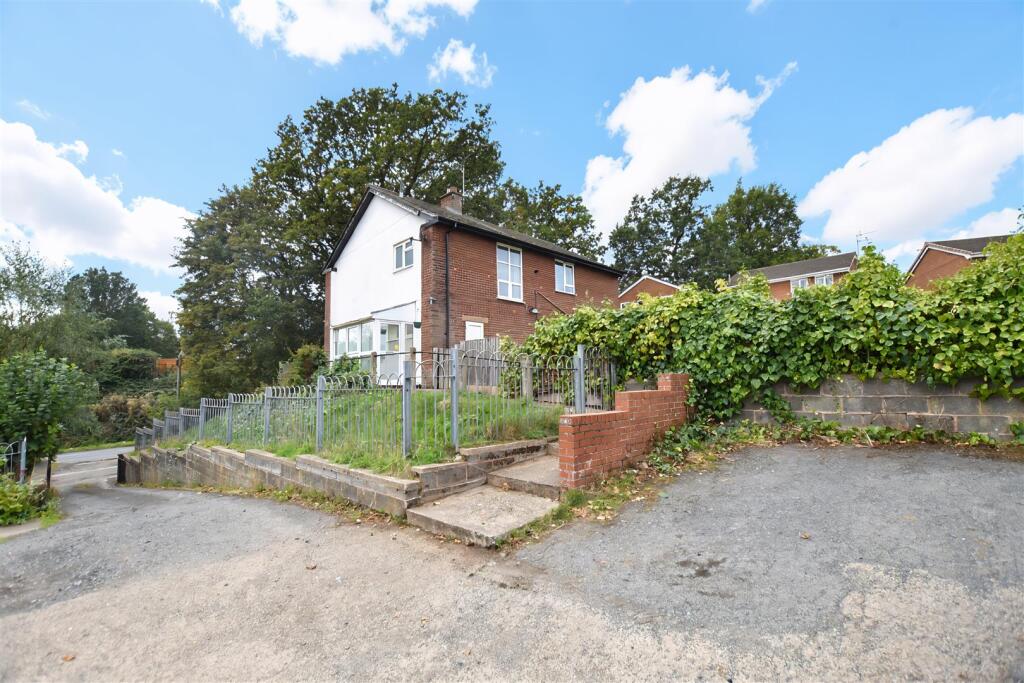
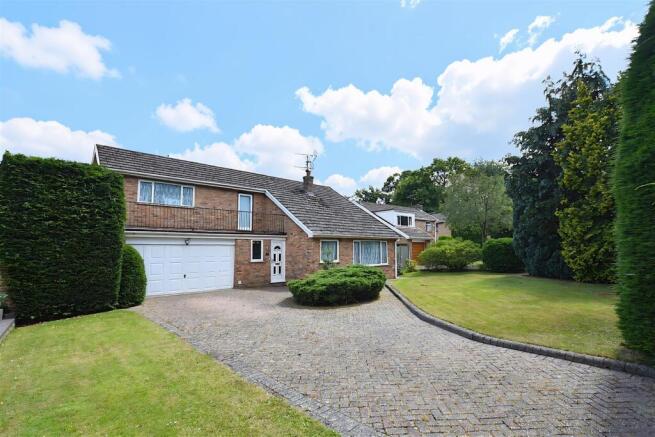
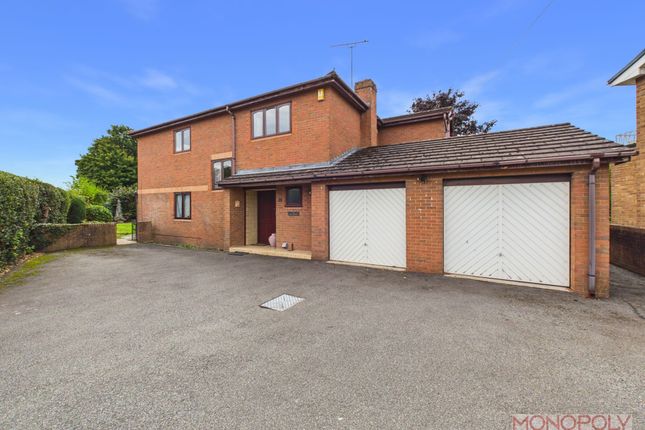
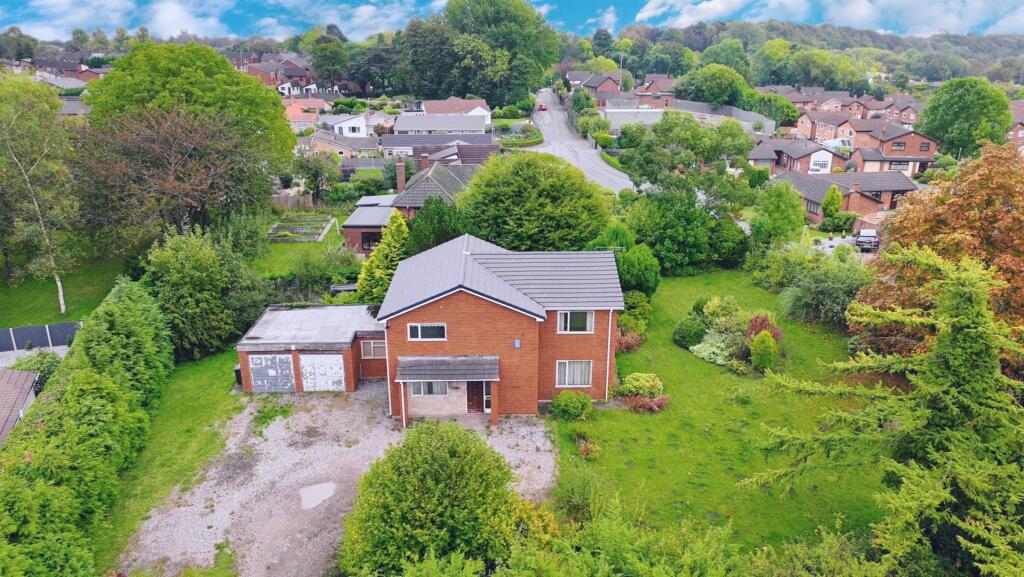
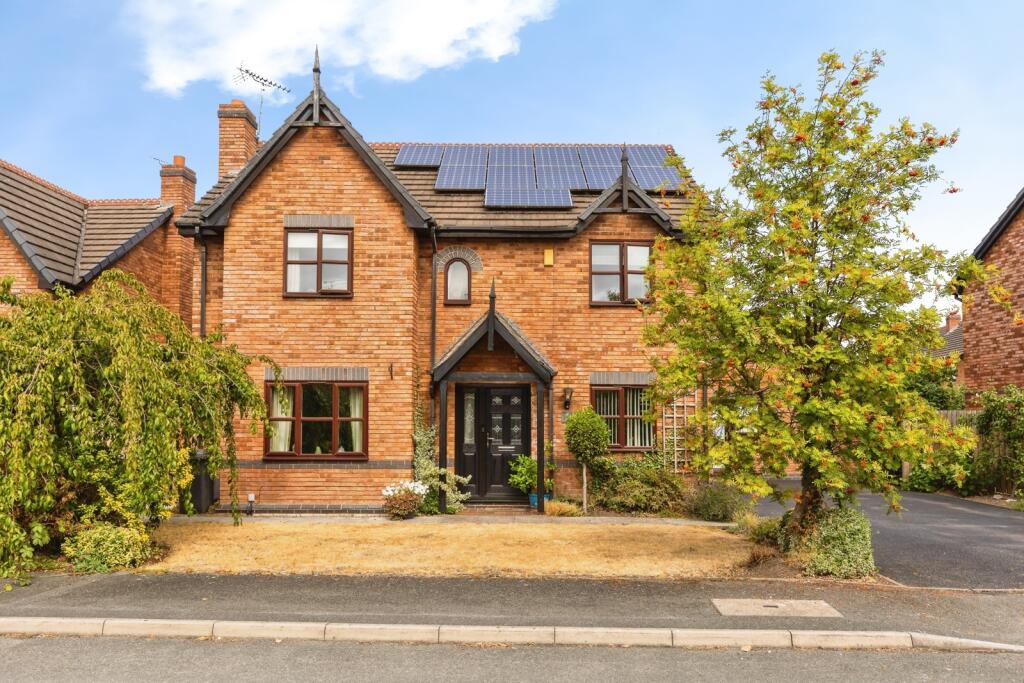
Externally, to the front of the property there is a landscaped, shrubbed garden with paved pathways, as well as a brick-block driveway to the right-hand side leading to a detached double garage.
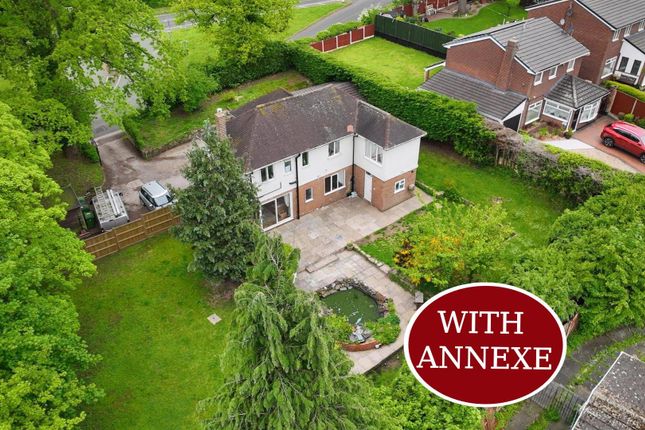
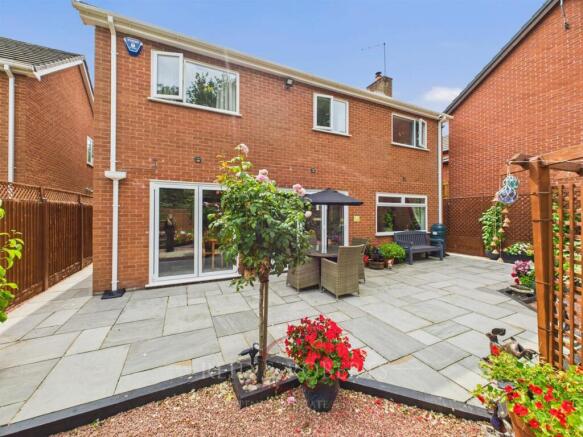
To the rear are further low-maintenance gardens, mainly brick-block paved, with a selection of mature plants, shrubs, and trees.
Description - Located in a sought-after residential area of Wrexham, this detached and characterful home offers spacious and versatile accommodation throughout.
The property features a bright living room leading to a dining area, a fitted kitchen, and two ground-floor bedrooms with a modern shower room.
Upstairs, there are two additional bedrooms, a cloakroom, and potential for an en-suite.
Externally, the home benefits from attractive low-maintenance gardens, a brick-block driveway, and a detached double garage.
While requiring some modernisation, this charming property provides an excellent opportunity to create a beautiful family home in a desirable location.
Location - Erdigg Road is a highly regarded residential area located close to Wrexham town centre.
The area offers a blend of character properties and modern homes, providing a peaceful yet convenient setting.
Residents benefit from easy access to local amenities, schools, and public transport links, as well as being within walking distance of the beautiful National Trust Erddig estate — ideal for scenic walks and outdoor activities.
The A483 is also nearby, offering excellent road connections to Chester, Oswestry, and the wider North Wales region.
Entrance Hall - 4.57m’0.91m” × 1.83m’0.91m” (15’3” × 6’3”) - With a semi-vaulted ceiling, staircase with iron balustrade and storage cupboard beneath, radiator, and glazed doors opening to the living room, kitchen, both bedrooms, and the shower room.
Living Room - 5.79m’0.91m” × 4.88m’1.22m” max (19’3” × 16’4” max - Featuring an impressive large bay window to the front elevation with timber-framed double-glazed units.
The room includes four radiators, a living-flame gas fire set on a slate hearth with an Adam-style surround, and an open walkway through to the dining room.
- - - - Dining Room - 3.35m’2.44m” × 2.44m’2.44m” (11’8” × 8’8”) - With a double-glazed window to the rear elevation, radiator below, and doorway to the kitchen.
- - Kitchen - 3.66m’0.00m” × 3.05m’1.83m” (12’0” × 10’6”) - Fitted with a range of white wall, base, and drawer units complemented by stainless steel handles and work surfaces incorporating a ceramic one-and-a-half bowl sink unit with mixer tap and tiled splashbacks.
Space and plumbing for a washing machine, floor-standing Worcester gas boiler, double-glazed window to the rear elevation, and a double-glazed door opening to the rear garden.
Shower Room - 1.83m’0.91m” × 1.83m’0.91m” (6’3” × 6’3”) - Installed with a white suite comprising an oversized shower enclosure with dual-head thermostatic shower and panelled walls, vanity unit with wash hand basin and mixer tap, and a dual-flush low-level WC.
Chrome heated towel rail and opaque double-glazed window to the rear elevation.
- - Bedroom One - 4.27m’0.61m” × 3.35m’0.00m” (14’2” × 11’0”) - Double-glazed window to the front elevation with radiator below.
Bedroom Two - 3.35m’0.00m” × 2.74m’1.83m” (11’0” × 9’6”) - Double-glazed window to the rear elevation with radiator below.
- - First Floor Landing - Access to loft space, single-glazed window to the rear elevation, airing cupboard, and cloakroom fitted with a dual-flush low-level WC, wash hand basin, partially tiled walls, and single-glazed opaque window to the rear elevation with radiator below.
- - Bedroom Three - 4.27m’1.52m” × 2.74m’2.74m” (14’5” × 9’9”) - Access to eaves storage, range of fitted wardrobes along one wall, single-glazed window to the side elevation, and door to: Ensuite Shower Room - 1.83m’1.22m” × 0.61m’2.13m” (6’4” × 2’7”) - Partially tiled, previously fitted with a shower base (currently removed).
Wall-mounted electric shower and opaque window to the rear elevation.
Bedroom Four - 4.88m’2.74m” × 2.74m’2.74m” max (16’9” × 9’9” max) - Range of fitted wardrobes with triple sliding doors and single-glazed window to the side elevation with radiator below.
Detached Garage - With up-and-over door and single-glazed window to the side elevation.
Externally - A brick-block driveway extends along the right-hand side of the property to the detached double garage.
The front garden is mainly paved and well stocked with a variety of plants, shrubs, and a mature tree.
The rear garden offers further low-maintenance outdoor space, predominantly brick-block paved with a stone retaining wall and planted borders featuring established shrubs.
Mortgage Advice (Wrexham) - Town and Country can refer you to Gary Jones Mortgage Consultant who can offer you a full range of mortgage products and save you the time and inconvenience for trying to get the most competitive deal to meet your requirements.
Gary Jones Mortgage Consultant deals with most major Banks and Building Societies and can look for the most competitive rates around to suit your needs.
For more information contact the Wrexham office on .
Gary Jones Mortgage Consultant normally charges no fees, although depending on your circumstances a fee of up to 1.5% of the mortgage amount may be charged. Approval No.
H110624 YOUR HOME MAY BE REPOSSESSED IF YOU DO NOT KEEP UP REPAYMENTS ON YOUR MORTGAGE. Services (Wrexham) - The agents have not tested any of the appliances listed in the particulars.
To Make An Offer (Wrexham) - If you would like to make an offer, please contact a member of our team who will assist you further.
Viewings (Wrexham) - Strictly by prior appointment with Town & Country Wrexham on .
Value & comps
No previous sales on record.
Returns
Set an offer; the calculator follows it.
We're still gathering serviced-accommodation data for this area.
Archie refurb estimate: a Pro feature
0.0% below asking
This is not financial or investment advice. Prop AI Deals is not authorised by the Financial Conduct Authority (FCA) to provide investment advice.
All investment calculators, property analyses, and AI-generated insights are for informational purposes only. Property investment carries risk and may result in financial loss. All calculations should be independently verified and you should consult with FCA-authorised financial advisors before making any investment decisions.
Past performance does not guarantee future results. Tax implications vary by individual circumstances.
Deal
Properties like this can earn 2–3x BTL yields when converted to HMO, with retrofit costs around £10k/room. Sign in to see the full tier, yield projection, and cost breakdown.
Commercial properties like this can earn 30-50% higher yields when converted to residential under Class MA / Q / P / PA, with prior approval costing ~GBP 96/unit. Sign in to see the recommended route, yield uplift, and cost breakdown.
BRRR-suited properties can recycle 80-100% of investor capital on refi, leaving a high-yielding rental with most of the money out. Sign in to see the refurb cost stack, ARV projection, and refinance maths.
Detached + large garden = sub-division play. Pro tier unlocks the tier badge, plot size, uplift estimate, and regional land benchmark.
Short-lease flats trade at deep discount, but extending under the 1993 Act often costs far less than the discount. Pro tier unlocks the tier badge, premium breakdown, long-lease ARV and arbitrage maths.
See projected short-stay revenue vs a vanilla BTL for this property.
See real sub-let margins (HMO room rates & SA nightly rates) vs the landlord rent.
Area
Agent & docs

FAQ
About Erddig Road, Wrexham
Explore nearby