We've tightened what earns a Pursue. A home now needs a published valuation, a strategy that still makes money after real running costs and lender stress tests, and no listing problems that would stop a mortgage. You'll see fewer Pursues, and each one has been checked harder.
See how verdicts work2-bedroom bungalow · BN43 6HU
Sold STCListed 136 days
Opportunity summary
See Archie’s verdict, returns by strategy and what to check before viewing.
About
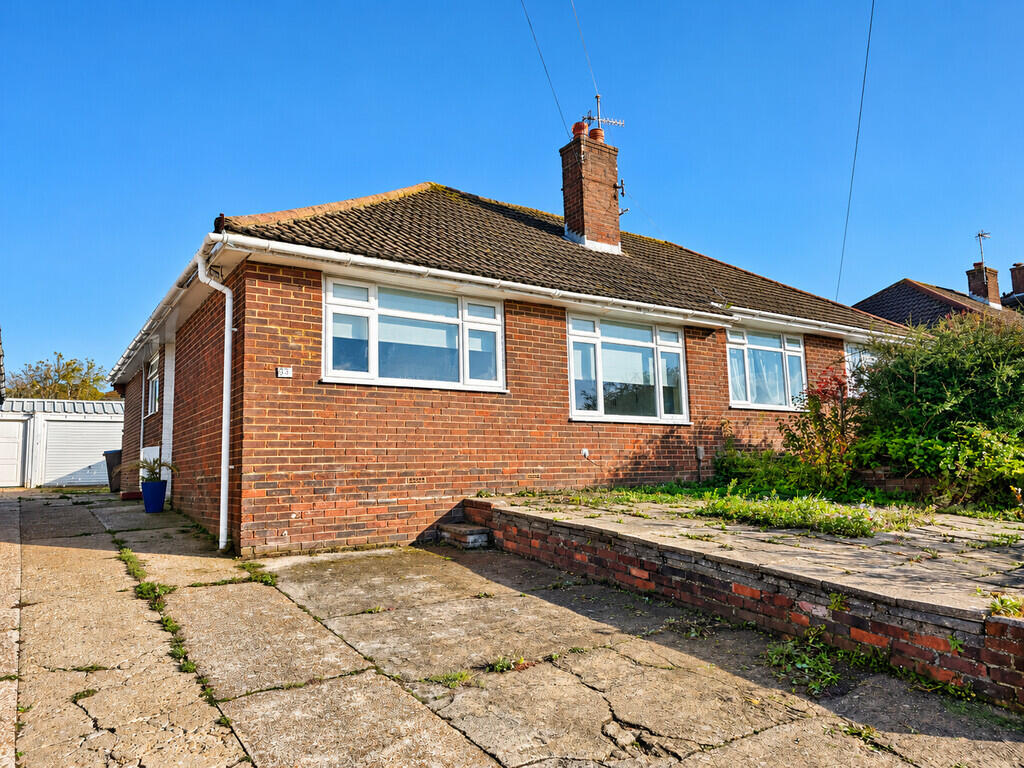
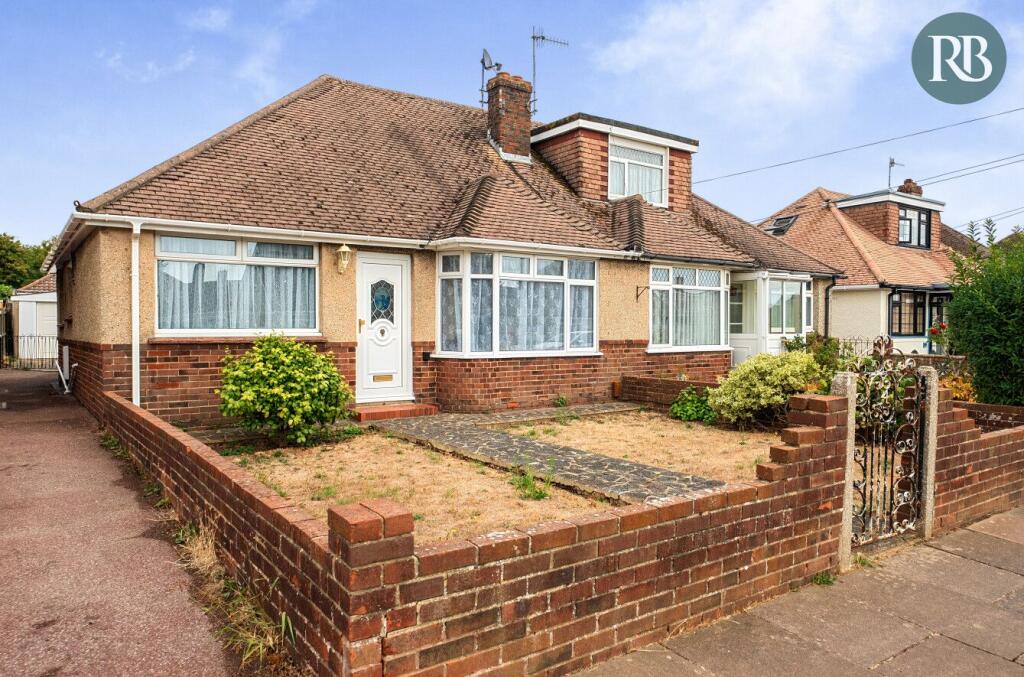
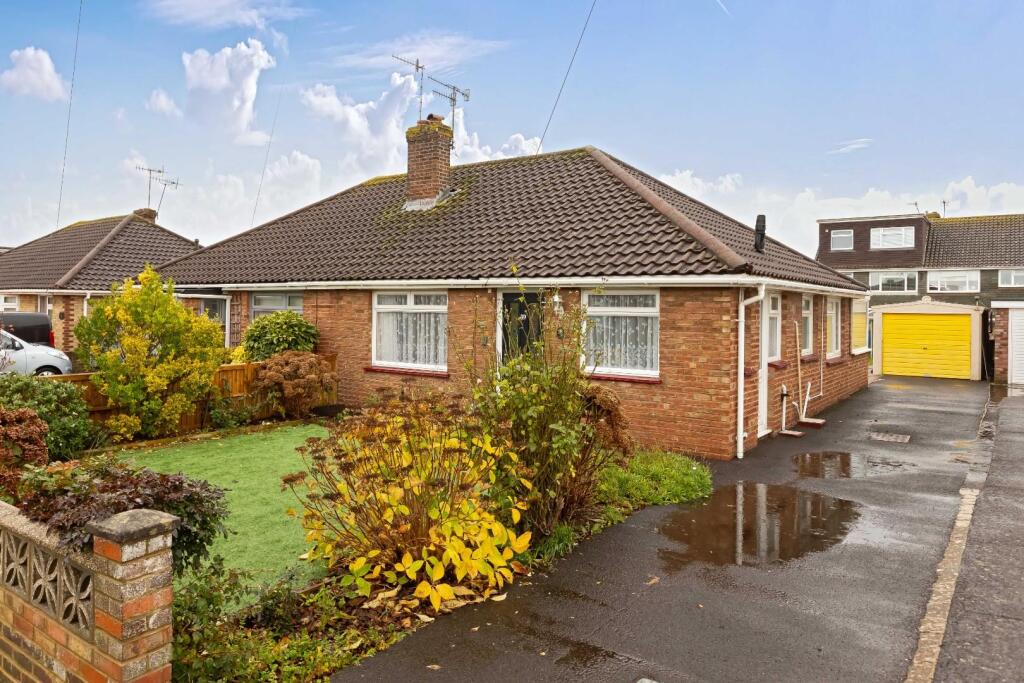
Tottington Way A spacious and highly versatile home on a generous elevated plot stretching over 230ft long with an impressive outlook, in a well-regarded residential setting close to the South Downs, having particularly attractive gardens with a large Westerly aspect front garden being 80ft long with a secluded feel, leading round to the rear garden which enjoys far reaching views, this elevated position brings a real sense of light and openness.
With 1,165 sq ft of accommodation along with an additional 537 sq ft of space utilised with a loft room and boarded roof space, both adaptable and well-proportioned with overall footprint offering excellent scope for further extension and reconfiguration (subject to the usual consents), perfect for those wanting to grow with the home.
Well presented with a bright and airy feel, bay fronted Westerly aspect lounge overlooking the large front garden, spacious well equipped kitchen which opens onto a conservatory, having far reaching views and access to the rear garden, bathroom and separate WC, two double bedrooms with the 2nd bedroom opening into a side extension as a snug Set at the end of the garden is the garage with a rear access door, the plot extends in front of the garage with a long 60ft concrete driveway accessed from the top of New Barn Road, a great addition with space for several cars, it can also easily accommodate a larger vehicle like a motorhome Location Set within a desirable residential part of Shoreham off of Slonk Hill, nestled below The South Downs adjacent to a direct access pathway and bridge.
Close by is Buckingham Park the largest in Shoreham of around 37 acres, large open green space which is tree lined facilitating a wide range of sports including tennis courts as well as hosting events throughout the year, there is a café and play park along with a car park, perfect for families and dog walking There is a range of local shops close by along with Holmbush Shopping Centre, home to Tesco Extra, M&S, Next, a McDonald’s and filling station for everyday convenience, along with Wadurs swimming pool For families, the area is well served, with Buckingham Park Primary School nearby and highly regarded Shoreham Academy Secondary School within easy reach.
Shoreham’s mainline station is 1.5 miles away and provides a regular service to London and along the coast to neighbouring towns.
The A27 is easily accessible for travel along the coast or connection to A23 to London.
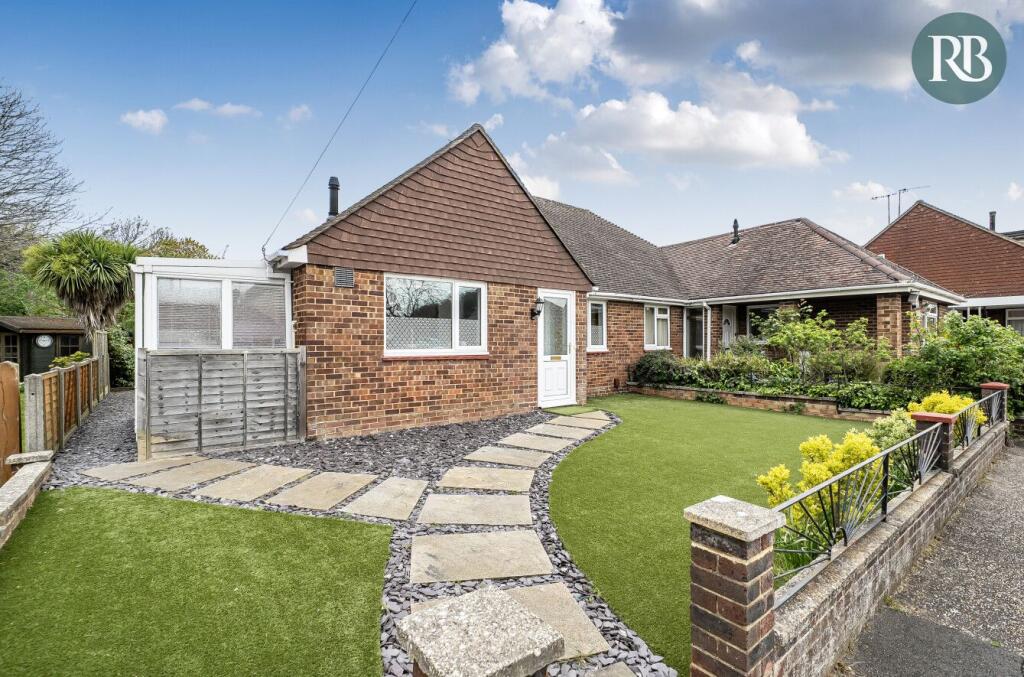
Walkthrough The property benefits from a unique dual approach, with a pedestrian walkway leading to the front, creating a slightly tucked-away feel, while vehicular access is provided via New Barn Road to the rear, where a long driveway leads to the garage with a gate into the rear garden.
Stepping into the property you are greeted with a welcoming central hallway with a storage cupboard, a loft hatch with pull-down ladder provides access to the first floor area and loft room, ample space to place a staircase when further extending STNC.
Set to the front is the spacious living room 14'4 x 14'4, bright and airy from the Westerly aspect curved bay window which has an attractive outlook over the long front garden, there is a feature brick fireplace and TV stand and period effect ceiling beams which create a cosy cottage feel To the rear is a good size kitchen squarer in shape and having a dual aspect, well equipped with solid wood cabinetry and offering ample worktop space.
There is a built-in oven, electric hob, space for appliances, and a sink positioned beneath a rear-facing window.
Opening through to the conservatory, which is a bright and versatile space with far-reaching views and access onto the garden, working particularly well as a dining or informal sitting area with a pleasant outlook The principal bedroom is set to the rear, enjoying a pleasant outlook over the garden.
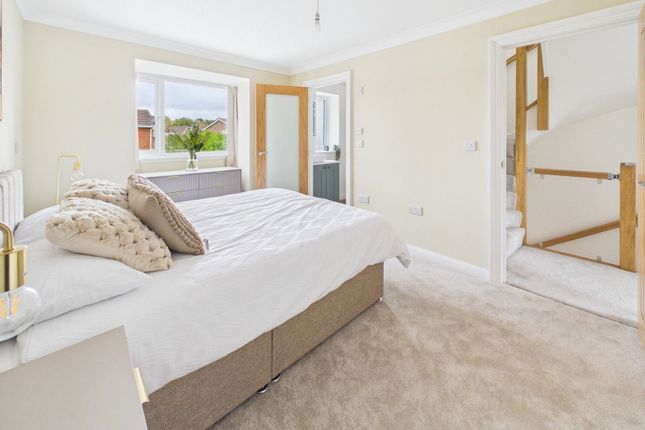
A generous double, it benefits from fitted wardrobes and a built-in vanity unit with wash basin.
Bedroom two is a flexible space across two rooms making the most of a side extension, currently laid out as a dining room which opens through to a snug or bedroom area, it could also allow for a home office or teenager wanting a more independent space.
The bathroom has been neatly arranged, fully tiled with both a bath and a large corner shower, complemented by a pedestal basin, heated towel rail and a separate WC sits alongside, both rooms benefitting from natural light via windows to the side and scope to combine for a larger family bathroom First Floor Loft Area & Future Potential The loft space is a generous 537sq ft, accessed via a pull down ladder, it has been thoughtfully arranged to include a dedicated loft room13' x 11' with a Velux window, creating a useful hobby or occasional workspace.
Beyond this is a substantial boarded loft space with extensive eaves storage and the boiler in situ.
The scale here is particularly notable and clearly demonstrates the potential to extend further into the roof (subject to the usual consents), with the footprint capable of accommodating additional bedrooms and bathroom space if required.
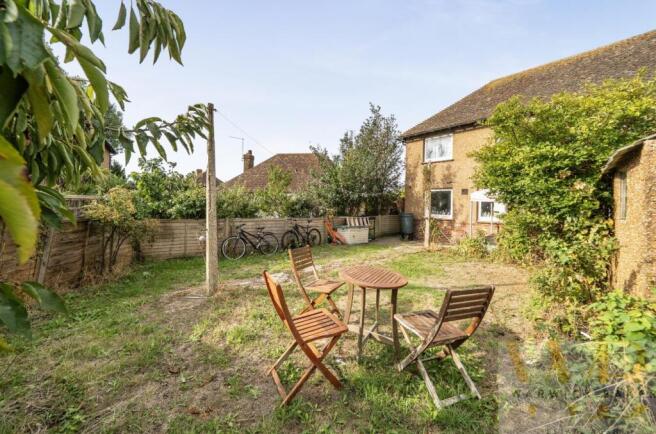
Outside Space The plot is a defining feature extending over 230 ft with the property set in the middle, having a secluded position being at the end of the row with a wider side section.
To the front, a generous west-facing garden which is 80ft long, laid with an immaculate lawn, tree lined which offers a more private feel while making the most of the afternoon and evening sun, a usable space currently open to the 3 neighbouring properties however scope to fence in.
Side access leads through to the rear garden.
The rear garden is neatly arranged with a combination of raised decking with an open outlook, lawn and mature planting, including established borders which give a sense of enclosure.
A pathway extends around to the side and there are two large shed provides further storage.
At the foot of the garden sits the garage, benefitting from power, an up-and-over electric door and a secondary door opening directly onto the garden.
with direct access from the garden, alongside a gate leading to the driveway.
A particular appeal of the property is the extensive parking, accessed from the top of New Barn Road, a long driveway extends to 60ft leading to the garage and is defined by a brick built side wall, providing space for multiple cars and can easily accommodate larger vehicles such as vans or motorhomes.
Royall best's thoughts A truly flexible home with genuine long-term extension potential to fully maximise the overall footprint, a generous plot, elevated views and excellent parking, all within a well-established and highly convenient part of Shoreham.
Value & comps
No previous sales on record.
Returns
Set an offer; the calculator follows it.
We're still gathering serviced-accommodation data for this area.
Archie refurb estimate: a Pro feature
0.0% below asking
This is not financial or investment advice. Prop AI Deals is not authorised by the Financial Conduct Authority (FCA) to provide investment advice.
All investment calculators, property analyses, and AI-generated insights are for informational purposes only. Property investment carries risk and may result in financial loss. All calculations should be independently verified and you should consult with FCA-authorised financial advisers before making any investment decisions.
Past performance does not guarantee future results. Tax implications vary by individual circumstances.
Deal
Properties like this can earn 2–3x BTL yields when converted to HMO, with retrofit costs around £10k/room. Sign in to see the full tier, yield projection, and cost breakdown.
Commercial properties like this can earn 30-50% higher yields when converted to residential under Class MA / Q / P / PA, with prior approval costing ~GBP 96/unit. Sign in to see the recommended route, yield uplift, and cost breakdown.
BRRR-suited properties can recycle 80-100% of investor capital on refi, leaving a high-yielding rental with most of the money out. Sign in to see the refurb cost stack, ARV projection, and refinance maths.
Detached + large garden = sub-division play. Pro tier unlocks the tier badge, plot size, uplift estimate, and regional land benchmark.
Short-lease flats trade at deep discount, but extending under the 1993 Act often costs far less than the discount. Pro tier unlocks the tier badge, premium breakdown, long-lease ARV and arbitrage maths.
See projected short-stay revenue vs a vanilla BTL for this property.
See real sub-let margins (HMO room rates & SA nightly rates) vs the landlord rent.
Area
Agent & docs

FAQ
About Tottington Way, Shoreham-by-sea, BN43 6HU
Explore nearby