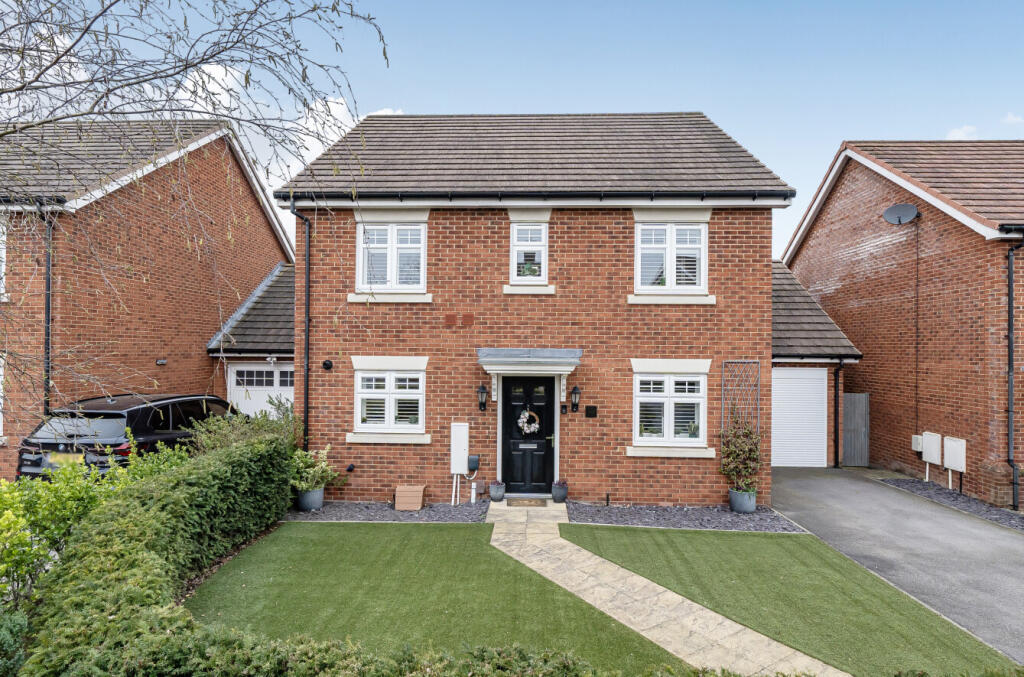
4-bedroom detached house · RG41 1HR
For saleListed 34 days
Opportunity summary
See Archie’s verdict, returns by strategy and what to check before viewing.
About
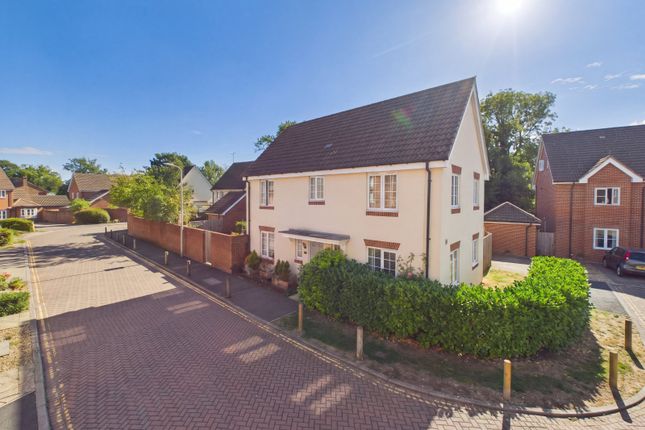
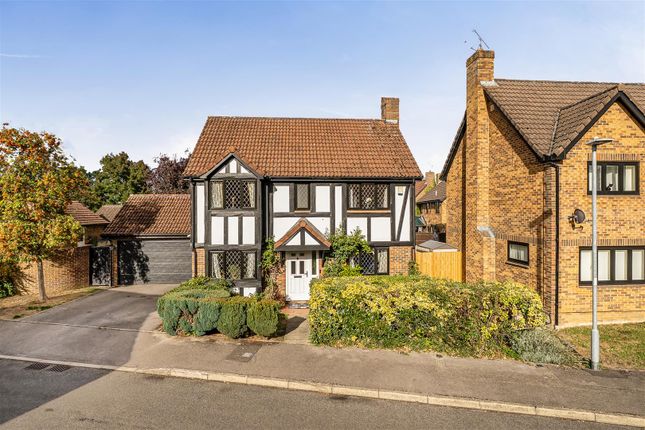
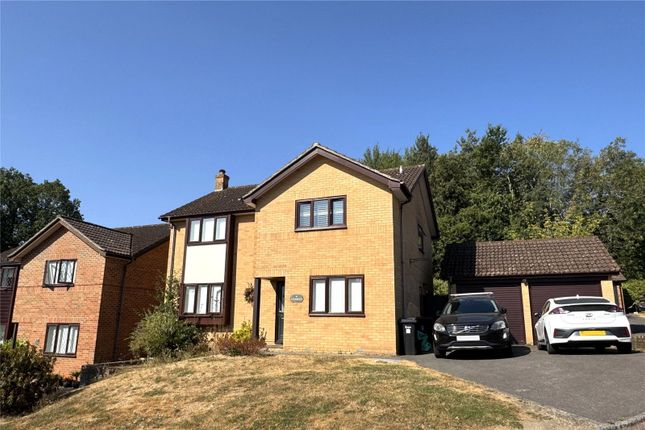
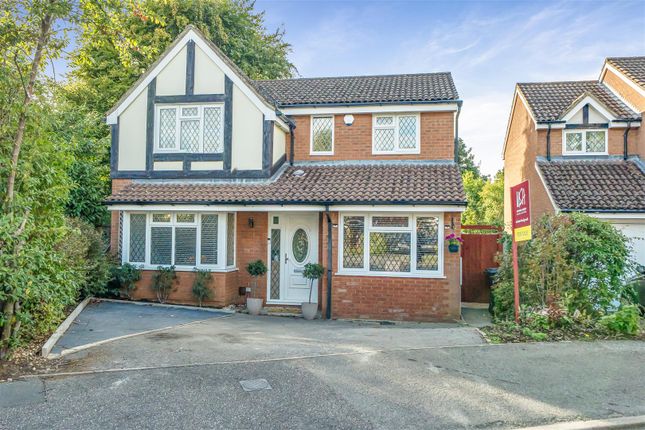
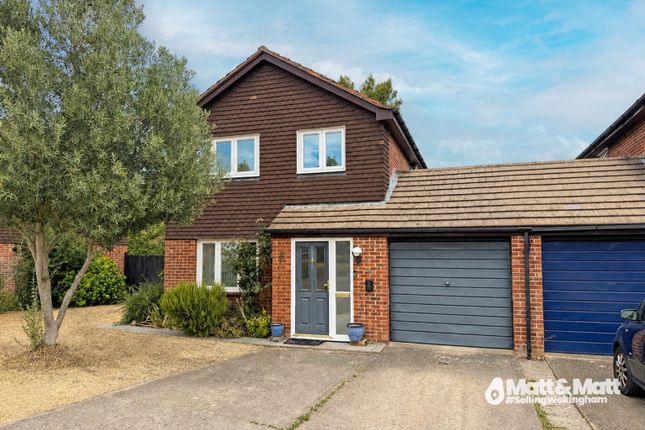
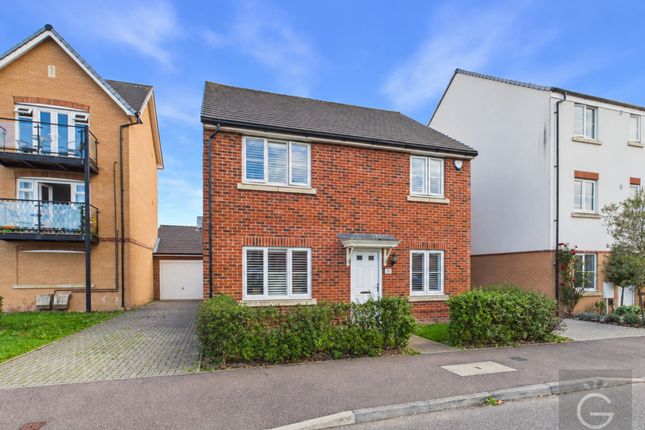
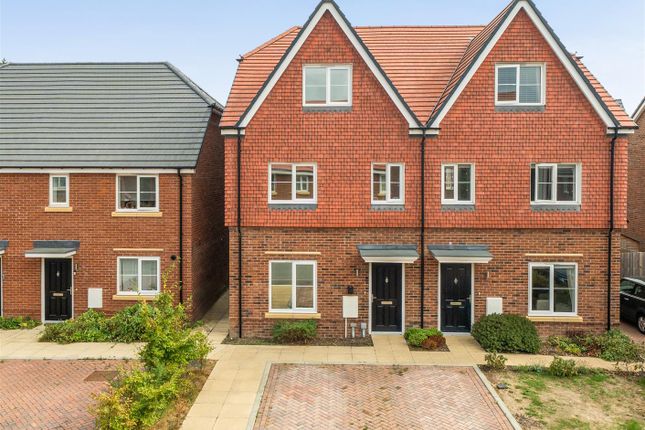
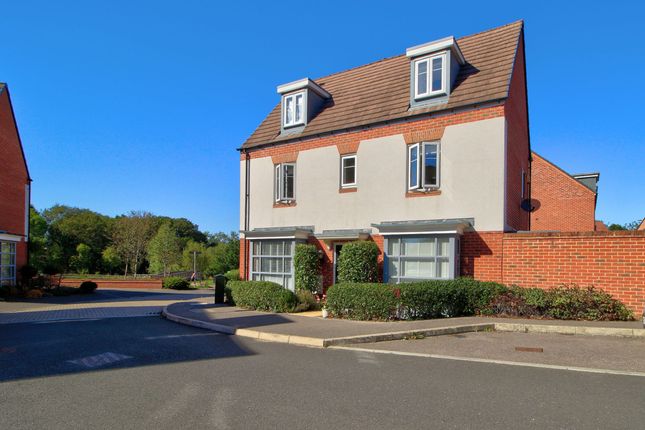
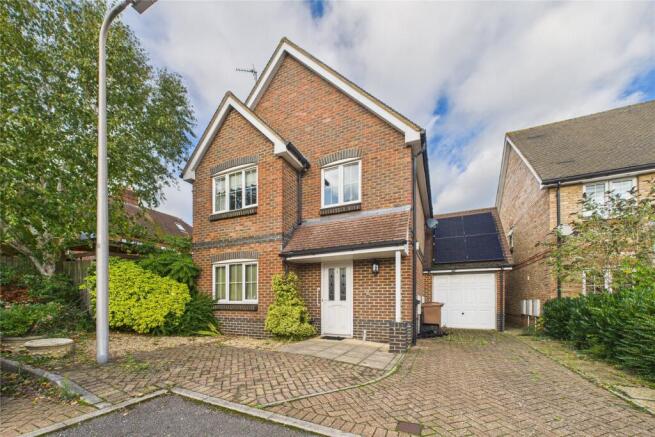
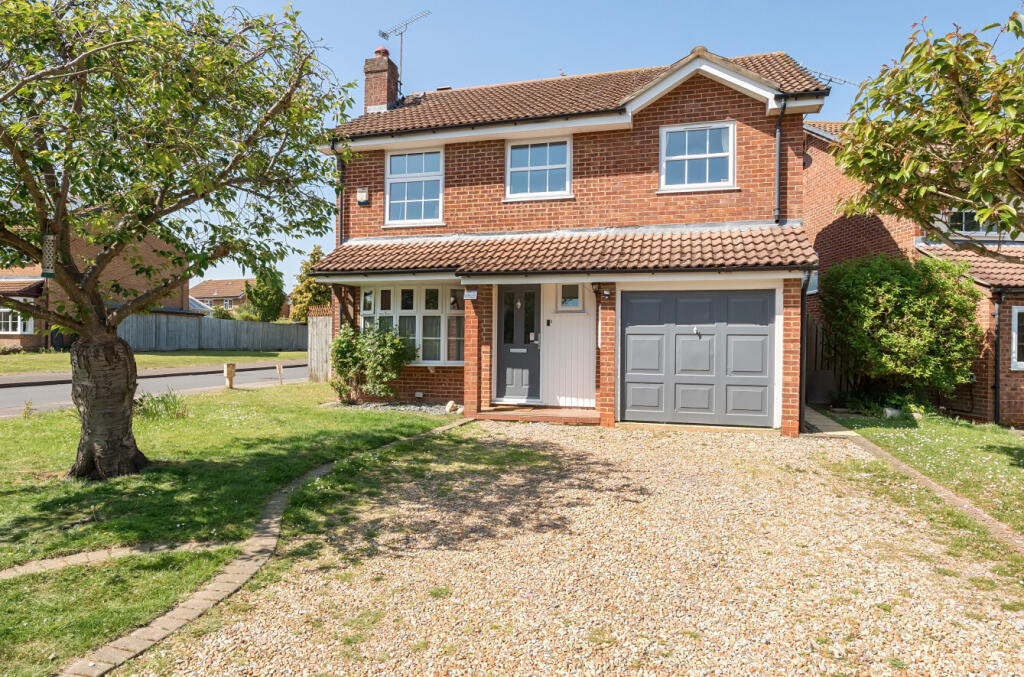
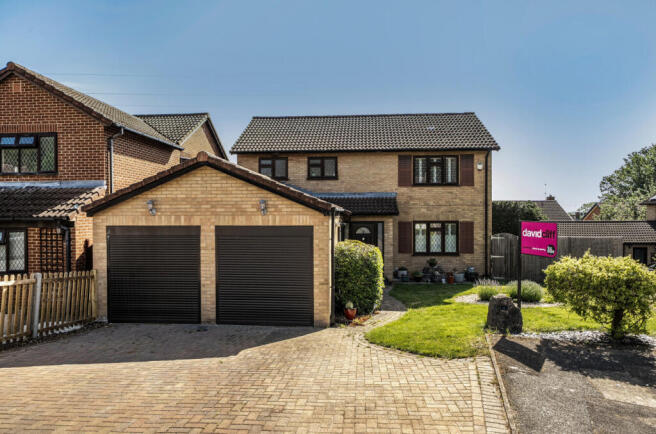
PROPERTY DETAILS Situated on a favourable corner plot and benefitting from the peace of a no through cul-de-sac, this attractive family home offers plenty of kerb appeal in the form of a double fronted, Georgian style design.
The property is ideal for families who wish to send their children to the popular schools in the area and those who need to be close to convenient public transport and road links.
The property offers a large, dual aspect reception room on the ground floor complete with bay window to the front and glass double doors to the rear garden.
The 2nd reception room is also located to the front of the property and would be perfect as a home office (as is the current usage), snug or separate dining room, depending on the needs of the new owner.
There is also plenty of room for a dining table in the kitchen, which has been refitted and redecorated to a high standard to include a 5-ring gas hob, space for an American style fridge/freezer and ample cupboards and worktop space, with quartz surfaces and striking blue units.
The ground floor also benefits from the combined guest cloakroom and utility room, providing space for the washing machine and dryer.
For those who would like extra bathroom facilities, there is great potential to add a shower to this room with a bit of reconfiguration.
Further storage can be found in the two cupboards under the stairs providing more space saving solutions. Upstairs are the four well proportioned bedrooms, three doubles and a spacious single.
The two largest doubles have built in floor to ceiling wardrobes and the main bedroom has a wet room style ensuite for extra convenience.
The main bathroom is fitted with a three piece suite and a shower over the bath.
For those in need of extra storage, the loft has the capacity for extra boarding to be laid and even more space for storing larger items.
Externally, the property enjoys a generously sized, private rear garden, laid with lawn and wooden decking. A patio to the back is covered by a pergola which is ideal for relaxing in the shade.
The double garage is also accessible via a side door from the garden and has wiring and lighting meaning that the garage can also be used as convenient workshop space.
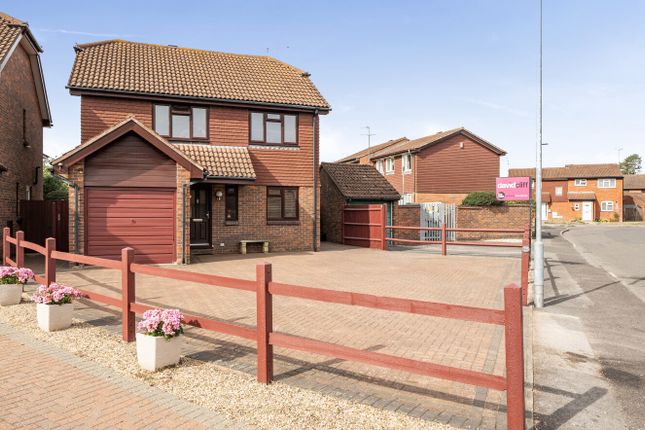
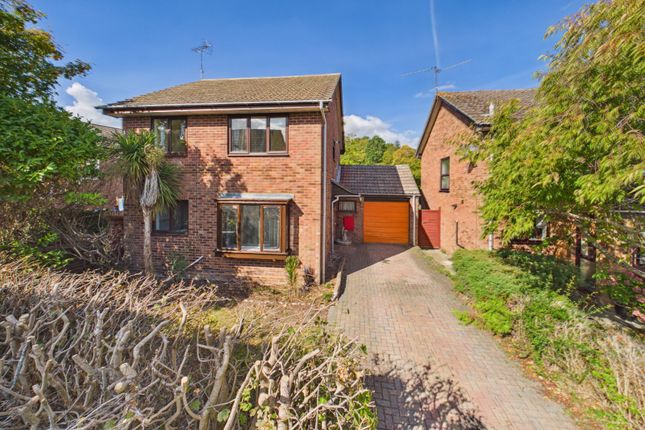
The driveway to the front allows for offroad parking for multiple vehicles, an important feature for family homes.
LOCATION Lenham Close is a sought after development built in the mid 1970s and to this day remains a popular choice for families and professionals.
Families are spoilt for choice with the nearby schools including the Emmbrook Schools, The Forest School, The Holt and Wheatfield Primary School.
Wokingham train station is approximately a 30 minute walk away and easily accessible by car and bus, and provides regular links between London Waterloo and Reading with The Elizabeth Line and fast trains to London Paddington.
The bus stops nearby have regular services to Reading, Bracknell and the local area, keeping the road well connected for those who rely on public transport.
Wokingham town is well known for the wide variety of shops, restaurants and independent businesses, as well as the leisure facilities including and Everyman Cinema and the Carnival Hub with a state of the art gym, swimming pool and library.
Value & comps
No previous sales on record.
Returns
Set an offer; the calculator follows it.
We're still gathering serviced-accommodation data for this area.
Archie refurb estimate: a Pro feature
0.0% below asking
This is not financial or investment advice. Prop AI Deals is not authorised by the Financial Conduct Authority (FCA) to provide investment advice.
All investment calculators, property analyses, and AI-generated insights are for informational purposes only. Property investment carries risk and may result in financial loss. All calculations should be independently verified and you should consult with FCA-authorised financial advisors before making any investment decisions.
Past performance does not guarantee future results. Tax implications vary by individual circumstances.
Deal
Properties like this can earn 2–3x BTL yields when converted to HMO, with retrofit costs around £10k/room. Sign in to see the full tier, yield projection, and cost breakdown.
Commercial properties like this can earn 30-50% higher yields when converted to residential under Class MA / Q / P / PA, with prior approval costing ~GBP 96/unit. Sign in to see the recommended route, yield uplift, and cost breakdown.
BRRR-suited properties can recycle 80-100% of investor capital on refi, leaving a high-yielding rental with most of the money out. Sign in to see the refurb cost stack, ARV projection, and refinance maths.
Detached + large garden = sub-division play. Pro tier unlocks the tier badge, plot size, uplift estimate, and regional land benchmark.
Short-lease flats trade at deep discount, but extending under the 1993 Act often costs far less than the discount. Pro tier unlocks the tier badge, premium breakdown, long-lease ARV and arbitrage maths.
See projected short-stay revenue vs a vanilla BTL for this property.
See real sub-let margins (HMO room rates & SA nightly rates) vs the landlord rent.
Area
Agent & docs
FAQ
About Lenham Close, Wokingham
Explore nearby