We've tightened what earns a Pursue. A home now needs a published valuation, a strategy that still makes money after real running costs and lender stress tests, and no listing problems that would stop a mortgage. You'll see fewer Pursues, and each one has been checked harder.
See how verdicts work2-bedroom terraced house · DL10 4HZ
Listing removedListed 228 days
Opportunity summary
See Archie’s verdict, returns by strategy and what to check before viewing.
About
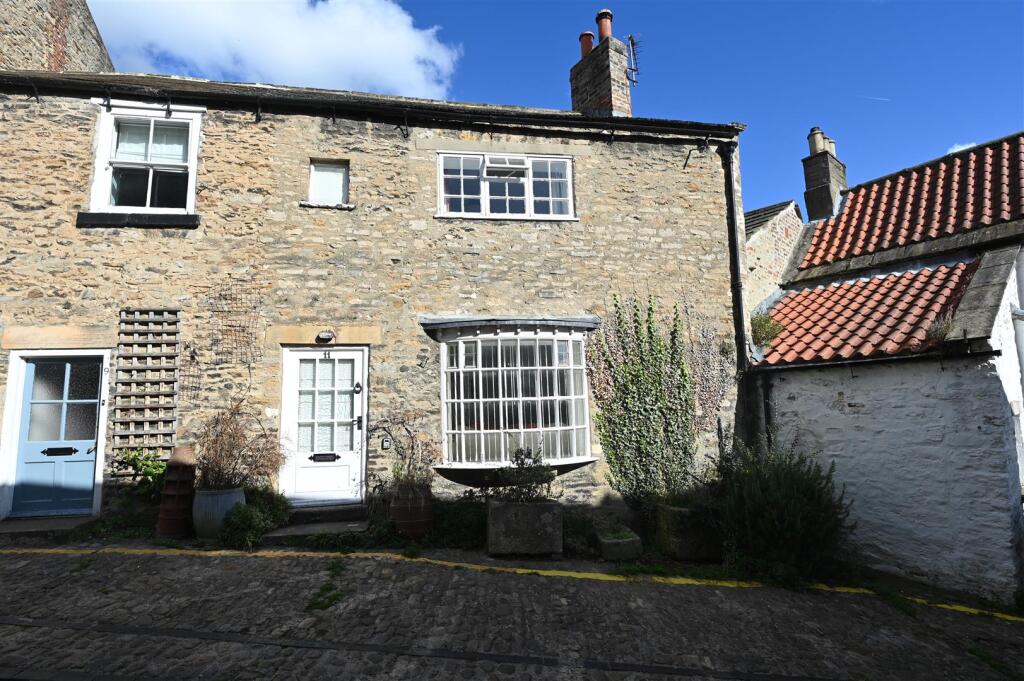
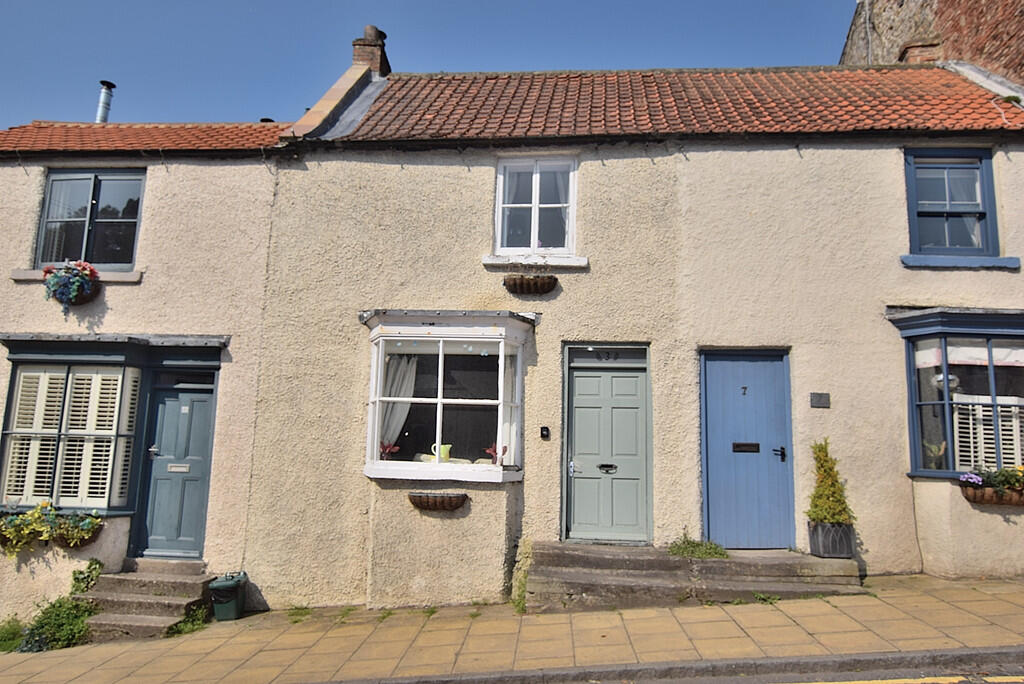
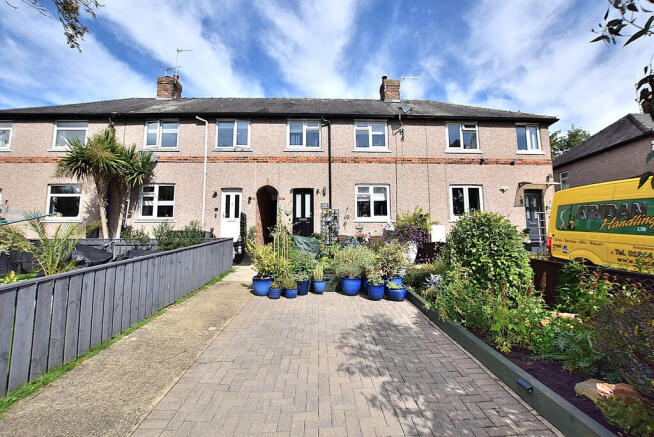
This delightful Grade II listed terrace property offers a unique blend of character and modern living.
With two spacious double bedrooms, each boasting its own ensuite bathroom, this home is perfect for those seeking comfort and convenience.
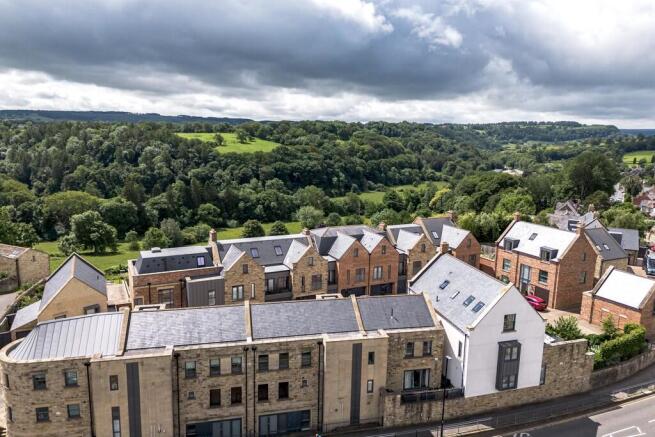
The property is ideally situated just a stone's throw away from a vibrant marketplace, providing easy access to a variety of local shops, restaurants, and a cinema, making it an excellent choice for those who enjoy the buzz of community life.
Offered for sale with no onward chain, this property presents a rare opportunity for buyers looking to move in without delay.
It is essential to view this charming home to fully appreciate its appeal and the lifestyle it offers. Don't miss out on the chance to make this character property your own in the heart of Richmond.
Hallway - Having a sliding sash window to the front with a fitted window seat, understairss store cupboard, electric radiator, spot lights, door to bedroom 2 and inner hallway.
Store - 1.56m x 0.78m (5'1" x 2'6") - With light point. Bedroom 2.
- 5.21m max x 3.20 max (17'1" max x 10'5" max) - A 'narrowing room' with two sliding sash windows to the front, storage nook, spot lights, electric radiator, and wooden effect flooring.
A door leads into the ensuite En Suite - Having a shower cubicle with electric shower, w.c, wash hand basin in a vanity unit with a handy storage drawer.
Part tiled walls, extractor fan and electric towel radiator. Inner Hallway - With stairs leading to the first floor First Floor Landing - Bedroom 1.
- 4.64m x 3.41m max (15'2" x 11'2" max) - A 'narrowing room' with fitted wardrobes and fitted shelving unit. Sliding sash window to the front, electric radiator and spot lights.
En Suite - Having a shower cubicle with electric shower, wash hand basin set in a vanity unit with a cupboard beneath, electric towel radiator and an extractor fan.
Inner Hallway - With stairs leading to the upper floor.
Upper Floor - Lounge & Kitchen - 7.74m x (4.28m max) 2.50m min (25'4" x (14'0" max) - A 'narrowing room' with two sliding sash windows to the front and a window to the rear, glass balustrade, electric radiator, spot lights and tv aerial point.
A breakfast bar seperates the lounge from the kitchen.
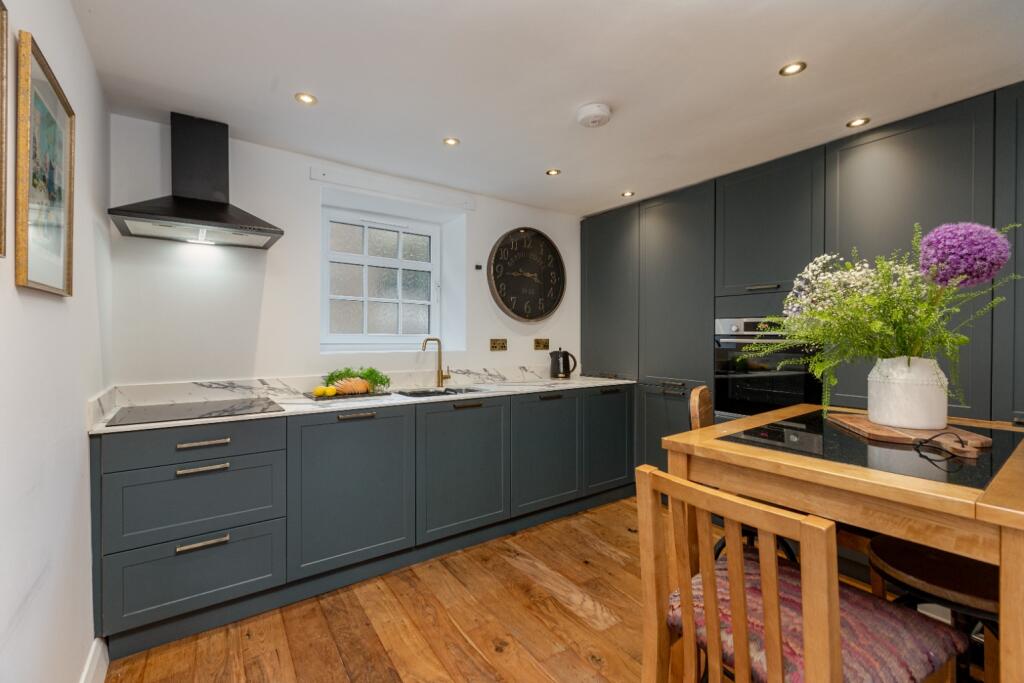
The kitchen area is fitted with a range of base and drawer units with worktops, built in wine rack, one and a half bowl stainless steel sink unit with mixer tap over, tiled splashback, electric cooker and hob, stainless steel extractor hood.
There is space for an under counter fridge and freezer, a loft hatch provides access into the roof void.
Notes - * Planning permission has been granted from shop premises to residential, see planning decision no ZD24/0035/LBC, final sign off pending. * Council Tax Band C
Value & comps
No previous sales on record.
Returns
Set an offer; the calculator follows it.
We're still gathering serviced-accommodation data for this area.
Archie refurb estimate: a Pro feature
0.0% below asking
This is not financial or investment advice. Prop AI Deals is not authorised by the Financial Conduct Authority (FCA) to provide investment advice.
All investment calculators, property analyses, and AI-generated insights are for informational purposes only. Property investment carries risk and may result in financial loss. All calculations should be independently verified and you should consult with FCA-authorised financial advisers before making any investment decisions.
Past performance does not guarantee future results. Tax implications vary by individual circumstances.
Deal
Properties like this can earn 2–3x BTL yields when converted to HMO, with retrofit costs around £10k/room. Sign in to see the full tier, yield projection, and cost breakdown.
Commercial properties like this can earn 30-50% higher yields when converted to residential under Class MA / Q / P / PA, with prior approval costing ~GBP 96/unit. Sign in to see the recommended route, yield uplift, and cost breakdown.
BRRR-suited properties can recycle 80-100% of investor capital on refi, leaving a high-yielding rental with most of the money out. Sign in to see the refurb cost stack, ARV projection, and refinance maths.
Detached + large garden = sub-division play. Pro tier unlocks the tier badge, plot size, uplift estimate, and regional land benchmark.
Short-lease flats trade at deep discount, but extending under the 1993 Act often costs far less than the discount. Pro tier unlocks the tier badge, premium breakdown, long-lease ARV and arbitrage maths.
See projected short-stay revenue vs a vanilla BTL for this property.
See real sub-let margins (HMO room rates & SA nightly rates) vs the landlord rent.
Area
Agent & docs

FAQ
About Frenchgate, Richmond
Explore nearby