4-bedroom detached house · LE10 0NE
For saleListed 152 days
Opportunity summary
See Archie’s verdict, returns by strategy and what to check before viewing.
About
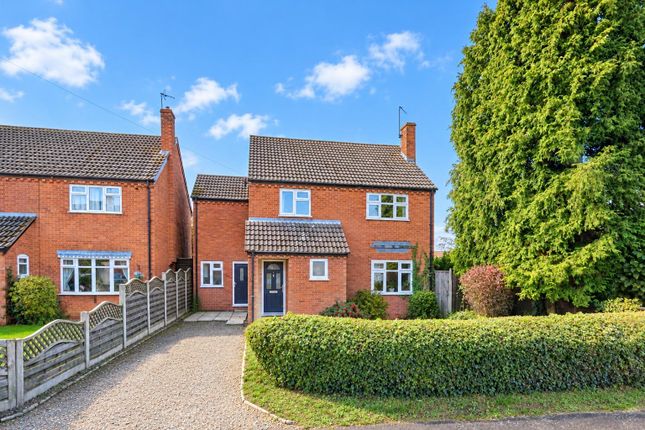
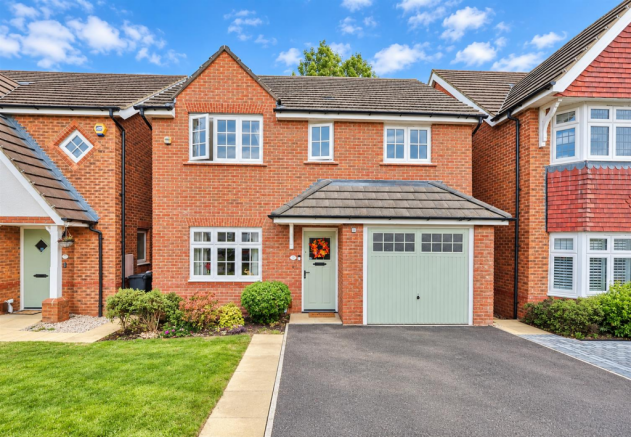
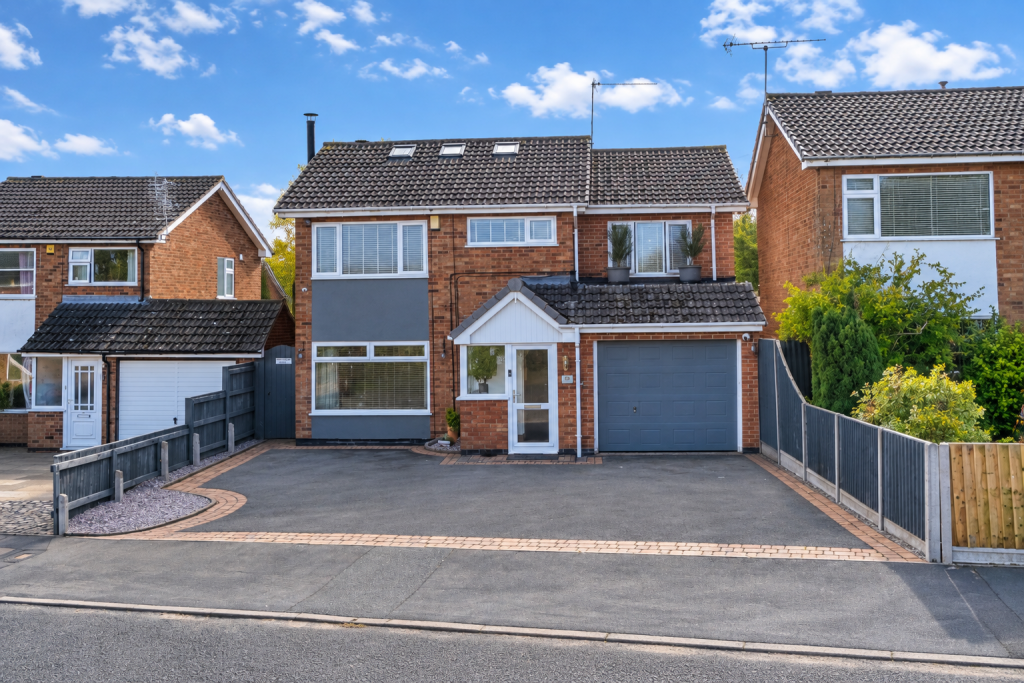
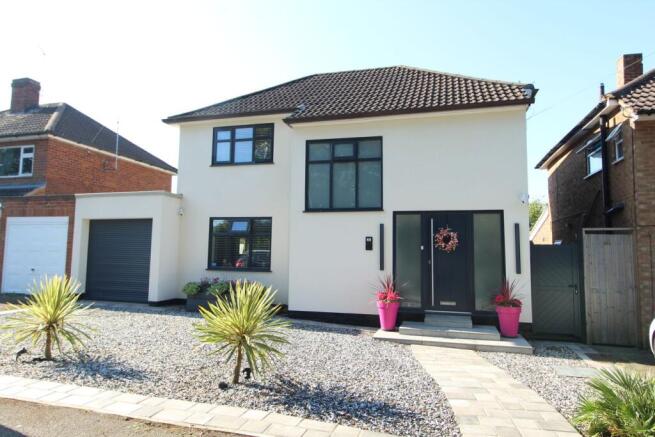
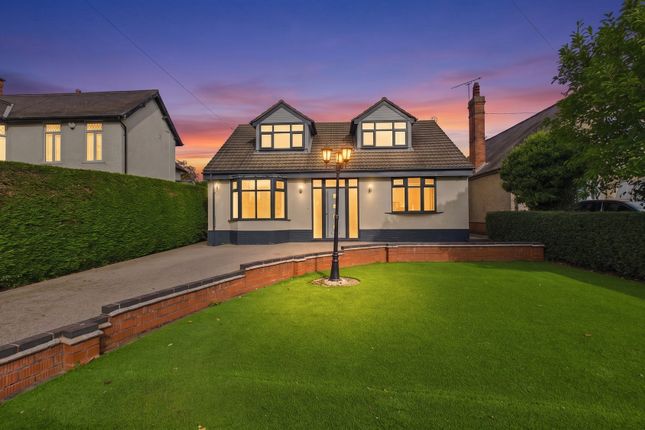
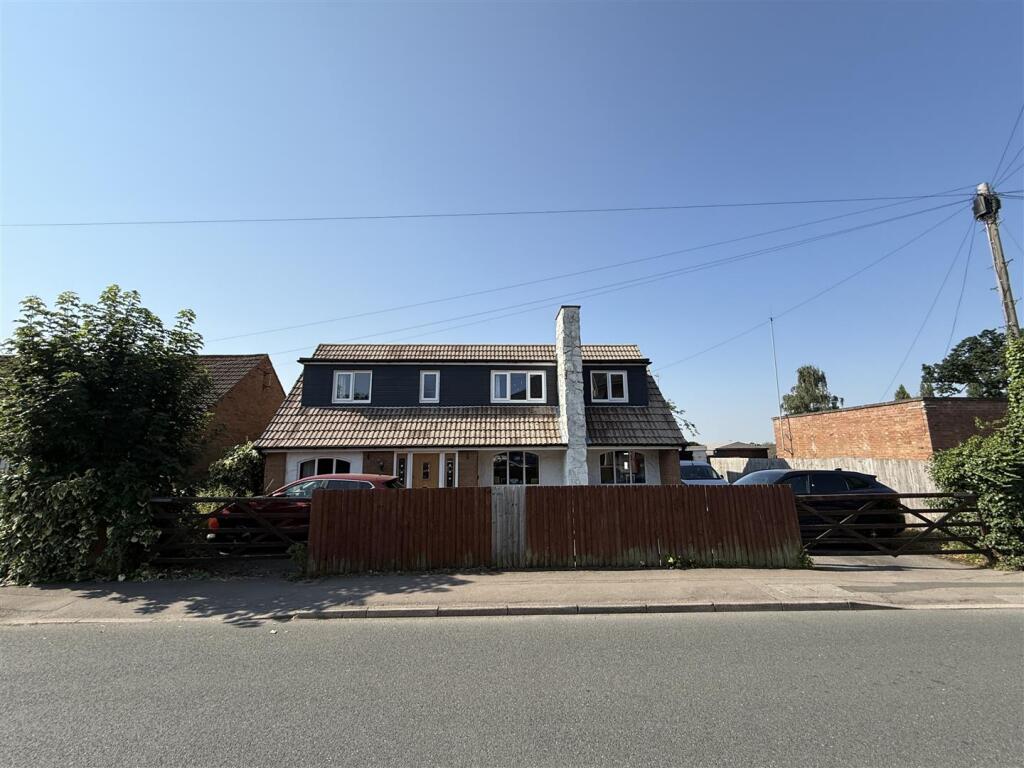
This impressive three/four-bedroom detached house offers a superb blend of modern design, high energy efficiency, and beautifully maintained outdoor areas—perfect for contemporary family living.
Benefitting from extensive recent upgrades, the property features comprehensive external wall insulation and high-performance triple-glazed windows throughout, ensuring exceptional thermal comfort and reduced running costs year-round.
The ground floor welcomes you with a bright entrance hallway featuring sleek ceramic tile flooring, recessed lighting, and a wood panel feature wall, setting the tone for the rest of the home’s stylish decor.
The property boasts two spacious reception rooms, both flooded with natural light from expansive sliding glass doors, skylights, and large windows.
The main reception room provides seamless access to the lush garden, making indoor-outdoor living effortless.
The open-plan kitchen and dining area is a true highlight, featuring high-gloss modern units, integrated appliances, and elegant wood flooring.
The four bedrooms (split across two floors) are thoughtfully designed to balance comfort and practicality.
The ground floor bedrooms are enhanced by large bay windows, with the main bedroom having built-in wardrobes, and the other bedroom having access to a dedicated dressing room.
The luxurious family bathroom showcases marble-effect tiling, a freestanding bathtub, star-light ceiling, a walk-in shower, heated towel rail, and contemporary fixtures, combining elegance with everyday functionality.
The outdoor space truly sets this property apart.
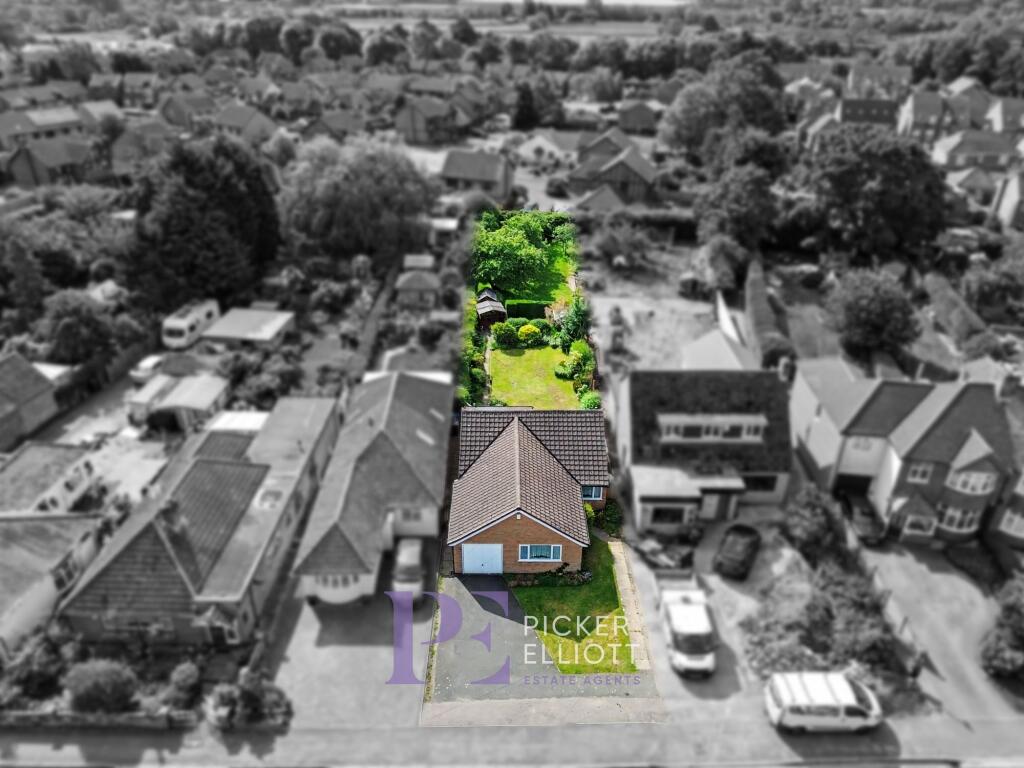
A spacious, well-maintained garden features mature trees, lush lawns, private hedging, and inviting outdoor seating areas for entertaining or quiet relaxation.
The unique geodesic dome and dedicated children’s play area make the garden both practical and distinctive, appealing to families and gardening enthusiasts alike.
Ample off-road parking is provided by a generous paved driveway leading to a large garage with extra storage and sports facilities.
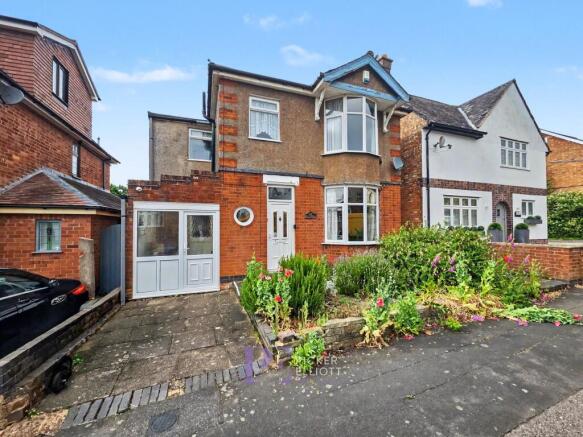
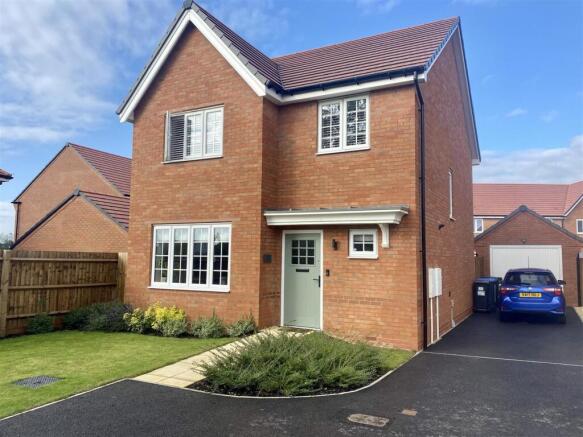
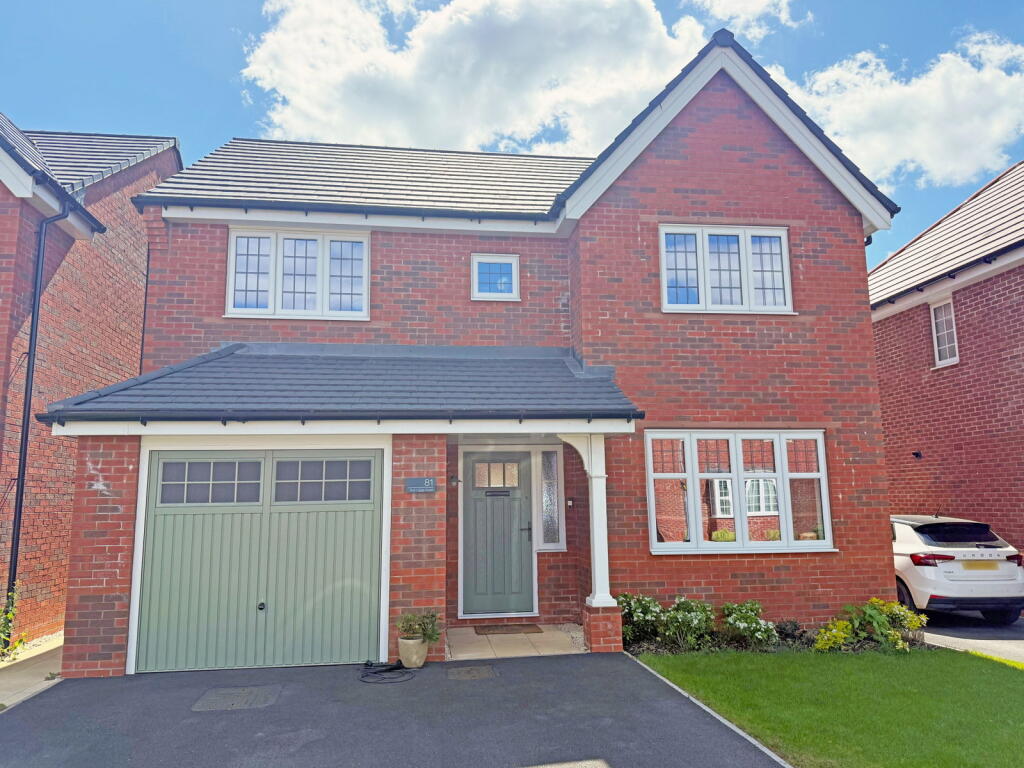
The property’s attractive front garden, charming entrance canopy, and secluded surroundings offer kerb appeal and privacy in equal measure.
With its stylish interiors, modern eco-credentials, and exceptional garden spaces, this detached house is perfectly suited for families seeking comfort, versatility, and the joys of both indoor and outdoor living.
Arrange a viewing today to experience the exceptional lifestyle this home has to offer.
EPC Rating: C Garden A huge, mature garden with an elevated seating area with artificial lawn, further lawned area, and the remainder being divided in to a number of sections including a vegetable plot, a geodesic dome which is currently used as a greenhouse (but has been used as an outdoor seating area in winter), and a children's play area.
There is a block-paved driveway that runs the length of the garden, leading to a detached garage. Parking - Garage A large detached garage that can accommodate up to two vehicles.
Light, power and eaves storage. Scope to convert to a garden room/office etc... (subject to appropriate regulations and permissions).
Parking - Driveway In total, there is parking for at least five vehicles, with further space available on the adjoining driveway that leads from the front of the property to the additional parking and garage at the rear.
Value & comps
No previous sales on record.
Returns
Set an offer; the calculator follows it.
We're still gathering serviced-accommodation data for this area.
Archie refurb estimate: a Pro feature
0.0% below asking
This is not financial or investment advice. Prop AI Deals is not authorised by the Financial Conduct Authority (FCA) to provide investment advice.
All investment calculators, property analyses, and AI-generated insights are for informational purposes only. Property investment carries risk and may result in financial loss. All calculations should be independently verified and you should consult with FCA-authorised financial advisors before making any investment decisions.
Past performance does not guarantee future results. Tax implications vary by individual circumstances.
Deal
Properties like this can earn 2–3x BTL yields when converted to HMO, with retrofit costs around £10k/room. Sign in to see the full tier, yield projection, and cost breakdown.
Commercial properties like this can earn 30-50% higher yields when converted to residential under Class MA / Q / P / PA, with prior approval costing ~GBP 96/unit. Sign in to see the recommended route, yield uplift, and cost breakdown.
BRRR-suited properties can recycle 80-100% of investor capital on refi, leaving a high-yielding rental with most of the money out. Sign in to see the refurb cost stack, ARV projection, and refinance maths.
Detached + large garden = sub-division play. Pro tier unlocks the tier badge, plot size, uplift estimate, and regional land benchmark.
Short-lease flats trade at deep discount, but extending under the 1993 Act often costs far less than the discount. Pro tier unlocks the tier badge, premium breakdown, long-lease ARV and arbitrage maths.
See projected short-stay revenue vs a vanilla BTL for this property.
See real sub-let margins (HMO room rates & SA nightly rates) vs the landlord rent.
Area
Agent & docs
FAQ
About Coventry Road, Hinckley, LE10
Explore nearby