We've tightened what earns a Pursue. A home now needs a published valuation, a strategy that still makes money after real running costs and lender stress tests, and no listing problems that would stop a mortgage. You'll see fewer Pursues, and each one has been checked harder.
See how verdicts work4-bedroom house · DL11 7JA
For saleListed 230 days
Opportunity summary
See Archie’s verdict, returns by strategy and what to check before viewing.
About
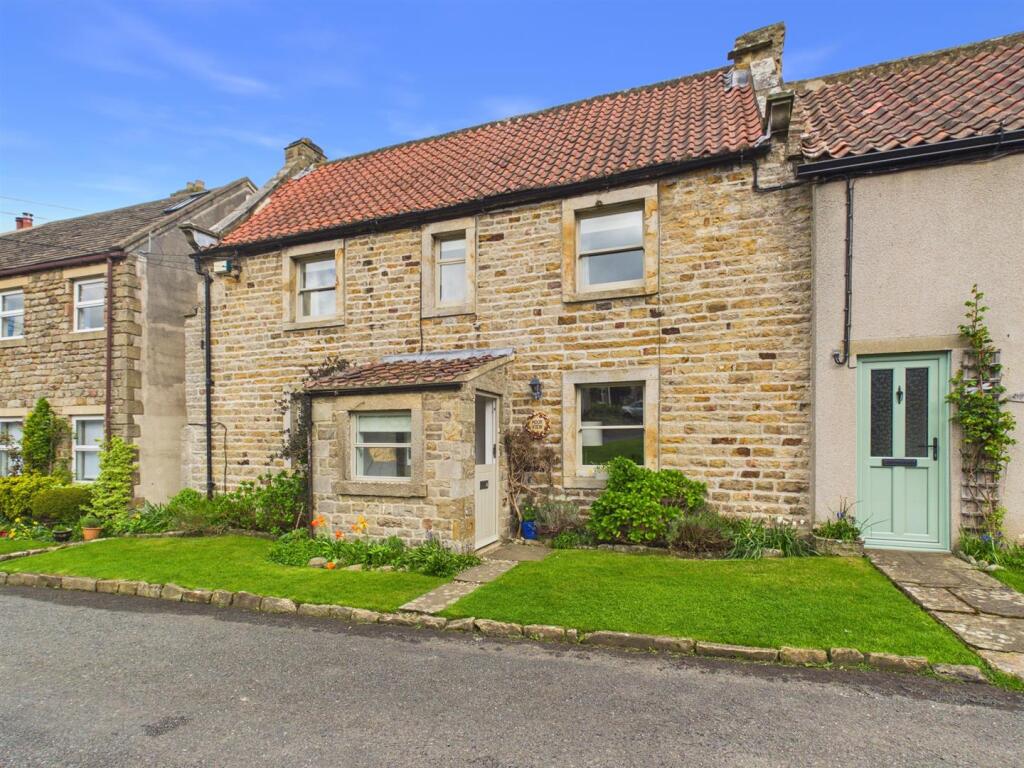
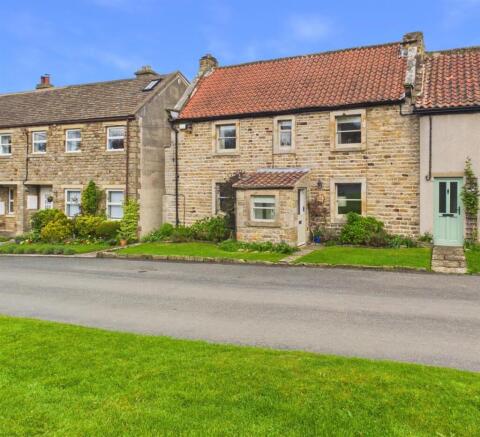
UNEXPECTEDLY RE-OFFERED FOR SALE: GORGEOUS, REFURBISHED CHARACTER COTTAGE with FABULOUS VIEWS - an absolute MUST SEE.
Beamed SITTING ROOM with multi-fuel stove, separate DINING ROOM, Equipped KITCHEN, GARDEN ROOM with great Views & OFFICE/BED 4 (with EN SUITE); 3 Double BEDROOMS & Large BATH/SHOWER ROOM.
Enclosed GARDEN with Shed & Greenhouse/Potting Shed.
AN ABSOLUTE GEM, Refurbished by the current owners over 6 years: Including NEW roof & loft insulation (circa £9,500), NEW Wren Kitchen & all Appliances (Circa £15,500), Lofts Re-insulated (Circa £9,600), NEW stone/UPVC Garden Room with insulated solid roof (£15,500), NEW Bath/Shower Room (Circa £9,500), NEW (front) Windows replaced with high performance UPVC double-glazed sliding sash units (Circa £7,500), etc.
Gayles is an attractive rural Conservation Area village (with a Bus Stop) about 2 miles from RAVENSWORTH (Primary School, The Bay Horse Pub, nearby Farm Shop & Village Hall).
Shoulder Of Mutton at Kirby Hill about 1-mile, Historic RICHMOND about 6 miles, 9 from BARNARD CASTLE & 16 miles from DARLINGTON (LONDON Kings Cross about 2 hours 20 minutes; A66 about 3 miles, A1(M) at Scotch Corner about 7 miles.
The unspoilt Teesdale countryside (Area of Outstanding Natural Beauty) & the Yorkshire Dales National Park are readily accessible. Hall - Limestone flooring & staircase to first floor.
Sitting Room - 5.09m max x 3.51m (16'8" max x 11'6") - A lovely room with a stone fireplace with multi-fuel stove & heavy Oak mantle, beamed ceiling & built-in bookcase.
2 recessed UPVC double-glazed sash windows to front overlooking the green & door to: Office/Bedroom 4.
- 3.26m x 2.38m (10'8" x 7'9") - A tranquil study area with beamed ceiling & 2 recessed UPVC double-glazed windows to rear.
Door to: En Suite Shower Room - 2.29m x 1.48m (7'6" x 4'10") - Shower cubicle, washbasin & WC. ‘Onyx’ floor tiling & down-lighting.
Dining Room - 4.34m x 3.56m (14'2" x 11'8") - Eye-catching with Limestone flooring & stone fireplace with heavy Oak mantle, beamed ceiling & built-in shelved cupboard.
Recessed UPVC double-glazed sash window to front overlooking the green.
Open to useful deep under stair store area & doorway to: Kitchen (Views) - 5.19m x 2.41m (17'0" x 7'10") - NEW Wren Kitchen & all Appliances (Circa £15,500): Wall & floor units including 2 rotary units with quartz worktops & inset Belfast sink.
Integrated Bosch electric oven/grill/microwave & Bosch induction hob with extractor over, integrated fridge, freezer, dishwasher & washing machine.
Limestone flooring, beamed ceiling, 2 UPVC double-glazed windows to rear with fine views & door to: Garden Room (Views) - 2.55m into sill x 2.04m into sills (8'4" into sill - NEW stone & UPVC double-glazed & with insulated solid roof - cost circa £15,500.
Light point & UPVC double-glazed to rear garden with lovely views. First Floor Landing - Light-tube & loft access.
Reading Area (Views) - 2.38m max x 1.70m (7'9" max x 5'6") - UPVC double-glazed window to rear with fine views. Double Bedroom 1.
- 5.34m x 3.56m (17'6" x 11'8") - Including built-in full width wardrobes with panelled doors, feature fireplace with cast grate, Pine floor & beamed ceiling.
Recessed UPVC double-glazed sash window to front overlooking the green. Double Bedroom 2. - 4.24m x 3.56m (13'10" x 11'8") - Plus walk-in wardrobe-cupboard with light point.
Feature fireplace with cast grate, Pine floor & beamed ceiling. Recessed UPVC double-glazed sash window to front overlooking the green. Double Bedroom 3.
- 4.78m max x 3.56m (15'8" max x 11'8") - Pine floor & beamed ceiling. Recessed UPVC double-glazed sash window to rear with great views.
Large Bath/Shower Room - 3.42m min x 2.38m (11'2" min x 7'9") - (Circa £9,500) Claw-foot bath, separate shower cubicle, washbasin & WC. ‘Oak’ finish flooring, dado panelling & down-lighting.
UPVC double-glazed sash window to rear with great views. Outside Front - Low stone boundary wall & flagged sitting area with shrub planting.
Neighbouring side access with 2 NETTIES (Store sheds) & legal right of way to the rear garden.
Adjacent to the front door there is a larger communal green area with parking facilities for multiple cars.
Enclosed Rear Garden (Views) - All-year-colour West facing garden with lawn, flagged patio, flower/shrub borders, Shed & Greenhouse/Potting Shed.
The garden overlooks grazing land with gently rolling countryside beyond.
Notes - (1) Freehold (2) Council Tax Band: B (3) EPC: 60-D (4) Services: Mains water, electricity & drainage (5) Oil Central Heating (6) Rural Wi-Fi broadband installed (Av 28 MBps)
Value & comps
No previous sales on record.
Returns
Set an offer; the calculator follows it.
We're still gathering serviced-accommodation data for this area.
Archie refurb estimate: a Pro feature
0.0% below asking
This is not financial or investment advice. Prop AI Deals is not authorised by the Financial Conduct Authority (FCA) to provide investment advice.
All investment calculators, property analyses, and AI-generated insights are for informational purposes only. Property investment carries risk and may result in financial loss. All calculations should be independently verified and you should consult with FCA-authorised financial advisers before making any investment decisions.
Past performance does not guarantee future results. Tax implications vary by individual circumstances.
Deal
Properties like this can earn 2–3x BTL yields when converted to HMO, with retrofit costs around £10k/room. Sign in to see the full tier, yield projection, and cost breakdown.
Commercial properties like this can earn 30-50% higher yields when converted to residential under Class MA / Q / P / PA, with prior approval costing ~GBP 96/unit. Sign in to see the recommended route, yield uplift, and cost breakdown.
BRRR-suited properties can recycle 80-100% of investor capital on refi, leaving a high-yielding rental with most of the money out. Sign in to see the refurb cost stack, ARV projection, and refinance maths.
Detached + large garden = sub-division play. Pro tier unlocks the tier badge, plot size, uplift estimate, and regional land benchmark.
Short-lease flats trade at deep discount, but extending under the 1993 Act often costs far less than the discount. Pro tier unlocks the tier badge, premium breakdown, long-lease ARV and arbitrage maths.
See projected short-stay revenue vs a vanilla BTL for this property.
See real sub-let margins (HMO room rates & SA nightly rates) vs the landlord rent.
Area
Agent & docs

FAQ
About 3 West Street, Gayles, Richmond
Explore nearby