4-bedroom house · SY10 8HN
For saleReduced £50k (−7.7%) on 3 JulListed 175 days
Opportunity summary
See Archie’s verdict, returns by strategy and what to check before viewing.
About
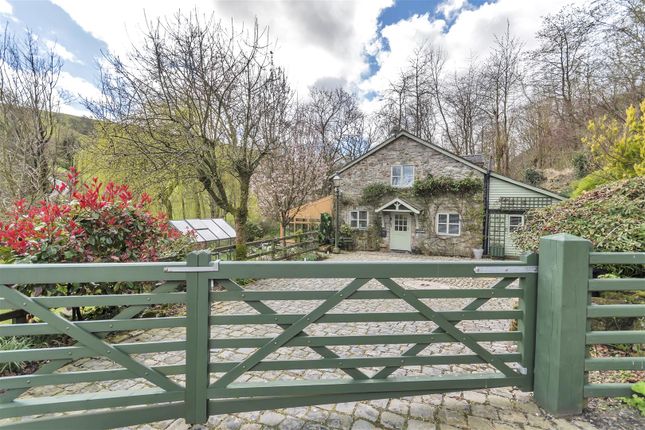
A traditionally constructed new barn conversion, sympathetically developed by Broomfield homes Ltd, a family run, local property development business, offering high-quality standard of build and bespoke individual style.
The Shippon which has been thoughtfully designed is beautifully presented and enjoys spacious accommodation over two floors and boasts a wealth of character as well as modern fixtures and fittings including zoned underfloor heating to the ground floor, well equipped stylish kitchen/dining room, modern four piece bathroom and separate shower room.
Approached by an attractive front door the welcoming and spacious open plan kitchen/dining room is definitely the heart of this fantastic home and a great entertaining space.
The attractive kitchen area offers wall and floor units with quartz work surfaces; modern appliances include Bosch induction hob with integrated extractor, microwave oven, fridge freezer, dishwasher, oven and Caple wine rack.
A barn style sliding door gives access to the separate utility room and cloakroom, the utility room has quartz work top with cupboard under and further appliance space, there is an additional cupboard housing Worcester gas boiler.
From the dining area an attractive open tread staircase with glass balustrade leads to the first floor landing, there is also an opening to the wonderful sitting room, which boasts an eye catching log burner with slate hearth, tiled surround and full height flu, another feature of this comfortable room is its exposed brick and timber wall.
The first-floor landing which has a vaulted ceiling with exposed timbers has a handy airing cupboard and gives access to all the bedrooms, shower room and family bathroom – all of the rooms enjoy airy vaulted ceilings with two of the bedrooms having attractive exposed timbers.
The wonderful family bathroom comprises of a feature standalone bath, wash hand basin with drawers under, walk-in shower with rain fall shower, heated towel rail and tiled floor.
The separate shower room offers wash hand basin with drawer under, corner shower with rain fall shower head, heated towel rail and tiled flooring.
General Local Authority: Shropshire Council Services: Mains water, drainage and electric, private lpg tank.
Council Tax: Band Unallocated EPC Rating: Tbc (commissioned) Warranty: Advantage – 10 years Wayleaves, rights of way and easements: The property will be sold subject to and with the benefit of all wayleaves, easements and rights of way, whether mentioned in these particulars or not.
Agents Notes: Please note that the driveway is shared with the neighbouring dwellings, the upkeep of the driveway will be the responsibility of all parties.
The ownership of the driveway will remain with Sycamore Lodge, please consult with your solicitor for verification.
The rear garden is mainly laid to lawn and is enclosed by panel fencing; there is also a generous patio.
To the front of the barn there is a gravel driveway for several cars, paved patio, storage shed, outside tap and provision for electric car chargers.
The pretty village of Knockin is surrounded by some of the most stunning English countryside so there are several fabulous walks on the doorstep.
Knockin village itself boasts a plethora of local amenities including public house, church, medical centre, post office/general store and the quintessentially English Knockin & Kinnerley cricket club and pavilion.
The nearby market town of Oswestry and the historic county town of Shrewsbury offer an excellent range of shops, cafes, restaurants, educational and recreational facilities.
Road links are very good with access north to Chester, east to Telford, south to Ludlow and access to the West Midlands conurbation and national motorway network beyond.
There are train stations available at Gobowen and Shrewsbury and for regular air travellers the national airports of Birmingham, Manchester and Liverpool are within reasonable driving distance.
Value & comps
No previous sales on record.
Returns
Set an offer; the calculator follows it.
We're still gathering serviced-accommodation data for this area.
Archie refurb estimate: a Pro feature
0.0% below asking
This is not financial or investment advice. Prop AI Deals is not authorised by the Financial Conduct Authority (FCA) to provide investment advice.
All investment calculators, property analyses, and AI-generated insights are for informational purposes only. Property investment carries risk and may result in financial loss. All calculations should be independently verified and you should consult with FCA-authorised financial advisors before making any investment decisions.
Past performance does not guarantee future results. Tax implications vary by individual circumstances.
Deal
Properties like this can earn 2–3x BTL yields when converted to HMO, with retrofit costs around £10k/room. Sign in to see the full tier, yield projection, and cost breakdown.
Commercial properties like this can earn 30-50% higher yields when converted to residential under Class MA / Q / P / PA, with prior approval costing ~GBP 96/unit. Sign in to see the recommended route, yield uplift, and cost breakdown.
BRRR-suited properties can recycle 80-100% of investor capital on refi, leaving a high-yielding rental with most of the money out. Sign in to see the refurb cost stack, ARV projection, and refinance maths.
Detached + large garden = sub-division play. Pro tier unlocks the tier badge, plot size, uplift estimate, and regional land benchmark.
Short-lease flats trade at deep discount, but extending under the 1993 Act often costs far less than the discount. Pro tier unlocks the tier badge, premium breakdown, long-lease ARV and arbitrage maths.
See projected short-stay revenue vs a vanilla BTL for this property.
See real sub-let margins (HMO room rates & SA nightly rates) vs the landlord rent.
Area
Agent & docs

FAQ
About The Shippon, Oswestry
Explore nearby