We've tightened what earns a Pursue. A home now needs a published valuation, a strategy that still makes money after real running costs and lender stress tests, and no listing problems that would stop a mortgage. You'll see fewer Pursues, and each one has been checked harder.
See how verdicts work3-bedroom detached house · SY10 0BA
For saleListed 100 days
Opportunity summary
See Archie’s verdict, returns by strategy and what to check before viewing.
About
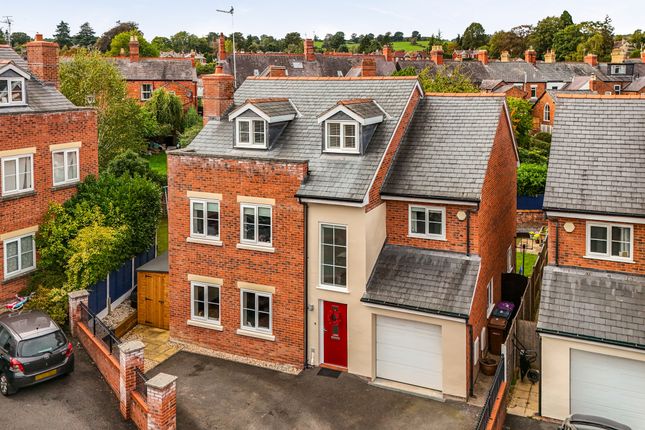
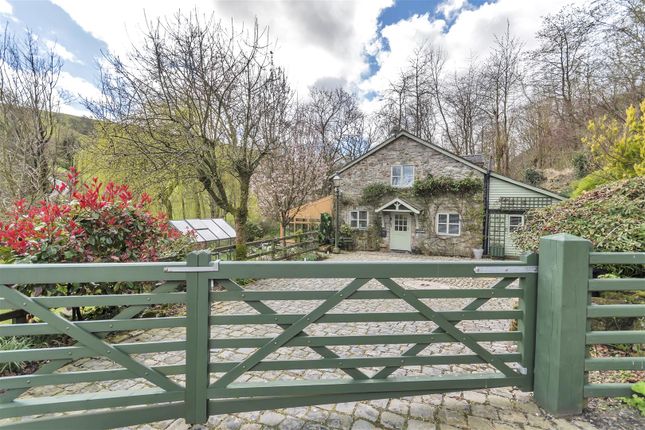
An exceptionally well presented 3-bedroom detached house, set within the Tanat Valley, offering scenic views of surrounding hills, four miles from the noted Pistyll Rhaeadr waterfall.
The accommodation is comprised of a generous hallway, cloakroom, study (optional fourth bedroom), living room, a spacious kitchen / dining / living area and a utility room on the ground floor, with three double bedrooms, all en suite, on the first floor.
There is an integral double garage with access into the property via the utility room. General Overview Of Property Features - Three bedrooms, all with en-suites.
Heating via an air source heat pump (ASHP), underfloor heating (UFH) to ground floor, ASHP specific radiators to first floor. Ground floor fully tiled with Mandarin Stone porcelain tiles.
En-suites fitted with Bristan Artisan thermostatic shower heads/mixers. Recessed spotlights throughout, Brushed chrome switches/sockets throughout. Anthracite PVC-U double-glazed windows.
Sprinkler system in accordance with Welsh building regulations.
Local Amenities - The property benefits from various village amenities, including a butcher, SPAR, Post Office/café, hairdressers, GP Surgery, builders’ merchant, primary school and a village hall/community centre.
Hallway - 4.92m x 1.12m (16'1" x 3'8") - Accessed from front door with twin full height glazing panels.
Fully tiled floor, UFH, Oak veneer doors to living room, cloakroom and part glazed oak doors to study and kitchen. Understairs cupboard including UFH manifold.
Carpeted staircase with oak handrail and barley twist spindles (anthracite). Double wall socket. Smoke detector. Cloakroom - 1.78m x 0.89m (5'10" x 2'11") - Fully tiled floor, UFH.
Fully tiled walls with Mandarin Stone Terrazzo effect porcelain. Back to wall pan with grain effect panel, white basin with drawer under.
Living Room - 5.37m x 3.61m (17'7" x 11'10") - Fully tiled floor, UFH, oak window boards, tiled fireplace with slate hearth, oak mantel and multi-fuel burner. Six double wall sockets and TV points.
Plantation shutters (off-white) to front window and roller blinds to two side windows. Smoke detector.
Study (Optional Fourth Bedroom) - 4.24m x 2.59m (13'11 x 8'6) - Fully tiled floor, UFH, oak window boards. Plantation shutters (off-white) to front window. Four double wall sockets, Telecom socket.
Kitchen / Dining / Living Area - 6.76m x 5.99m (22'2" x 19'7") - Fully tiled floor, UFH.
Mackintosh fitted kitchen including (1100 mm) Rangemaster double oven and induction hob with extraction hood, large island with three pendant lights over, breakfast bar and pan drawers, quartz worktops and splashbacks, Quooker tap, fitted double larder, dishwasher, Franke basin (1.5 bowl).
Integrated fridge/freezer. Combination of solid and glazed wall storage units.
Four pane aluminium bi-folding doors to rear with remote controlled vision blinds, double bi-folding aluminium doors to side with remote controlled vision blinds, PVC-U window to side with roller blind.
Three roof windows to projecting area. Space for dining area and living area. Multiple wall sockets including to island, and optional lighting effects. Smoke detector.
Utility - 2.35m x 2.62m (7'8" x 8'7") - Fully tiled floor, UFH. Space and plumbing for washer and tumble dryer. Franke granite sink/drainer. Built-in tall storage cupboard. Hanging space for coats.
PVC-U door to rear patio. Smoke detector. Oak veneer door to garage. First Floor - Landing - 1.55m x 3.68m (5'1" x 12'0") - Carpeted with oak veneered doors to bedrooms. Loft hatch. Smoke detector.
Loft Space - Access from landing. Fully insulated and with light fitting and socket. Bedroom One (With Dressing Area) - 4.20m x 2.90m & 2.45m x 2.99m (13'9" x 9'6" & 8'0" - Good sized double bedroom.
Two PVC-U windows with roller blinds and Roman blinds. Dressing area with space for triple wardrobe and chest of drawers. Six double wall sockets, TV aerial point. Door to en suite.
Bedroom One En Suite - 1.61m x 2.97m (5'3" x 9'8") - Part-tiled with Mandarin Stone porcelain tiles. Shower tray, glazed screen and Bristan shower fittings. Toiletry niche.
Rimless, back to wall toilet pan and wide basin with two drawer storage under. Heated chrome towel rail. LVT flooring. Bedroom Two - 3.69m x 3.85m (12'1" x 12'7") - Good sized double bedroom.
PVC-U window with plantation shutters (off-white) and oak window boards. Five double wall sockets, TV aerial point. Door to en suite.
Bedroom Two En Suite - 3.04m x 2.61m (9'11" x 8'6") - Part-tiled with Mandarin Stone porcelain tiles. Shower tray, glazed screen and Bristan shower fittings. Toiletry niche.
Rimless, back to wall toilet pan and wide basin with storage under. Heated chrome towel rail. LVT flooring. Roof window. Bedroom Three - 3.65m x 3.59m (11'11" x 11'9") - Good sized double bedroom.
PVC-U window with plantation shutters (off-white) and oak window boards. Storage cupboard. Six double wall sockets, TV aerial point. Door to en suite.
Bedroom Three En Suite - 1.58m x 2.08m (5'2" x 6'9") - Part-tiled with Mandarin Stone porcelain tiles. Shower tray, glazed screen and Bristan shower fittings. Toiletry niche.
Rimless, back to wall toilet pan and wide basin with storage under. Heated chrome towel rail. LVT flooring.
External - Garage - 6.52m x 5.72m (21'4" x 18'9") - Aluminium remote controlled up and over front door, PVC-U windows to side and rear, PVC-U door to rear patio. Painted floor.
Access via retractable ladder to loft area with extensive space for storage. Water tanks and programming for ASHP (pump located outside). Internal door to utility room.
Front - Tarmac driveway and gravelled parking area to front. Parking for several cars. Large rockery with extensive perennial planting to front of property including mature olive tree.
Oak porch with tiled pitched roof and up & down lights. Rear - Extensive Indian Stone patio to rear. Various borders with variety of perennial planting. Boulder feature. Large lawn.
Stone and sleeper retaining wall. Shed for lawn mower and tools. Oak pergola with patio under and large Corten screen feature.
Wrap around garden via hardwood double gates to gravelled driveway and Corten gate/side panel to pathway on opposite side of property. ASHP to side of garage.
Three double sockets in garden, and PIR lighting. Two water taps. Property is bounded by close boarded wooden fencing to sides and mature hedge to rear.
Agent Note - TENURE We understand the tenure is Freehold. We would recommend this is verified during pre-contract enquiries.
SERVICES We are advised that mains electric, water and drainage services are connected. There is an air source heat pump providing to provide heating and hot water.
We understand the Broadband Download Speed is: Standard 16 Mbps, Ultrafast 1800Mbps. Mobile Service: Good. We understand the Flood risk is: Very Low.
We would recommend this is verified during pre-contract enquiries. COUNCIL TAX BANDING We understand the council tax band is F - Powys County Council.
We would recommend this is confirmed during pre-contact enquires. SURVEYS Roger Parry and Partners offer residential surveys via their surveying department.
Please telephone and speak to one of our surveying team, to find out more.
REFERRAL SERVICES: Roger Parry and Partners routinely refers vendors and purchasers to providers of conveyancing and financial services.
MONEY LAUNDERING REGULATIONS: When submitting an offer to purchase a property, you will be required to provide sufficient identification to verify your identity in compliance with the Money Laundering Regulations.
Please note that a small fee of £24 (inclusive of VAT) per person will be charged to conduct the necessary money laundering checks.
This fee is payable at the time of verification and is non-refundable.
Value & comps
No previous sales on record.
Returns
Set an offer; the calculator follows it.
We're still gathering serviced-accommodation data for this area.
Archie refurb estimate: a Pro feature
0.0% below asking
This is not financial or investment advice. Prop AI Deals is not authorised by the Financial Conduct Authority (FCA) to provide investment advice.
All investment calculators, property analyses, and AI-generated insights are for informational purposes only. Property investment carries risk and may result in financial loss. All calculations should be independently verified and you should consult with FCA-authorised financial advisers before making any investment decisions.
Past performance does not guarantee future results. Tax implications vary by individual circumstances.
Deal
Properties like this can earn 2–3x BTL yields when converted to HMO, with retrofit costs around £10k/room. Sign in to see the full tier, yield projection, and cost breakdown.
Commercial properties like this can earn 30-50% higher yields when converted to residential under Class MA / Q / P / PA, with prior approval costing ~GBP 96/unit. Sign in to see the recommended route, yield uplift, and cost breakdown.
BRRR-suited properties can recycle 80-100% of investor capital on refi, leaving a high-yielding rental with most of the money out. Sign in to see the refurb cost stack, ARV projection, and refinance maths.
Detached + large garden = sub-division play. Pro tier unlocks the tier badge, plot size, uplift estimate, and regional land benchmark.
Short-lease flats trade at deep discount, but extending under the 1993 Act often costs far less than the discount. Pro tier unlocks the tier badge, premium breakdown, long-lease ARV and arbitrage maths.
See projected short-stay revenue vs a vanilla BTL for this property.
See real sub-let margins (HMO room rates & SA nightly rates) vs the landlord rent.
Area
Agent & docs

FAQ
About 7 Maes Derw, Llanrhaeadr Ym Mochnant, Oswestry
Explore nearby