We've tightened what earns a Pursue. A home now needs a published valuation, a strategy that still makes money after real running costs and lender stress tests, and no listing problems that would stop a mortgage. You'll see fewer Pursues, and each one has been checked harder.
See how verdicts work4-bedroom house · S60 5EJ
Listing removedReduced £20k (−7.1%) on 24 JunListed 146 days
Opportunity summary
See Archie’s verdict, returns by strategy and what to check before viewing.
About
Perfect for growing families, multi-generational living or those seeking flexible work-from-home space, this substantial semi-detached home offers an incredible amount of versatile accommodation both inside and out.
With four bedrooms, an attic room, a detached annex, solar panels and generous parking, this is a property that can easily adapt to your family's changing needs.
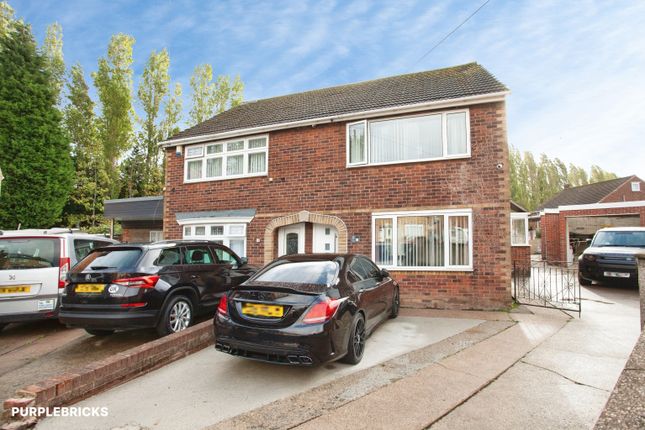
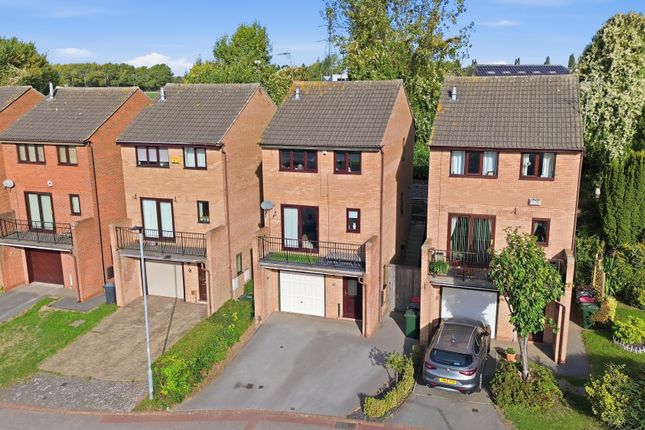
From the front, the property immediately impresses with off-road parking for multiple vehicles, making it ideal for larger households or visiting guests.
Entering through the front door, you are welcomed into a useful porch area providing practical storage for coats, shoes and everyday essentials before stepping into the main entrance hall.
The hallway provides access to the first floor, downstairs WC, living room and kitchen, creating a practical layout for busy family life.
Positioned at the front of the property is the spacious living room. A large bay window floods the room with natural light throughout the day, creating a bright and welcoming atmosphere.
This is the perfect place for the family to gather, whether relaxing after work, enjoying movie nights or entertaining guests.
Double doors connect the living room seamlessly to the dining area, creating excellent flow throughout the ground floor.
To the rear sits the heart of the home, a generous kitchen and dining space designed for modern family living.
The kitchen benefits from a range cooker, extensive worktop space and ample storage, making it ideal for both everyday cooking and entertaining.
The window above the sink overlooks the rear garden, allowing parents to keep an eye on children playing outside while preparing meals.
A boiling water tap adds a touch of luxury and convenience, eliminating the need to wait for the kettle to boil.
Leading from the kitchen is the conservatory, creating an additional reception space that enjoys lovely views over the rear garden.
Flooded with natural light, this flexible area could be used as a second sitting room, playroom, reading area or a place to simply relax and enjoy the garden throughout the year.
Within the conservatory is a useful pantry area, providing excellent additional storage for food, kitchen appliances and everyday essentials.
This practical addition helps keep the main kitchen organised and clutter free while offering valuable extra storage that growing families will appreciate.
Outside, the rear garden has been thoughtfully designed to cater for the whole family.
A raised decking area provides the perfect setting for outdoor dining and summer entertaining, while the lawn and established flowerbeds create an attractive and practical outdoor environment.
Gated side access provides additional storage space and security. One of the property's standout features is undoubtedly the detached annex situated within the rear garden.
Currently configured with an open-plan living and sleeping area, fitted kitchen space, built-in wardrobes and its own wet room, the possibilities here are endless.
It could continue to serve as accommodation for an older child seeking independence, a relative requiring their own space, guest accommodation or a home office.
For those running a business from home, the annex presents a fantastic opportunity to create a dedicated workspace separate from the main house.
It could suit a wide variety of businesses including beauty treatments, therapy rooms, consulting, personal training, creative studios or general office use, all while maintaining a healthy separation between work and family life.
To the first floor are four bedrooms and a spacious family bathroom. The principal bedroom sits at the front of the property and benefits from fitted wardrobes and a large bay window.
Also to the front is a generous single bedroom, currently utilised as a home office and hobby room.
To the rear are two further bedrooms, one of which benefits from a useful walk-in wardrobe positioned beneath the staircase leading to the second floor.
The first floor is completed by a spacious family bathroom designed with both comfort and practicality in mind.
The centrepiece is a large corner spa-style bath with jets, creating the perfect place to relax and unwind after a busy day.
A substantial vanity unit spans the width of the room, providing extensive storage and useful worktop space while incorporating the wash basin.
The room also benefits from a WC and a contemporary illuminated mirror, adding a modern finish to this impressive family bathroom.
The second floor reveals a further attic room, providing even more flexibility.
This versatile space could be used as a games room, home office, cinema room, hobby room, gym or occasional guest accommodation depending on individual requirements.
Further enhancing the property's appeal are the fitted solar panels, helping to reduce day-to-day energy costs and improve efficiency for modern family living.
The location is another major advantage for families.
The property sits within easy reach of a wide range of local amenities including supermarkets, shops, cafés, healthcare facilities and leisure amenities, making everyday life both convenient and practical.
Families will particularly appreciate the excellent schooling options available nearby.
A well-regarded secondary school is located just a short walk away, making school runs simple and giving older children greater independence as they grow.
There are also several popular primary schools within the local area, making this an attractive location for families with children of all ages.
For outdoor recreation, nearby parks, green spaces and sports facilities provide plenty of opportunities for family activities, exercise and leisure time.
Commuters are equally well catered for, with excellent road links providing easy access to Rotherham, Sheffield, Doncaster and the wider South Yorkshire region.
Regular bus services operate nearby, while train stations within easy reach offer convenient rail connections for those travelling further afield for work or leisure.
Combining generous living space, outstanding flexibility and a highly convenient family-friendly location, this home offers a lifestyle that is increasingly difficult to find.
Whether you're looking for space for a growing family, accommodation for a relative, somewhere to run a business from home or simply a property that can adapt as life changes, this impressive home delivers on every level
Value & comps
No previous sales on record.
Returns
Set an offer; the calculator follows it.
We're still gathering serviced-accommodation data for this area.
Archie refurb estimate: a Pro feature
0.0% below asking
This is not financial or investment advice. Prop AI Deals is not authorised by the Financial Conduct Authority (FCA) to provide investment advice.
All investment calculators, property analyses, and AI-generated insights are for informational purposes only. Property investment carries risk and may result in financial loss. All calculations should be independently verified and you should consult with FCA-authorised financial advisers before making any investment decisions.
Past performance does not guarantee future results. Tax implications vary by individual circumstances.
Deal
Properties like this can earn 2–3x BTL yields when converted to HMO, with retrofit costs around £10k/room. Sign in to see the full tier, yield projection, and cost breakdown.
Commercial properties like this can earn 30-50% higher yields when converted to residential under Class MA / Q / P / PA, with prior approval costing ~GBP 96/unit. Sign in to see the recommended route, yield uplift, and cost breakdown.
BRRR-suited properties can recycle 80-100% of investor capital on refi, leaving a high-yielding rental with most of the money out. Sign in to see the refurb cost stack, ARV projection, and refinance maths.
Detached + large garden = sub-division play. Pro tier unlocks the tier badge, plot size, uplift estimate, and regional land benchmark.
Short-lease flats trade at deep discount, but extending under the 1993 Act often costs far less than the discount. Pro tier unlocks the tier badge, premium breakdown, long-lease ARV and arbitrage maths.
See projected short-stay revenue vs a vanilla BTL for this property.
See real sub-let margins (HMO room rates & SA nightly rates) vs the landlord rent.
Area
Agent & docs

FAQ
About 343, Brinsworth Road, Rotherham
Explore nearby