3-bedroom house · DN36 4HE
For saleListed 230 days
Opportunity summary
See Archie’s verdict, returns by strategy and what to check before viewing.
About
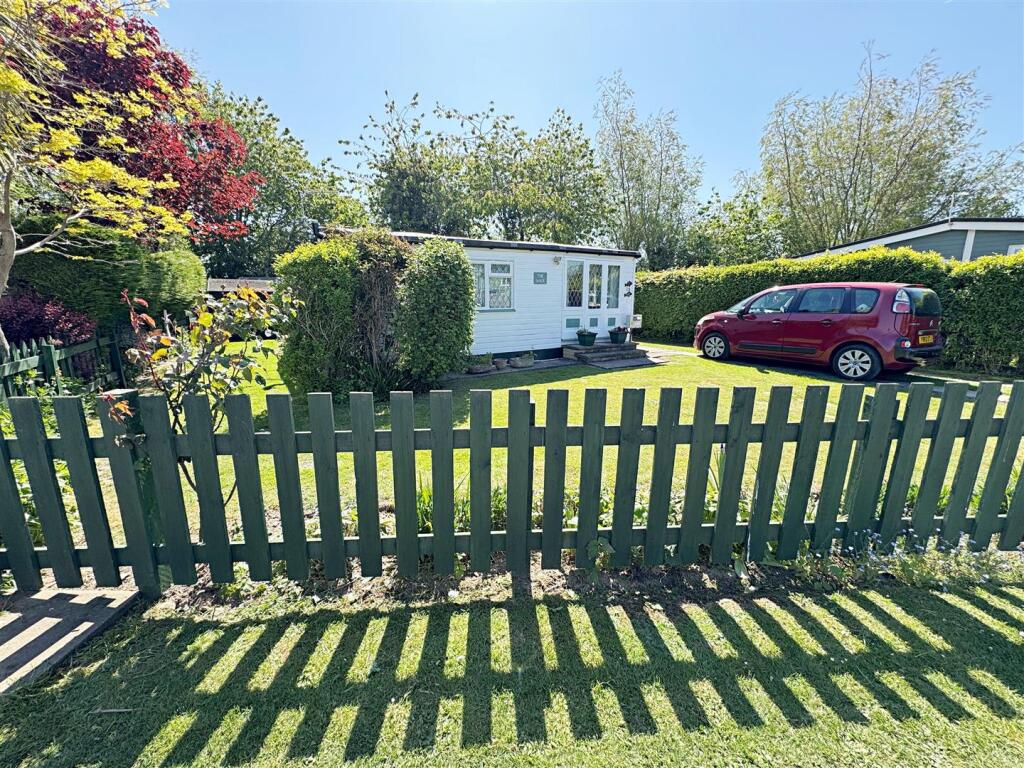
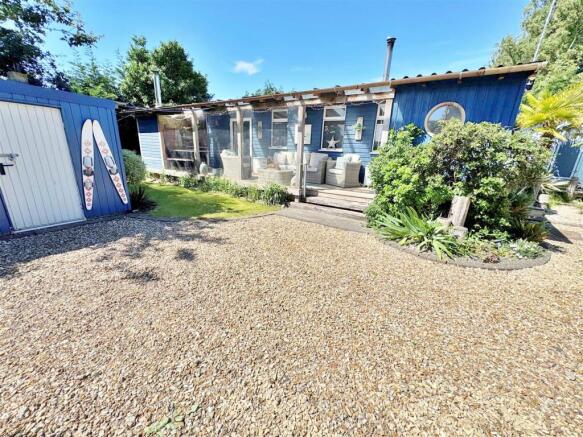
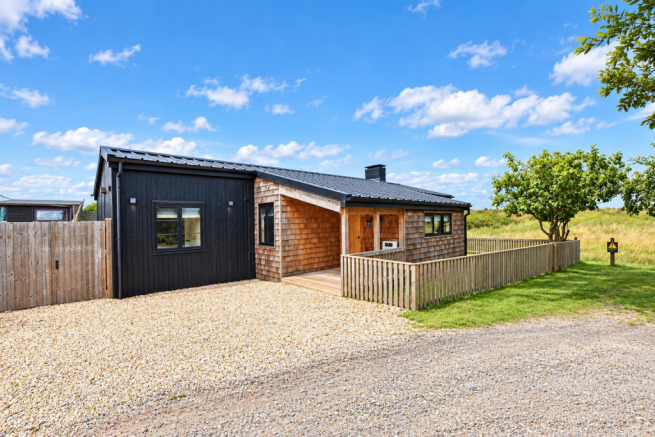
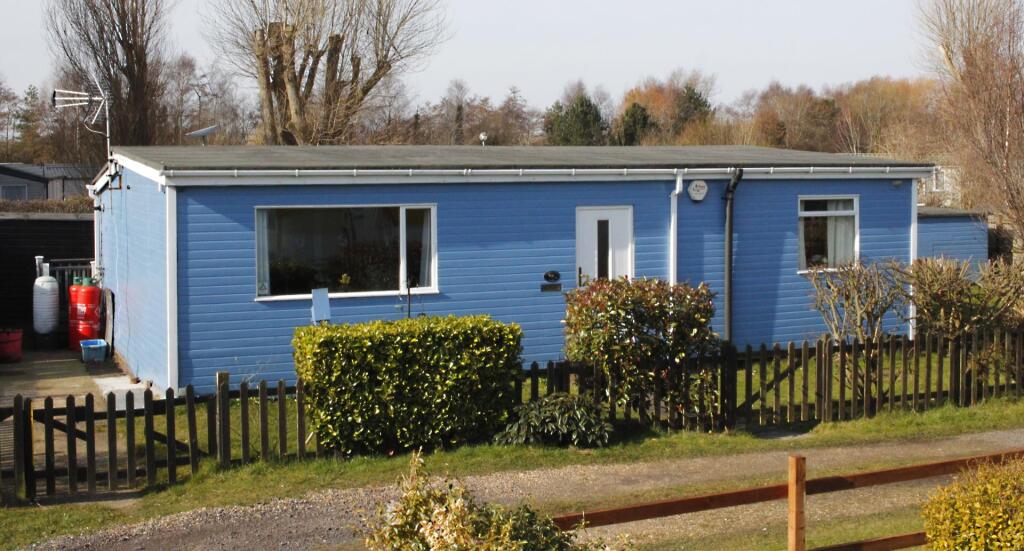
Nestled in the charming area of Humberston Fitties, this delightful detached chalet offers a wonderful opportunity for those seeking a coastal retreat.
With no chain involved, this property is ready for you to move in and start enjoying the seaside lifestyle.
The chalet features a welcoming lounge, perfect for relaxing after a day at the beach, and a well-equipped kitchen that caters to all your culinary needs.
With three bedrooms, there is ample room for family and guests. The bathroom is conveniently located, ensuring comfort and privacy for all occupants.
Central heating throughout the property guarantees warmth during the cooler months, allowing you to enjoy this lovely home year-round.
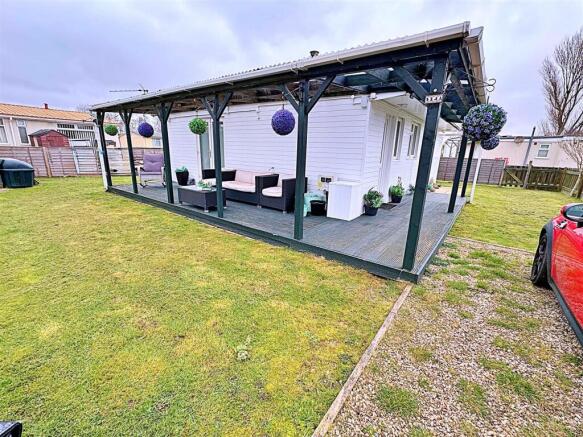
Surrounded by gardens, the outdoor space provides a tranquil setting for al fresco dining or simply unwinding in the fresh air.
The proximity to the beach means you can easily indulge in leisurely walks along the shore or partake in various water activities.
This property is a rare find in a sought-after location, combining the charm of a chalet with the convenience of modern living making it a delightful property on Humberston Fitties and not to be missed.
Lounge - 4.62m x 3.15m (15'2 x 10'4) - Through hardwood and glazed double doors into the lounge with hardwood windows to the side and front, a brick fire surround with a tiled back and hearth and a coal fired back burner.
Two radiators and a light to the ceiling.
Lounge - Kitchen - 2.87m x 3.15m (9'5 x 10'4) - The kitchen with white base units with contrasting work surfaces, a white sink with chrome taps, space for a cooker and fridge/freezer.
A hardwood and glazed door, hardwood windows to the back and side, two built in cupboards, a radiator, vinyl to the floor and a light to the ceiling.
Inner Hall - The inner hall is accessed from the lounge with doors to the bedrooms and bathroom leading off, a storage area for the water tank and a light to the ceiling.
Bedroom 1 - 3.18m x 3.63m (10'5 x 11'11) - This double bedroom to the front of the property with a hardwood window, a radiator and a light to the ceiling.
Bedroom 1 - Bedroom 2 - 3.18m x 3.63m (10'5 x 11'11) - Another double bedroom with a hardwood window, a radiator, built in cupboards and a light to the ceiling.
Bedroom 3 - 2.21m x 1.42m (7'3 x 4'8) - This single bedroom with a hardwood window, a radiator and a light to the ceiling.
Bathroom - 2.64m x 2.31m (8'8 x 7'7) - The bathroom with a white suite comprising of a panelled bath with chrome taps, a plumbed shower with a chrome riser and a chrome head and a glass shower screen, a white sink set with chrome taps set in a vanity unit and a WC with a central chrome flush.
Two hardwood windows, plumbing for a washing machine, a built in cupboard, a radiator, vinyl to the floor and a light to the ceiling.
Outside - The chalet has a fenced boundary with wooden gates to the front and side and is mainly laid to lawn with wooden steps up to a decked veranda, where you will find the double doors into the lounge.
There is also a timber shed. Lease - Approximate Annual Lease Fee £3,021.50 + VAT Service Charge (estimated) £751.32 + VAT* *This figure will vary per annum.
An invoice with the estimated service charge is issued at the start of the year, along with a breakdown of charges.
Value & comps
No previous sales on record.
Returns
Set an offer; the calculator follows it.
We're still gathering serviced-accommodation data for this area.
Archie refurb estimate: a Pro feature
0.0% below asking
This is not financial or investment advice. Prop AI Deals is not authorised by the Financial Conduct Authority (FCA) to provide investment advice.
All investment calculators, property analyses, and AI-generated insights are for informational purposes only. Property investment carries risk and may result in financial loss. All calculations should be independently verified and you should consult with FCA-authorised financial advisors before making any investment decisions.
Past performance does not guarantee future results. Tax implications vary by individual circumstances.
Deal
Properties like this can earn 2–3x BTL yields when converted to HMO, with retrofit costs around £10k/room. Sign in to see the full tier, yield projection, and cost breakdown.
Commercial properties like this can earn 30-50% higher yields when converted to residential under Class MA / Q / P / PA, with prior approval costing ~GBP 96/unit. Sign in to see the recommended route, yield uplift, and cost breakdown.
BRRR-suited properties can recycle 80-100% of investor capital on refi, leaving a high-yielding rental with most of the money out. Sign in to see the refurb cost stack, ARV projection, and refinance maths.
Detached + large garden = sub-division play. Pro tier unlocks the tier badge, plot size, uplift estimate, and regional land benchmark.
Short-lease flats trade at deep discount, but extending under the 1993 Act often costs far less than the discount. Pro tier unlocks the tier badge, premium breakdown, long-lease ARV and arbitrage maths.
See projected short-stay revenue vs a vanilla BTL for this property.
See real sub-let margins (HMO room rates & SA nightly rates) vs the landlord rent.
Area
Agent & docs

FAQ
About Humberston Fitties, Humberston, Grimsby, N.E. Lincs, DN36 4HE
Explore nearby