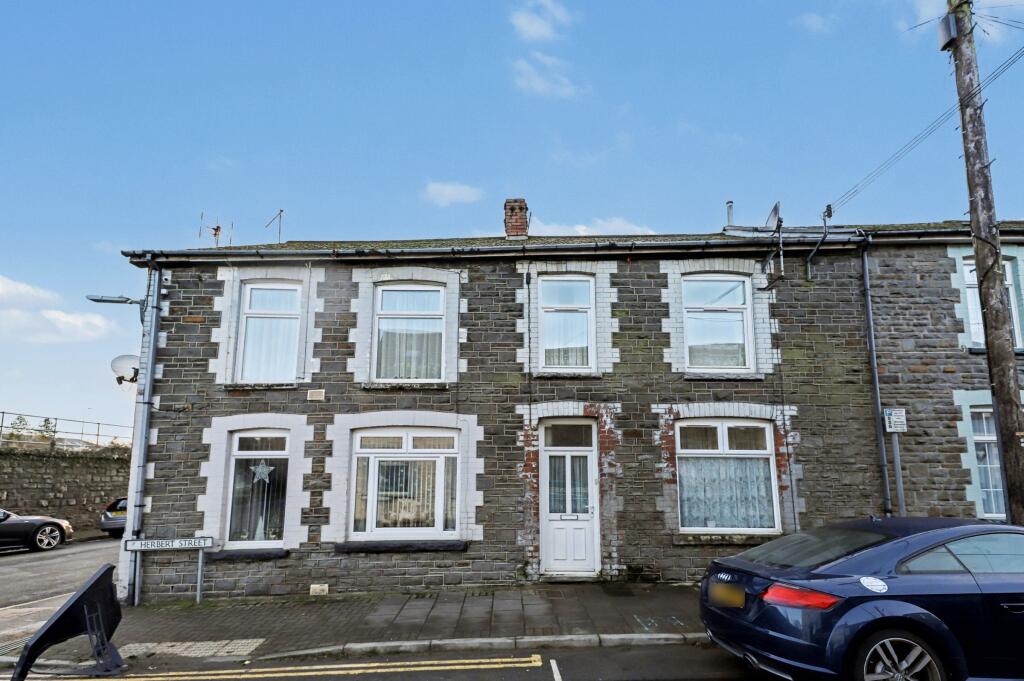
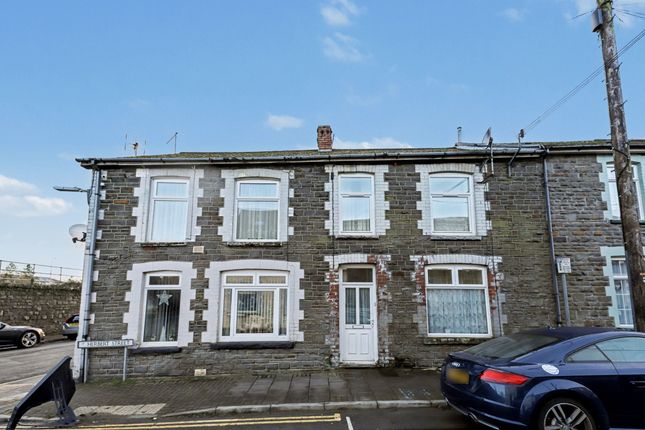
Terraced house · CF42 6AW
For saleListed 6 days
Opportunity summary
See Archie’s verdict, returns by strategy and what to check before viewing.
About
South Wales Property Investors & Lettings are delighted to present this beautifully styled home, combining contemporary interiors with thoughtfully arranged living space and an attractive rear garden.
From the sleek fitted kitchen to the striking glass balustrade and landscaped outdoor areas, this property offers plenty to catch the eye.
The welcoming lounge provides a comfortable setting for relaxing, with contemporary grey décor, wood-effect flooring and a recessed fireplace creating an appealing focal point.
Its elongated layout offers space for seating, while a vertical radiator adds to the modern finish. At the heart of the home is the impressive kitchen and dining area.
Sleek handleless cabinetry is complemented by contrasting worktops, extensive storage and built-in cooking appliances.
Recessed ceiling spotlights and accent lighting enhance the design, while marble-effect floor tiles continue through the space.
The dining area is a particular highlight, with a substantial roof lantern drawing natural light into the room.
There is ample space for a family dining table, making this an inviting setting for both everyday meals and entertaining.
Coordinating cabinetry provides further storage and preparation space, while full-height glazed doors connect the interior with the rear garden.
A stylish cloakroom/WC adds everyday convenience, featuring a washbasin within a vanity unit, decorative patterned tiling and a chrome heated towel rail. A rooflight helps keep the space bright.
The carpeted staircase is complemented by a striking stone-effect feature wall and a contemporary glass balustrade with a dark handrail. This coordinated finish continues onto the landing.
The bedroom accommodation carries through the grey colour scheme and fitted carpeting, with fitted wardrobes and overhead cupboards providing useful storage.
Additional rooms, currently arranged for study, dressing and exercise, offer flexibility to suit a purchaser’s requirements.
The contemporary bathroom features a bath with whirlpool-style jets, a shower and a vanity washbasin.
Dark wall panelling contrasts with light wood-effect flooring, while fitted storage and accent lighting complete the distinctive finish.
Outside, the rear garden has been attractively arranged with generous paved areas for seating and outdoor dining.
Raised planting beds and established shrubs bring colour and greenery, while dark fencing and decorative trellis panels complement the modern presentation.
A pergola frame adds further interest, creating an appealing outdoor space directly accessible from the kitchen/dining area.
Viewing is highly recommended to appreciate the presentation, individual features, and welcoming living spaces this home has to offer.
Reception Room One A stylish and inviting reception room featuring contemporary grey décor, wood-effect flooring and a recessed fireplace.
The elongated layout provides space for comfortable seating, while a tall vertical radiator adds a modern touch. A glazed internal door allows light to flow through from the adjoining area.
Kitchen A striking contemporary kitchen fitted with sleek, handleless cabinetry, contrasting worktops and a tiled splashback.
Tall units provide extensive storage alongside built-in cooking appliances, while an inset sink and hob complete the streamlined design.
Recessed ceiling spotlights and accent lighting enhance the modern finish, with large marble-effect floor tiles continuing towards the adjoining dining area.
Kitchen/Diner An impressive dining space opening from the kitchen, flooded with natural light from a striking roof lantern and full-height glazed doors to the garden.
There is ample room for a family dining table, making this an ideal setting for everyday meals and entertaining.
Coordinating fitted cabinetry provides additional storage and worktop space, complemented by marble-effect floor tiles, recessed spotlights and contemporary accent lighting.
WC A stylish cloakroom featuring a contemporary WC and a washbasin set within a vanity unit.
Blue-grey walls complement the decorative patterned floor tiles and matching tiling behind the WC, while a chrome heated towel rail adds a practical touch.
A rooflight and recessed spotlight brighten the space.
Stairs and Landing A striking stone-effect feature wall extends alongside the carpeted staircase, complemented by a contemporary glass balustrade with a dark handrail.
The landing continues the neutral décor and fitted carpeting, providing access to the adjoining rooms.
Bedroom 1 A neatly presented bedroom featuring contemporary grey décor, fitted carpeting, and a window allowing natural light into the room.
Fitted wardrobes and overhead cupboards provide useful storage around the bed, while ceiling coving completes the finish.
Bedroom 2 A versatile room currently arranged as a study and dressing space, featuring fitted shelving and mirrored wardrobe doors.
Soft grey décor, ceiling coving, and fitted carpeting create a coordinated finish, making this a useful space for home working, reading, or additional clothing storage.
Bedroom 3 Currently used as an exercise and dressing room, this versatile bedroom features substantial fitted wardrobes providing ample storage.
Grey décor and fitted carpeting create a coordinated finish, while a window brings in natural light and ceiling coving adds a neat finishing touch.
Rear Garden An attractively presented rear garden featuring a generous paved terrace, ideal for outdoor dining and entertaining.
Raised planting beds introduce colour and greenery, complemented by dark boundary fencing with decorative trellis panels.
Glazed doors connect the garden to the kitchen/dining area, creating a welcoming extension of the living space.
Garden room **Rear Garden – Further View** The paved garden continues beneath a contemporary pergola frame, with established shrubs and raised planters adding greenery and character.
Dark boundary fencing complements the modern landscaping, creating an attractive setting for seating, entertaining, and enjoying the outdoors.
Bathroom A striking contemporary bathroom featuring a bath with whirlpool-style jets, a shower, and a washbasin set within a vanity unit.
Dark panelled walls contrast with light wood-effect flooring, while fitted storage and accent lighting around the bath enhance the stylish finish.
Value & comps
No previous sales on record.
Returns
Set an offer; the calculator follows it.
Short-let licence or registration needed
We're still gathering serviced-accommodation data for this area.
Archie refurb estimate: a Pro feature
0.0% below asking
This is not financial or investment advice. Prop AI Deals is not authorised by the Financial Conduct Authority (FCA) to provide investment advice.
All investment calculators, property analyses, and AI-generated insights are for informational purposes only. Property investment carries risk and may result in financial loss. All calculations should be independently verified and you should consult with FCA-authorised financial advisers before making any investment decisions.
Past performance does not guarantee future results. Tax implications vary by individual circumstances.
Deal
Properties like this can earn 2–3x BTL yields when converted to HMO, with retrofit costs around £10k/room. Sign in to see the full tier, yield projection, and cost breakdown.
Commercial properties like this can earn 30-50% higher yields when converted to residential under Class MA / Q / P / PA, with prior approval costing ~GBP 96/unit. Sign in to see the recommended route, yield uplift, and cost breakdown.
BRRR-suited properties can recycle 80-100% of investor capital on refi, leaving a high-yielding rental with most of the money out. Sign in to see the refurb cost stack, ARV projection, and refinance maths.
Detached + large garden = sub-division play. Pro tier unlocks the tier badge, plot size, uplift estimate, and regional land benchmark.
Short-lease flats trade at deep discount, but extending under the 1993 Act often costs far less than the discount. Pro tier unlocks the tier badge, premium breakdown, long-lease ARV and arbitrage maths.
See projected short-stay revenue vs a vanilla BTL for this property.
See real sub-let margins (HMO room rates & SA nightly rates) vs the landlord rent.
Area
Agent & docs

FAQ
About Herbert Street, Treorchy, Rhondda Cynon Taf, CF42 6AW
Explore nearby