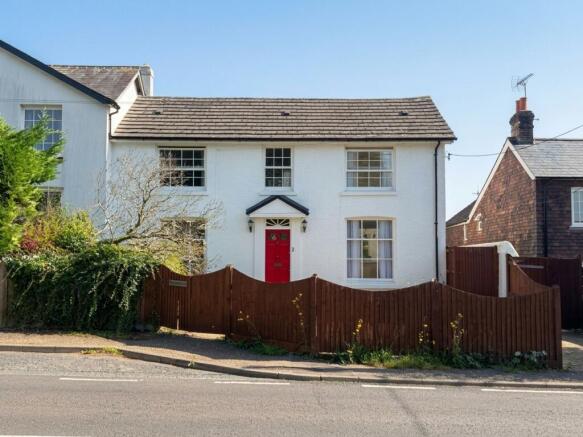
4-bedroom house · RH13 6JD
Listing removedListed 222 days
Opportunity summary
See Archie’s verdict, returns by strategy and what to check before viewing.
About
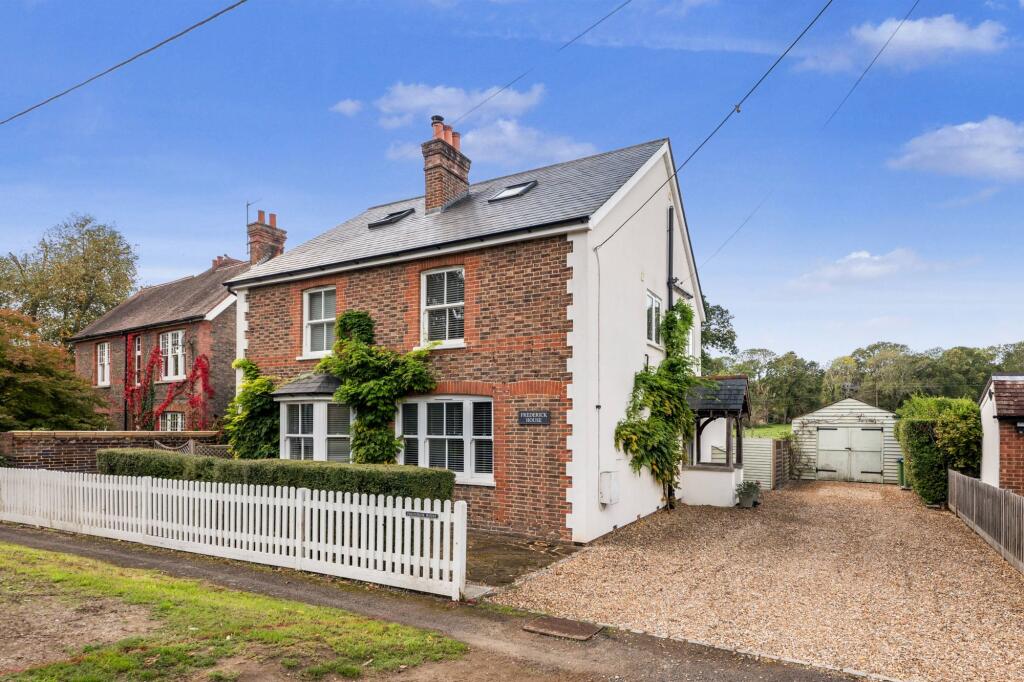
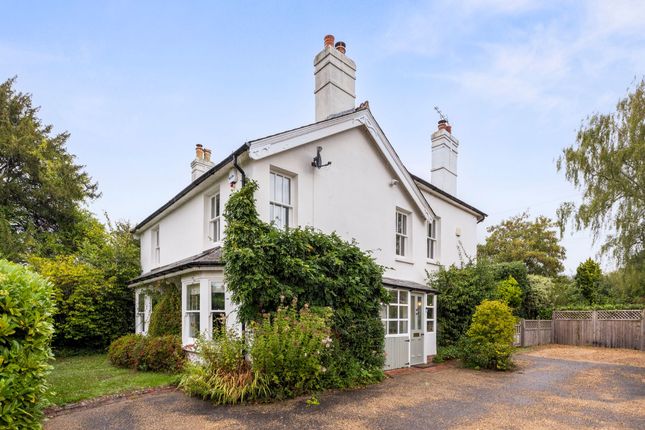
“Space, character and countryside living – a stunning barn conversion designed for family life.” Quote Ref: 753581 when calling From the moment you drive through the gate the property is set in front of you.
With parking to the side and a circular drive to the double garage and the entrance to the property. Step through the front door, the sense of space and character is immediately apparent.
The impressive entrance hall, with its stone flooring and high ceilings, creates a welcoming first impression and sets the tone for the rest of the home.
At the heart of the property is the generous kitchen and dining space, a room designed for family life.
The kitchen features ample cabinetry, generous work surfaces and a large central island that naturally becomes the hub of the home – perfect for busy mornings, relaxed family meals or gathering with friends.
The large dining area comfortably accommodates a good sized table, while doors open directly onto the patio, creating a seamless connection between the house and garden during the warmer months.
Across the hall, the spacious sitting room provides a wonderful place to unwind.
With plenty of room for large sofas and family seating, the room centres around a beautiful feature brick fireplace with a cosy woodburning stove, creating the perfect setting for winter evenings.
A separate tucked away study offers flexibility for those working from home or needing a quiet retreat, while a utility room and downstairs WC add everyday practicality.
An internal door also provides access to the double garage, making it especially convenient for family living.
Upstairs, the light-filled landing leads to four double bedrooms, offering flexible accommodation for growing families.
The principal bedroom provides a peaceful retreat with built-in storage and its own ensuite bathroom.
Bedrooms two and three are generous doubles, one with shower, while the fourth smaller bedroom offers further versatility as a nursery, guest room or additional workspace.
A family bathroom and additional wet room complete the first floor.
Throughout the home, exposed beams, stone flooring and high ceilings blend character with comfort, creating a warm and inviting space perfectly suited to modern family life.
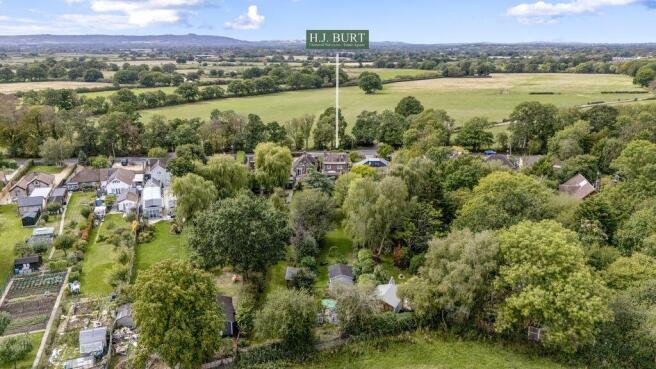
Outside The gardens are a real highlight of the home, extending to approximately 0.71 acres and offering a wonderful variety of outdoor spaces for family life.
A patio adjoining the dining area provides the ideal setting for outdoor dining and summer entertaining, overlooking the garden.
The raised lawned areas provide plenty of space for children to play, while mature planting, pond and a charming rose garden create peaceful corners to relax and enjoy the surroundings.
Beyond this area is a small paddock area. At the rear of the property is a useful secure paved and covered area.
With several distinct areas throughout the grounds, the garden offers both beauty and practicality, making it perfect for families who love spending time outdoors.
This is what the homeowner loves about The Granary "I love the character of The Granary with its exposed beams, vaulted ceilings, changing levels and stable doors.
In the summer, its a pleasure to have the windows open and let a breeze come through all the rooms. The flagstones in the hall keep the temperature nice and cool inside if it is hot outside.
In the winter, its lovely to come home after a long, countryside walk, light the fire in the lounge and feel really cosy." ** Have you seen the property video?
** LOCATION This superb property lies just 3.5miles to the south of Horsham within the small hamlet of Monks Gate, which is surrounded by beautiful countryside offering many miles of beautiful walks and rides.
A short distance away is Mannings Heath with the ever-popular Mannings Heath Golf Club, and Nuthurst which boasts a traditional country pub, The Black Horse and has a Primary School, St Andrews.
Horsham provides some excellent secondary schools including, Millais, Forest, Tanbridge and Bohunt.
With independent Schools Atelier, Cottesmore, Farlington, Penthorpe, Christ Hospital, Handcross Park and Worth all within 30mins.
Horsham town provides a comprehensive range of both shopping and recreational facilities together with a mainline rail service to London (Victoria and London Bridge).
SERVICES Council Tax - G Council - Horsham District Council Services - LPG Private Sewerage Tenure - Freehold Price: £1,100,000- £1,200,000.
If you would like to find out more information or to arrange a viewing, call Rebecca today on .
Value & comps
No previous sales on record.
Returns
Set an offer; the calculator follows it.
We're still gathering serviced-accommodation data for this area.
Archie refurb estimate: a Pro feature
0.0% below asking
This is not financial or investment advice. Prop AI Deals is not authorised by the Financial Conduct Authority (FCA) to provide investment advice.
All investment calculators, property analyses, and AI-generated insights are for informational purposes only. Property investment carries risk and may result in financial loss. All calculations should be independently verified and you should consult with FCA-authorised financial advisers before making any investment decisions.
Past performance does not guarantee future results. Tax implications vary by individual circumstances.
Deal
Properties like this can earn 2–3x BTL yields when converted to HMO, with retrofit costs around £10k/room. Sign in to see the full tier, yield projection, and cost breakdown.
Commercial properties like this can earn 30-50% higher yields when converted to residential under Class MA / Q / P / PA, with prior approval costing ~GBP 96/unit. Sign in to see the recommended route, yield uplift, and cost breakdown.
BRRR-suited properties can recycle 80-100% of investor capital on refi, leaving a high-yielding rental with most of the money out. Sign in to see the refurb cost stack, ARV projection, and refinance maths.
Detached + large garden = sub-division play. Pro tier unlocks the tier badge, plot size, uplift estimate, and regional land benchmark.
Short-lease flats trade at deep discount, but extending under the 1993 Act often costs far less than the discount. Pro tier unlocks the tier badge, premium breakdown, long-lease ARV and arbitrage maths.
See projected short-stay revenue vs a vanilla BTL for this property.
See real sub-let margins (HMO room rates & SA nightly rates) vs the landlord rent.
Area
Agent & docs

FAQ
About Brighton Road, Monks Gate, RH13
Explore nearby