We've tightened what earns a Pursue. A home now needs a published valuation, a strategy that still makes money after real running costs and lender stress tests, and no listing problems that would stop a mortgage. You'll see fewer Pursues, and each one has been checked harder.
See how verdicts work3-bedroom bungalow · SY7 9RQ
Sold STCListed 423 days
Opportunity summary
See Archie’s verdict, returns by strategy and what to check before viewing.
About
A deceptively spacious three-bedroom detached bungalow offering scope for modernisation.
Featuring a generously sized garden, attached single garage and ample off-street parking situated within a pleasant residential location within easy access to the town’s amenities. EPC ‘C’. .
This spacious three-bedroom bungalow is nestled in a peaceful, private residential area, providing a serene and secluded retreat.
The home boasts a generous family-sized living room, perfect for relaxing and entertaining, alongside a versatile dining room that could easily be transformed into an additional double bedroom to suit your needs.
Outside, you’ll find ample parking and a large well-maintained rear garden. Complete with a charming potting shed and a greenhouse.
This property offers a perfect blend of comfort, privacy and versatile space in a quiet, desirable setting. ..
The market town of Craven Arms is a rural market town and parish situated amongst the South Shropshire countryside close to the Welsh borders and The Marches.
It is located on the A49 carriageway between Shrewsbury and Hereford and the heart of Wales railway line.
The town lies in the valley of the River Onny on the edge of the Shropshire Hills Area of Outstanding Natural Beauty.
The town benefits from a railway station linking north to Shrewsbury, Crewe and Manchester, and south to Ludlow, Hereford, Cardiff and Swansea as well as local bus links.
Local amenities include, a Post Office, Nursery and Primary Schools, a Doctors Surgery and Dental Practice, two Public Houses, a large Supermarket and many convenience stores amongst other light commercial businesses.
...
The town is also a visitor destination being nearby to several attractions including the Secret Hills Discovery Centre, the fortified manor house of Stokesay Castle and the picturesque Areas of Outstanding Natural Beauty.
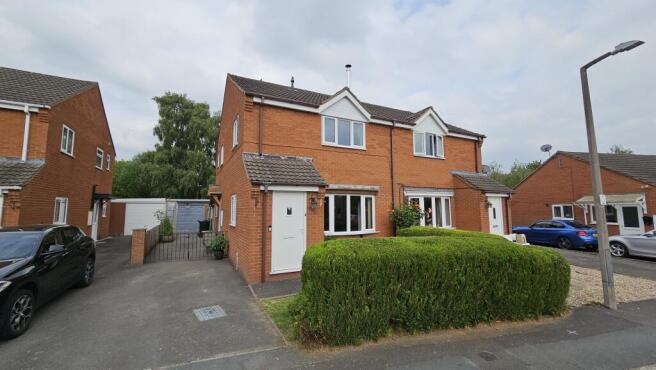
Walk Inside Upon approaching the property from the drive and parking area, you are greeted by a charming brick under tile exterior.
The entrance is sheltered by a brick storm porch, providing a welcoming transition into the home.
Stepping through the front door, you enter a spacious main hallway that is wide and carpeted, with radiators positioned along the walls, creating a warm and inviting atmosphere.
To the right of the hallway you find the large main living area, this carpeted room is the centre of the home and features a gas fire as its focal point, adding to the cozy ambiance.
Large windows facing the front of the property allow natural light to fill the space, enhancing its welcoming feel. ....
To the rear of the living area, a conservatory is found behind a sliding door, it combines a half brick construction with glazing above, allowing additional light to stream in.
The conservatory has a carpeted floor and French doors that open out onto the rear garden and patio, connecting indoor comfort with outdoor space.
The kitchen features durable vinyl flooring that complements the functional design of the space, it is equipped with an electric oven and gas hob, providing versatile cooking options.
The space includes both wall and base units, offering ample storage, with a laminate worktop that provides a practical space.
There is designated space for an under-counter fridge and dishwasher, ensuring convenience. .....
The sink is positioned to face out over the rear garden, additionally a door leads directly to the patio area, facilitating easy outdoor access and outdoor entertaining.
The hallway leads towards the bedrooms, featuring a handy cloakroom and an airing cupboard with shelves for easy access storage.
The third bedroom is found on your left; it faces the front of the property and is carpeted with room to accommodate a double bed. ......
Further down the hallway is the main bathroom on the right, with vinyl flooring, a panelled bath with partial tilling above, a WC, a wash basin with an opaque window above, corner shower and two small mounted storge cupboards.
Bedroom two at the end of the hall has space for a double bed, with a side window facing the garden and carpeted flooring.
The master bedroom, facing the rear, is carpeted and includes a built-in wardrobe with shelves and a rail.
An en-suite bathroom with a carpeted floor, and similar bath, wash basin and WC to the main bathroom, is accessible from the master, featuring an opaque side window to allow natural light into the space.
Walk Outside The front of the property features a lush, flat lawn that exudes well-maintained charm.
Lined down the side of the lawn are charming small shrubbery bushes and a few mature trees, adding depth and character to the landscape.
The driveway offers ample parking space for two vehicles and leads to an attached single-car garage.
The garage, equipped with an up-and -over door, is currently utilised for storage and includes side windows that allow natural light to filter in.
Additionally, the garage is fitted with plumbing connections for a washing machine and a freezer to enhance its functionality.
A lockable door allows easy access to the main home straight into the hallway. ....... On the right-hand side of the property, a side gate provides convenient access to the rear garden.
This private outdoor space is bordered by wooden fencing and lush, mature borders that create natural beauty.
The garden hosts several fruit trees, which offer both visual appeal and some homegrown produce.
For gardening enthusiasts, there is a greenhouse and potting shed, ideal for nurturing plants and flora.
A small patio area is perfect for outdoor entertaining, making the garden a versatile and inviting outdoor space.
Value & comps
No previous sales on record.
Returns
Set an offer; the calculator follows it.
We're still gathering serviced-accommodation data for this area.
Archie refurb estimate: a Pro feature
0.0% below asking
This is not financial or investment advice. Prop AI Deals is not authorised by the Financial Conduct Authority (FCA) to provide investment advice.
All investment calculators, property analyses, and AI-generated insights are for informational purposes only. Property investment carries risk and may result in financial loss. All calculations should be independently verified and you should consult with FCA-authorised financial advisers before making any investment decisions.
Past performance does not guarantee future results. Tax implications vary by individual circumstances.
Deal
Properties like this can earn 2–3x BTL yields when converted to HMO, with retrofit costs around £10k/room. Sign in to see the full tier, yield projection, and cost breakdown.
Commercial properties like this can earn 30-50% higher yields when converted to residential under Class MA / Q / P / PA, with prior approval costing ~GBP 96/unit. Sign in to see the recommended route, yield uplift, and cost breakdown.
BRRR-suited properties can recycle 80-100% of investor capital on refi, leaving a high-yielding rental with most of the money out. Sign in to see the refurb cost stack, ARV projection, and refinance maths.
Detached + large garden = sub-division play. Pro tier unlocks the tier badge, plot size, uplift estimate, and regional land benchmark.
Short-lease flats trade at deep discount, but extending under the 1993 Act often costs far less than the discount. Pro tier unlocks the tier badge, premium breakdown, long-lease ARV and arbitrage maths.
See projected short-stay revenue vs a vanilla BTL for this property.
See real sub-let margins (HMO room rates & SA nightly rates) vs the landlord rent.
Area
Agent & docs

FAQ
About Coppice Drive, Craven Arms, Shropshire
Explore nearby