We've tightened what earns a Pursue. A home now needs a published valuation, a strategy that still makes money after real running costs and lender stress tests, and no listing problems that would stop a mortgage. You'll see fewer Pursues, and each one has been checked harder.
See how verdicts work5-bedroom detached house · RG20 0JP
Listing removedListed 143 days
Opportunity summary
See Archie’s verdict, returns by strategy and what to check before viewing.
About
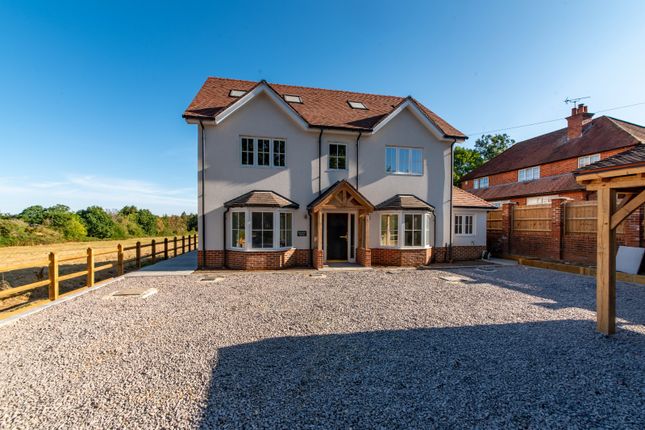
Deer View House is a modern 5-bedroom family home which has recently been extended and remodelled to an exceptionally high standard throughout.
Situated in this highly sought-after location on the outskirts of Newbury, the property benefits from a generous plot of approximately 1 acre and has far-reaching countryside views.
Originally constructed in 2015, Deer View House has undergone a comprehensive renovation and extension programme, completed in 2025.
The project included side and rear extensions, together with the addition of an oak-framed double garage, creating an exceptional contemporary home finished to the highest specification throughout.
Approached via a quiet village lane and surrounded by open countryside to both the front and rear, the property enjoys a peaceful and private setting.
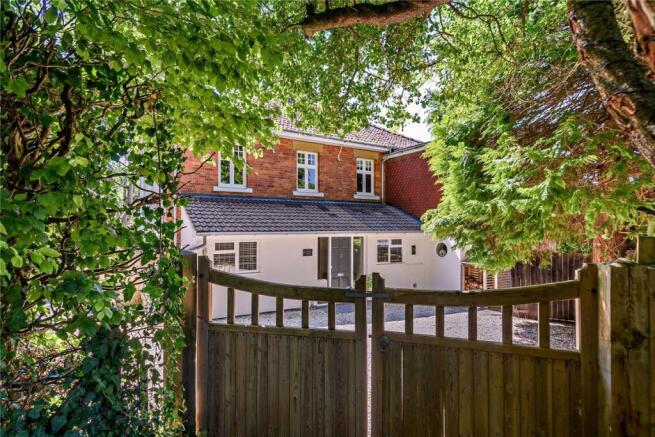
Double electric gates open onto a generous gravel driveway, providing extensive parking in front of the house and garage.
The house incorporates the latest smart-home technology, including a Lutron lighting system throughout, electric Lutron blinds to all windows, and a Sonos sound system serving the kitchen, living and dining areas, as well as the outdoor terrace.
A covered porch leads into an impressive central reception hall, which draws the eye through to the stunning open-plan kitchen, dining and living space at the rear of the house.
This light-filled area enjoys magnificent views over the covered veranda and landscaped garden beyond.
The beautifully appointed kitchen features a range of Siemens appliances, a substantial island with breakfast bar seating, ample space for a large dining table, and a contemporary walk-in pantry fitted with additional cabinetry and shelving.
A striking double-sided fireplace provides a focal point, linking the kitchen and the adjacent family room. A practical utility and boot room provides direct access to the garden.
The ground floor offers highly versatile accommodation, including three further reception rooms currently arranged as a formal sitting room, gymnasium and guest suite with adjoining shower room.
The reception hall also benefits from bespoke built-in cabinetry and an integrated wine store.
On the first floor are four further bedrooms, all enjoying attractive views over either the surrounding countryside or the rear gardens.
The principal bedroom suite includes a dedicated dressing room and is positioned adjacent to the family bathroom, which features both a bath and separate shower.
Bedrooms three and four are served by a Jack-and-Jill bathroom. The beautifully landscaped rear garden is a standout feature of the property.
An extensive elevated terrace, finished in low-maintenance Millboard decking, provides an outstanding entertaining space beneath a striking covered overhang incorporating a fully integrated Sonos sound system and outdoor kitchen area.
Local Information • Surrounded by beautiful countryside in a rural location to the south of Newbury. The village has the well-regarded Enborne C of E primary school.
There are several amenities nearby, including a number of pubs.
• Newbury is 3 miles away, the A34 is about 2 miles away, providing access to the M4 (J13), giving access to the West Country, London and airports.
• Newbury Station is about 3 miles, there are regular services to London Paddington taking approximately 40 minutes.
• There are a wide range of schools in the area, including Enborne C of E primary school, Thorngrove, Elstree, St Andrew’s, Brockhurst & Marlston House, Cheam, Bradfield College, Downe House and Pangbourne College.
RG20 0JP Services • Mains water and electricity. Private drainage. Oil fired central heating. • Broadband is currently connected to Gigaclear. • Local authority: West Berkshire Council. Telephone
Value & comps
No previous sales on record.
Returns
Set an offer; the calculator follows it.
We're still gathering serviced-accommodation data for this area.
Archie refurb estimate: a Pro feature
0.0% below asking
This is not financial or investment advice. Prop AI Deals is not authorised by the Financial Conduct Authority (FCA) to provide investment advice.
All investment calculators, property analyses, and AI-generated insights are for informational purposes only. Property investment carries risk and may result in financial loss. All calculations should be independently verified and you should consult with FCA-authorised financial advisers before making any investment decisions.
Past performance does not guarantee future results. Tax implications vary by individual circumstances.
Deal
Properties like this can earn 2–3x BTL yields when converted to HMO, with retrofit costs around £10k/room. Sign in to see the full tier, yield projection, and cost breakdown.
Commercial properties like this can earn 30-50% higher yields when converted to residential under Class MA / Q / P / PA, with prior approval costing ~GBP 96/unit. Sign in to see the recommended route, yield uplift, and cost breakdown.
BRRR-suited properties can recycle 80-100% of investor capital on refi, leaving a high-yielding rental with most of the money out. Sign in to see the refurb cost stack, ARV projection, and refinance maths.
Detached + large garden = sub-division play. Pro tier unlocks the tier badge, plot size, uplift estimate, and regional land benchmark.
Short-lease flats trade at deep discount, but extending under the 1993 Act often costs far less than the discount. Pro tier unlocks the tier badge, premium breakdown, long-lease ARV and arbitrage maths.
See projected short-stay revenue vs a vanilla BTL for this property.
See real sub-let margins (HMO room rates & SA nightly rates) vs the landlord rent.
Area
Agent & docs

FAQ
About Enborne Street, Enborne, Newbury, Berkshire, RG20
Explore nearby