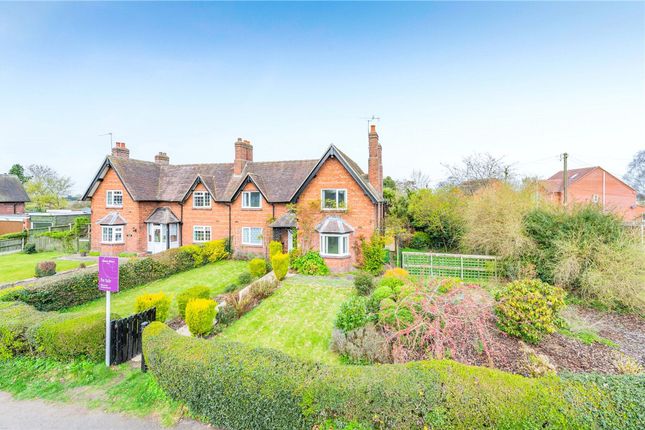
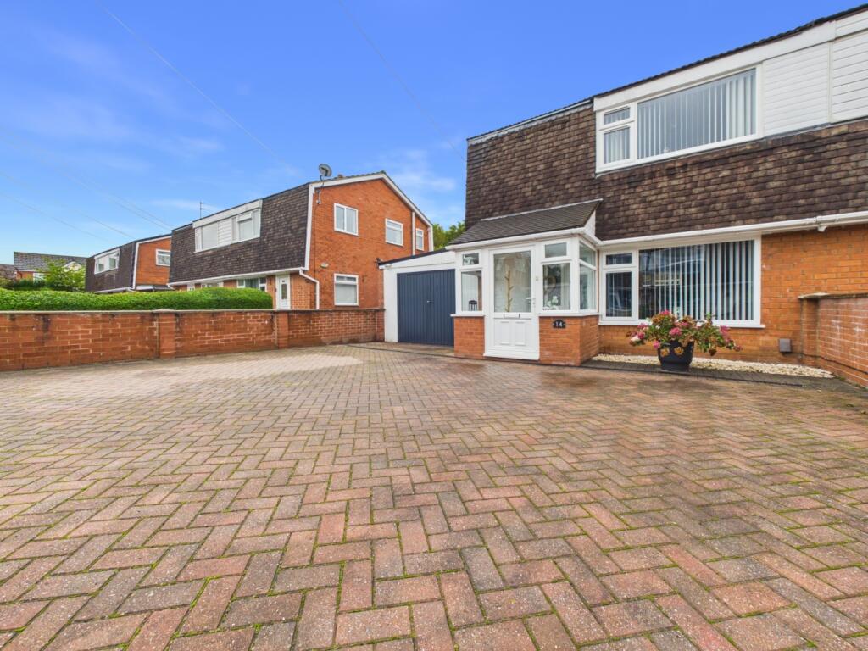
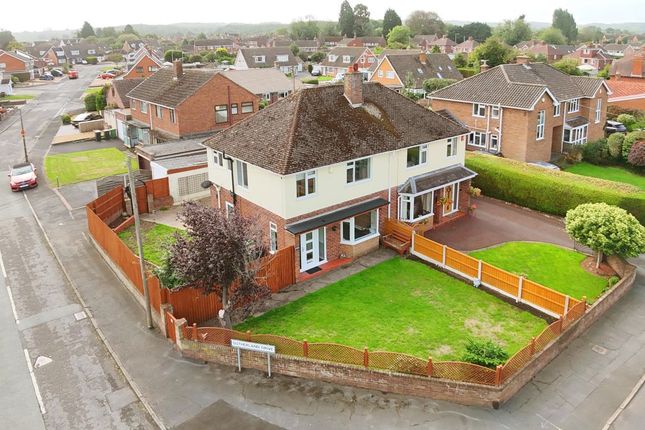
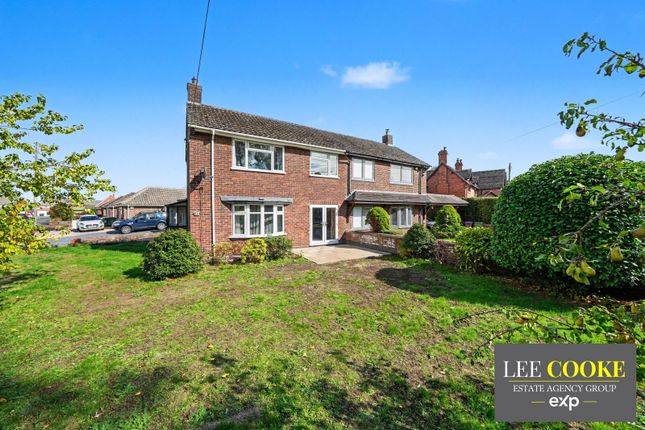
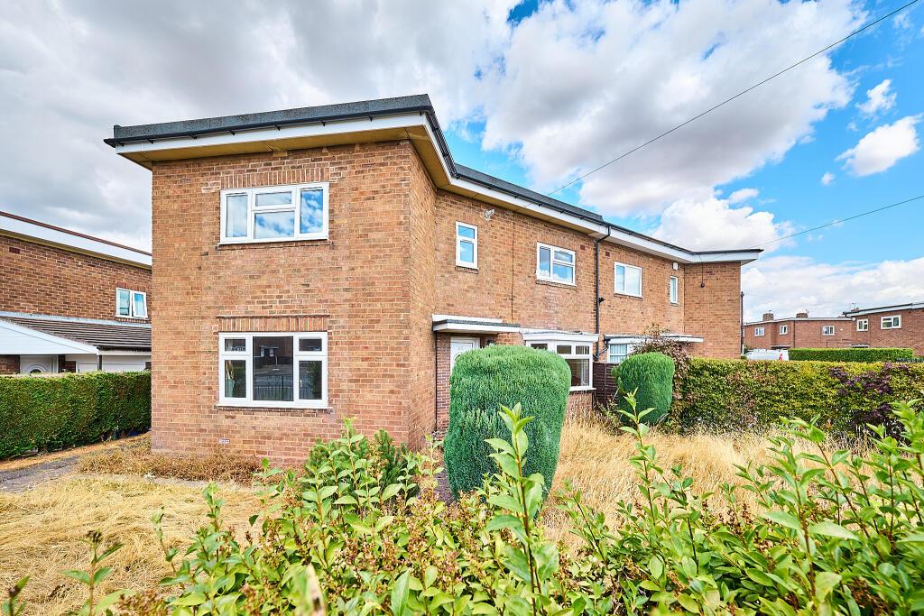
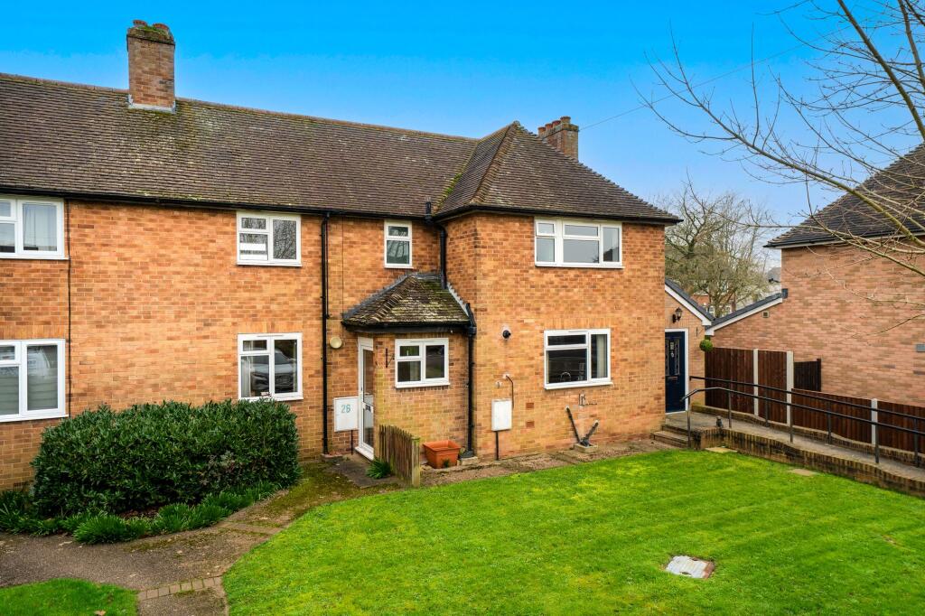
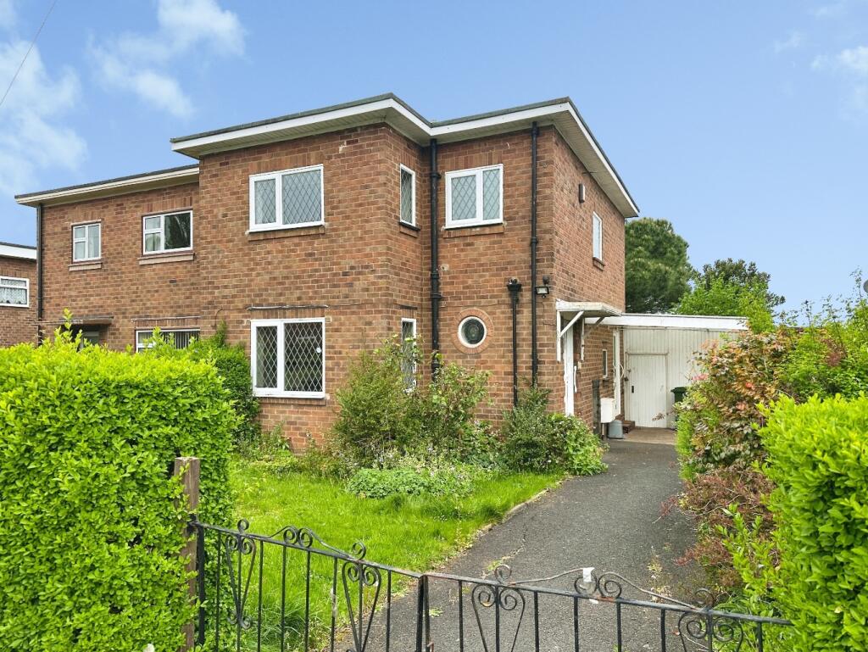
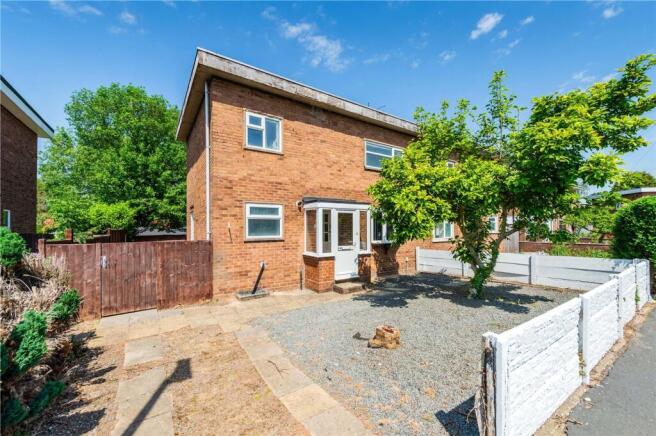
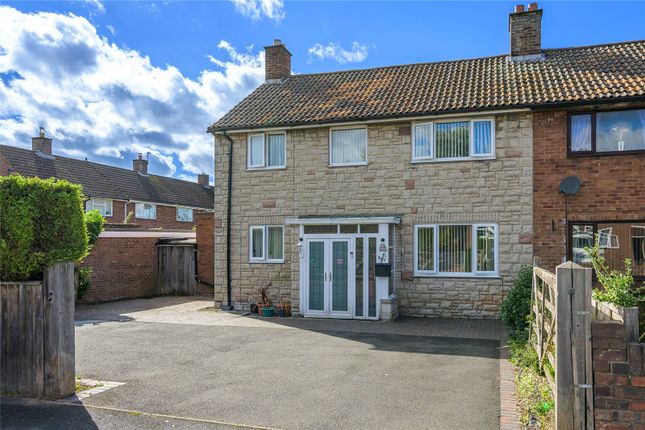
3-bedroom semi-detached house
For saleListed 1 day
Opportunity summary
See Archie’s verdict, returns by strategy and what to check before viewing.
About
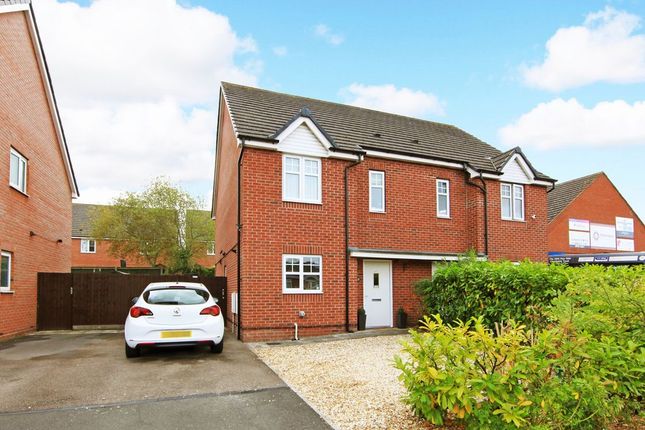
No onward chain – Stylish, modern and ready to move straight into, this beautifully presented three-bedroom semi-detached home on Dukes View boasts contemporary interiors, a striking media wall, a spacious lounge/diner with French doors opening onto the garden, and a principal bedroom with en-suite.
Outside, enjoy a fantastic entertaining space complete with a raised deck and bespoke outdoor bar, alongside a two-car driveway and detached garage.
A superb home combining modern comfort, practicality and outdoor living, ideal for first-time buyers, couples and young families alike.
Finished in a contemporary style throughout, this attractive home offers thoughtfully arranged accommodation, eye-catching design features and a rear garden that brings something extra to everyday living.
Whether you're a first-time buyer, a young family or simply looking for a home that's ready to enjoy from day one, this property offers an appealing balance of comfort, convenience and personality.
Step inside and the welcoming entrance hall provides access to a convenient downstairs W/C before leading through to the modern, front-facing kitchen, finished with sleek high-gloss cabinetry, contemporary worktops and integrated cooking appliances.
Clean lines, inset spotlights and warm oak-effect flooring give the space a smart, contemporary feel. To the rear, the spacious lounge and dining area forms the heart of the home.
Designed for both everyday relaxation and entertaining, this inviting space features a striking media wall and French doors opening directly onto the garden.
The seamless connection between indoor and outdoor living creates the perfect setting for everything from cosy evenings at home to hosting family and friends.
Upstairs, there are three well-proportioned bedrooms, offering flexibility for a range of lifestyles.
The principal bedroom benefits from its own contemporary en-suite shower room and media wall, creating a comfortable space to unwind.
A second double bedroom provides excellent accommodation for family or guests, while the third bedroom could equally serve as a nursery, dressing room or dedicated home office.
A modern family bathroom completes the first-floor accommodation. Outside is where this home really comes into its own.
The rear garden has been arranged to offer distinct areas for relaxing and entertaining, including a raised decked seating area, a bespoke outdoor bar and a lawned section.
It's a versatile space for summer barbecues, drinks with friends, family time or simply enjoying a little fresh air at the end of the day.
Practicality is equally well catered for, with a driveway providing off-road parking for two vehicles and a detached single garage accessed from the rear garden, offering useful additional storage or secure parking.
The location adds to the appeal. Donnington offers a range of everyday amenities, supermarkets and leisure facilities, with access to Telford town centre and the wider road network, including the M54.
Local schools include Wombridge Primary School, Donnington Wood Infant School and The Telford Priory School.
If you're looking for a home that combines modern style, practical living and somewhere genuinely special to relax and entertain, this beautifully presented three-bedroom semi-detached property on Dukes View, Donnington, deserves your attention.
Contemporary, comfortable and full of character, this is a home that offers more than just well-presented accommodation.
With its stylish interiors, sociable living space, dedicated en-suite and garden designed for entertaining, it presents an attractive opportunity for buyers seeking a home they can move straight into and make their own.
Arrange your viewing to appreciate everything this property has to offer.
EPC Rating: C Location Situated in the popular residential area of Donnington, Telford, Dukes View is ideally positioned for access to a range of local amenities, including supermarkets, convenience stores, cafés and leisure facilities.
The area offers a choice of nearby schools, making it an appealing location for families, while green spaces and local recreational facilities provide opportunities to enjoy the outdoors.
Telford town centre is also within easy reach, offering an extensive selection of shops, restaurants, entertainment venues and everyday services.
For commuters, the property benefits from convenient access to the wider road network, including the M54, providing connections towards Shrewsbury, Wolverhampton and the wider West Midlands.
Telford Central railway station offers services to a range of destinations, including Birmingham, making the area a practical choice for those travelling for work or leisure.
Combining everyday convenience with access to nearby towns, amenities and transport links, Donnington offers an attractive setting for a variety of buyers.
Garden The rear garden offers a fantastic space for relaxing and entertaining, featuring a raised decked seating area, bespoke outdoor bar and lawn.
French doors lead directly from the lounge/diner, creating a seamless connection between indoor and outdoor living.
The garden also benefits from access to the detached garage as well as being south facing.
Parking - Driveway The property benefits from a private driveway providing off-road parking for two vehicles, alongside a detached single garage offering additional secure parking or useful storage space.
Parking - Garage Disclaimer We endevour to make sure that all details within our property listings are correct at the time of instruction.
Measuring devices are calibrated regularly and details checked with the vendor before publication. Should you have any questions regarding our listings, please contact us using .
Referral Fees:- We are paid referral fees for introductions to mortgage and conveyancing services. Conveyancing we recieve £300 per referral. Mortgages:- We recieve £175 per referral.
Value & comps
No previous sales on record.
Returns
Set an offer; the calculator follows it.
We're still gathering serviced-accommodation data for this area.
Archie refurb estimate: a Pro feature
0.0% below asking
This is not financial or investment advice. Prop AI Deals is not authorised by the Financial Conduct Authority (FCA) to provide investment advice.
All investment calculators, property analyses, and AI-generated insights are for informational purposes only. Property investment carries risk and may result in financial loss. All calculations should be independently verified and you should consult with FCA-authorised financial advisors before making any investment decisions.
Past performance does not guarantee future results. Tax implications vary by individual circumstances.
Deal
Properties like this can earn 2–3x BTL yields when converted to HMO, with retrofit costs around £10k/room. Sign in to see the full tier, yield projection, and cost breakdown.
Commercial properties like this can earn 30-50% higher yields when converted to residential under Class MA / Q / P / PA, with prior approval costing ~GBP 96/unit. Sign in to see the recommended route, yield uplift, and cost breakdown.
BRRR-suited properties can recycle 80-100% of investor capital on refi, leaving a high-yielding rental with most of the money out. Sign in to see the refurb cost stack, ARV projection, and refinance maths.
Detached + large garden = sub-division play. Pro tier unlocks the tier badge, plot size, uplift estimate, and regional land benchmark.
Short-lease flats trade at deep discount, but extending under the 1993 Act often costs far less than the discount. Pro tier unlocks the tier badge, premium breakdown, long-lease ARV and arbitrage maths.
See projected short-stay revenue vs a vanilla BTL for this property.
See real sub-let margins (HMO room rates & SA nightly rates) vs the landlord rent.
Area
Agent & docs
FAQ
About 17 Dukes View, Telford
Explore nearby