We've tightened what earns a Pursue. A home now needs a published valuation, a strategy that still makes money after real running costs and lender stress tests, and no listing problems that would stop a mortgage. You'll see fewer Pursues, and each one has been checked harder.
See how verdicts work2-bedroom house · SO16 7EX
For saleReduced £15k (−4.3%) on 21 JunListed 270 days
Opportunity summary
See Archie’s verdict, returns by strategy and what to check before viewing.
About
Full Description Deceptively Spacious! || Turn Key Property || Private Gardens, Garage and Parking || Extension Possibilities || No Chain || No Service Charge || No Ordinary Maisonette!
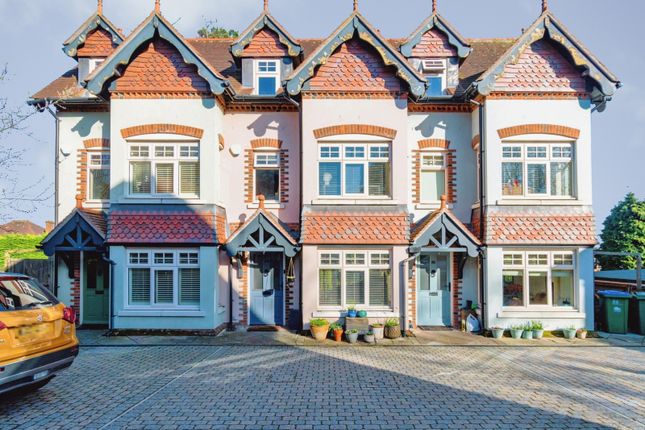
Located in one of Southampton's premier residential locations, this stunning ground floor garden maisonette, situated at the end of a cul-du-sac off the highly sought after Holly Hill, offers the perfect blend of style, spacious comfort, and convenience.
The property boasts a large, dual aspect living/dining room which is flooded with natural light through large tilt and turn windows to the front and French doors to the rear.
With piranha pine flooring, the room is perfectly designed for entertaining, with ample space for a dining table and chairs, as well as a comfortable seating area around the fireplace.
The thoughtfully designed kitchen is totally new throughout.
The all new integrated facilities include an Induction Hob, Kenwood Microwave and Fridge/Freezer, Hotpoint Slimline Dishwasher, Drinks Fridge and smeg Oven.
The large expansive windows provide reaching views across the gardens. A separate and innovative utility area houses a brand new Hotpoint Washing Machine.
The beautifully styled bathroom has also been completely renovated with brand new facilities added.
Both bedrooms have refurbished original wooden floorboards and are both able to accommodate double beds.
All aspects of the property benefit from the complete rewire and replumb undertaken during the extensive renovations, with new central heating with hive connectivity added.
Further Extension possibilities (stpp) abound, including creating Bedroom3 and/or adding a Conservatory and/or Additional Living Accommodation.
Externally, the maisonette has it’s own private front and rear gardens.
Whilst the front is planted with Junipers, Red Hot Pokers and other shrubs, the rear is mainly laid to lawn, with a raised patio meeting the French doors.
The garden path leads directly to the maisonettes garage and adjacent land.
With its unique position, exceptional renovation, and rare availability of homes of this quality at this price point in such a desirable location, this property is an absolute gem for anyone looking to simply move in and enjoy the tranquility of life.
Remainder of 999 Year Lease, Peppercorn £10.50 p.a. Ground Rent and Absolutely no Service Charges. The earliest of inspections is recommended.
Location The property is situated in an exceptionally quiet cul-du-sac off the tree lined Holly Hill. Holly Hill is one of Southamptons Premier Residential Locations.
Nearby is the beautiful Holly Hill park, municipal Golf Course and Sports Centre. The General Hospital and University are both within easy reach.
Transport links are available from Bassett Avenue to the City and Romsey/Eastleigh/Winchester to the north. M3 and M27 are minutes drive away, as is Southampton Airport.
Tenure: Leasehold 963 Years Remaining Ground Rent: £10.50 p.a.
Ground Rent Review Period: None Service Charge: None Service Charge Review Period: None Council Tax: Southampton City Council Band C EPC: C **enquiries** For all enquiries, viewing requests or to create your own listing please visit the Emoov website.
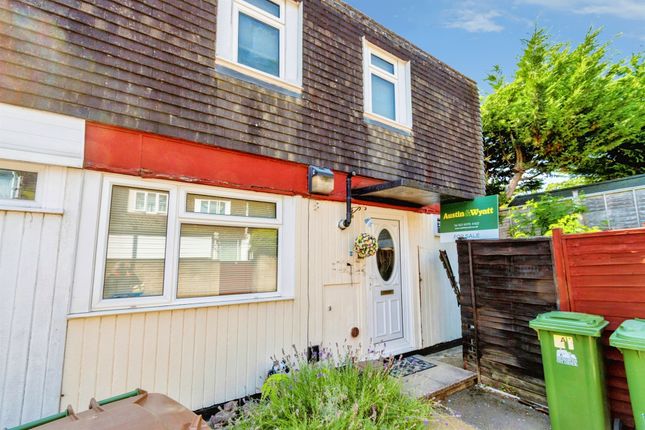
If calling, please quote reference: S5929 Storm Porch: Wooden Framed Open Porch with Roof. Outside Lighting. New Composite Front Door, Leading to: - Entrance Hall: Piranha Pine Flooring.
Smooth Ceiling. Modern Tall Radiator. 2 Double Electric Sockets. Bespoke Fitted Storage Cupboards and Bookcase with Lighting and Electrical Points.
Utility Space with New Built-In Hotpoint Washing Machine, Worktop and Double Electrical Socket. Doors Leading to All Rooms.
Sitting Room (3.63m x 4.55m) Large Double Glazed Tilt and Turn Window to Front Aspect. Piranha Pine Flooring. Smooth Ceiling. Central Light.
Feature Fireplace with Tiled Hearth and Stylish Electric Stove Heater Installed. Modern Radiator. 5 Double Electric Sockets.
Adjoining:- Dining Room (2.59m x 2.69m) New Double Glazed French Doors to Rear Aspect, Leading to Patio and Gardens. Piranha Pine Flooring. Smooth Ceiling. Central Light. Modern Tall Radiator.
2 Double Electrical Sockets. Entrance to:- Kitchen (2.59m x 2.69m) New Double Glazed Window Overlooking Rear Gardens. Smooth Ceiling. Lighting Array. Tiled Floor.
New Kitchen with All New Built-In Appliances, Including smeg Oven, Kenwood Microwave and Fridge Freezer, Hotpoint Slimline Dishwasher, Drinks Fridge, Induction Hob with Extractor Hood, Gas Boiler.
Bathroom Double Glazed Obscure Glass Window to Rear Aspect. Smooth Ceiling. Tiled Floor. Contemporary Suite. Tiled Shower with Glass Screen over Bath. Low level flush W.C.
Hand Basin with Storage Cupboard. Mirror with Light Surround. Modern Tall Silver Towel Radiator. Bedroom One (3.51m x 3.68m) Large Double Glazed Tilt and Turn Window to Front Aspect.
Stripped and Varnished Original Wood Floorboards. Smooth Ceiling. Modern Radiator. 4 Double Electric Sockets. Bedroom Two (2.39m x 3.61m) New Double Glazed Window Overlooking Rear Gardens.
Stripped and Varnished Original Wood Floorboards. Smooth Ceiling. Internal Wardrobe/Cupboard. Modern Tall Radiator. 3 Double Electric Sockets.
Outside (Front) The Front Garden is Bursting with Shrubs and Small Trees. From the pavement, there are Steps leading down to the Storm Porch and New Composite Front Door. Gravel Path.
Outside (Rear) Rear Mature Garden mainly Laid to Lawn. Assortment of Trees and Shrubs along boundary. Stylish Raised Patio Seating Area, accessed via French Doors.
Gravel Path, leading directly to Additional Driveway Land and Garage. Garage In Block. New Up & Over Door and Front Surround.
Value & comps
No previous sales on record.
Returns
Set an offer; the calculator follows it.
We're still gathering serviced-accommodation data for this area.
Archie refurb estimate: a Pro feature
0.0% below asking
This is not financial or investment advice. Prop AI Deals is not authorised by the Financial Conduct Authority (FCA) to provide investment advice.
All investment calculators, property analyses, and AI-generated insights are for informational purposes only. Property investment carries risk and may result in financial loss. All calculations should be independently verified and you should consult with FCA-authorised financial advisers before making any investment decisions.
Past performance does not guarantee future results. Tax implications vary by individual circumstances.
Deal
Properties like this can earn 2–3x BTL yields when converted to HMO, with retrofit costs around £10k/room. Sign in to see the full tier, yield projection, and cost breakdown.
Commercial properties like this can earn 30-50% higher yields when converted to residential under Class MA / Q / P / PA, with prior approval costing ~GBP 96/unit. Sign in to see the recommended route, yield uplift, and cost breakdown.
BRRR-suited properties can recycle 80-100% of investor capital on refi, leaving a high-yielding rental with most of the money out. Sign in to see the refurb cost stack, ARV projection, and refinance maths.
Detached + large garden = sub-division play. Pro tier unlocks the tier badge, plot size, uplift estimate, and regional land benchmark.
Short-lease flats trade at deep discount, but extending under the 1993 Act often costs far less than the discount. Pro tier unlocks the tier badge, premium breakdown, long-lease ARV and arbitrage maths.
See projected short-stay revenue vs a vanilla BTL for this property.
See real sub-let margins (HMO room rates & SA nightly rates) vs the landlord rent.
Area
Agent & docs

FAQ
About 7 Holly Dell, Southampton
Explore nearby