3-bedroom house · NE42 6EB
For saleListed 5 days
Opportunity summary
See Archie’s verdict, returns by strategy and what to check before viewing.
About
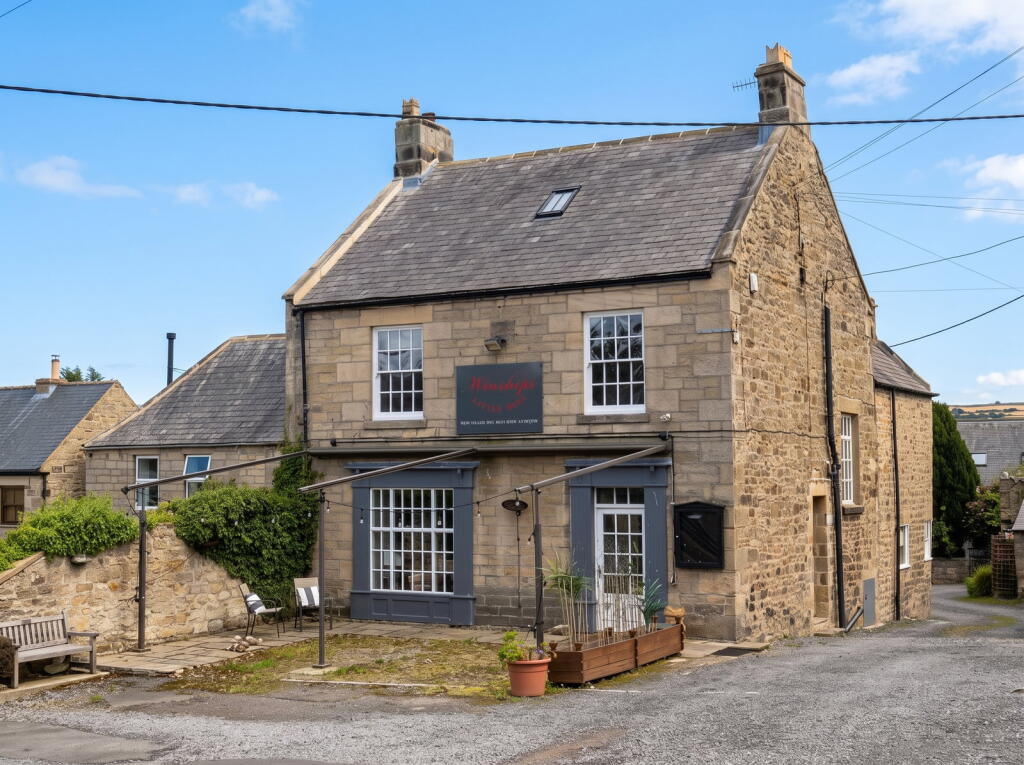
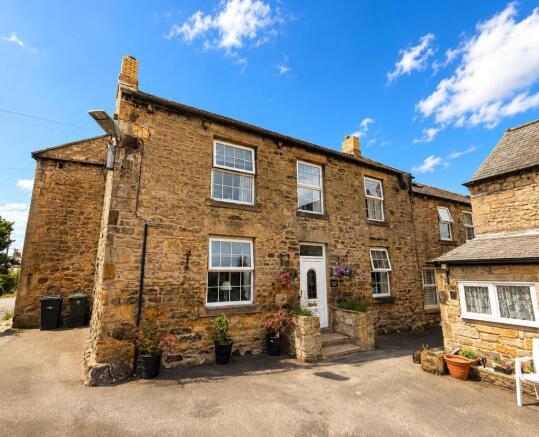
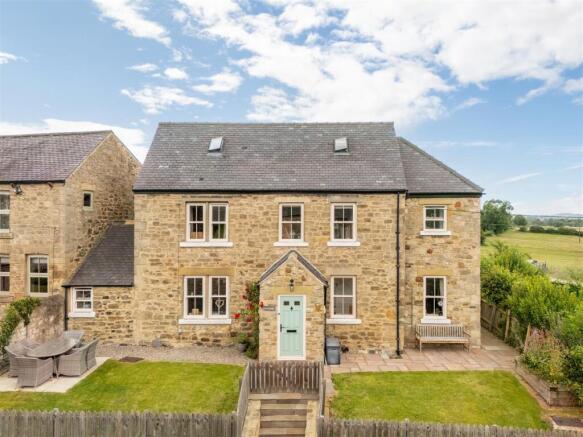
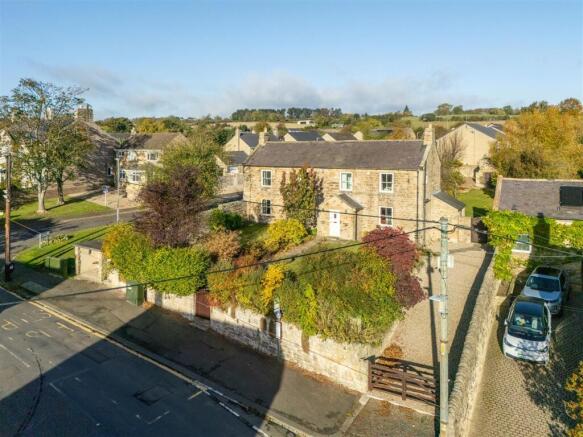
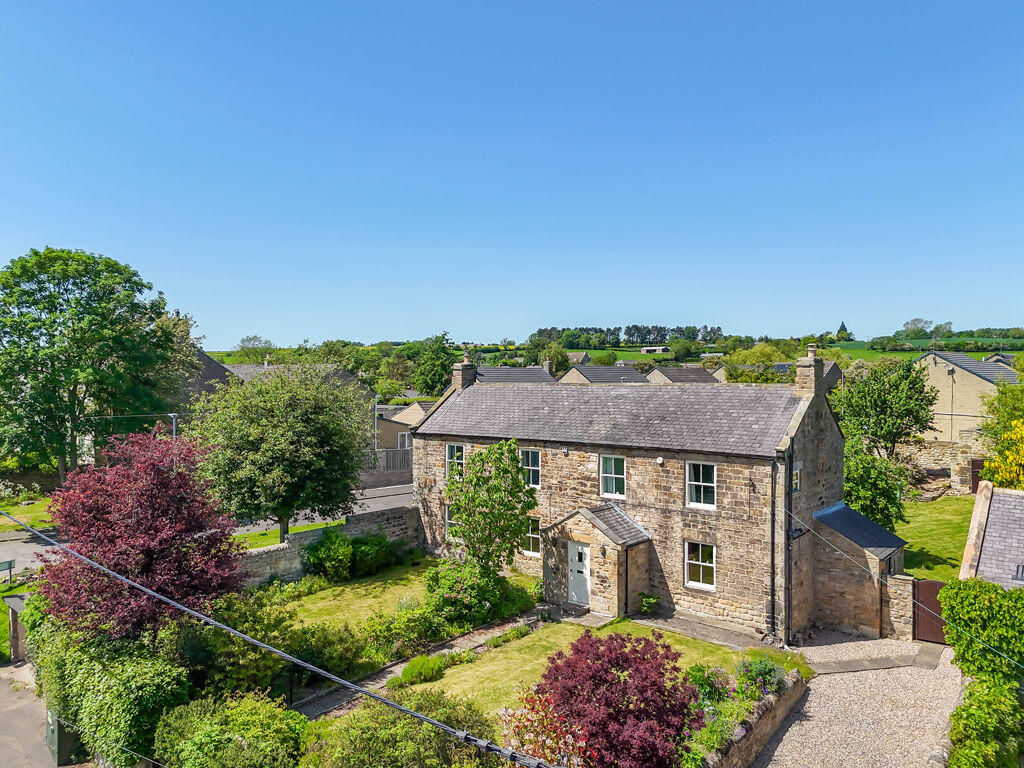
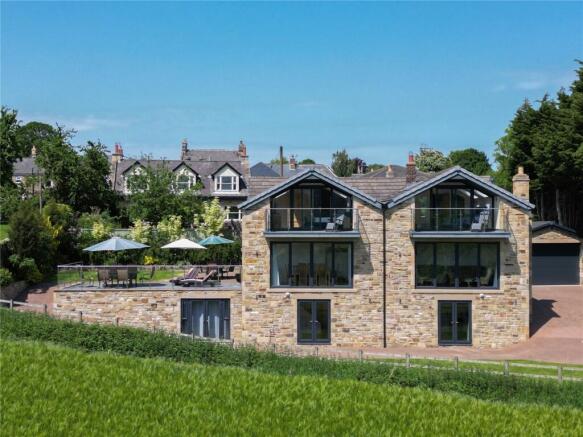
**three bedrooms**two reception rooms**grade II listed**architect-designed conversion*courtyard garden**stunning location & views**no forward chain** Nestled in the charming Ovington village, The Old Brewery is a unique three-bedroom, semi-detached home, offering an architect-designed conversion of a Grade II listed building renovated in 1992.
This property boasts a desirable location with a good degree of privacy and stunning countryside views, yet remains well-placed for village amenities, transport links, and local schools.
Available with no forward chain, viewings are highly recommended to fully appreciate its charm and character.
The inviting sitting room features oak flooring, a double glazed window, a double central heating radiator, and two Velux windows, creating a bright and airy space.
The farmhouse kitchen is a focal point, equipped with wall and floor units, solid wood surfaces, a double sink with a drainer unit and mixer tap, an integrated oven, hob, extractor hood, and an integrated fridge/freezer.
It also includes plumbing for a washing machine, oak flooring, a wall-mounted Combi Boiler (lpg) only 1 year old, a single central heating radiator, a double glazed window, and a door to the external area, plus a useful pantry cupboard under the stairs.
An inner hall with oak flooring and a double central heating radiator leads to the first floor.
A convenient shower room on the ground floor offers a shower cubicle, wash handbasin, W.C., a single central heating radiator, a double glazed window, a quarry tiled floor, and a unique feature arrow slit window.
The first-floor landing includes a single central heating radiator and an internal window to the lounge, with stairs leading to the second floor.
The snug on this floor provides a versatile space with a single central heating radiator, glazed door to the external, a double glazed window, and a log burning multi fuel stove.
Bedroom Three, also on the first floor, features a single central heating radiator and a double glazed window and currently utilised as a library and study.
The second-floor landing offers a single central heating radiator and storage areas.
Bedroom One is a spacious retreat with two double central heating radiators, two double glazed windows, a walk in wardrobe area over the stairs, a Velux window, and an open ceiling with exposed beams.
Bedroom Two also benefits from a double central heating radiator, a double glazed window, a Velux window, and an open ceiling with exposed beams.
The family bathroom comprises a bath, wash handbasin, W.C., a single central heating radiator, a Velux window, and a pitched ceiling.
Externally, the property provides ample gravelled courtyard parking and an enclosed cottage-style garden.
This delightful outdoor space includes an original cobbled area, a variety of trees, shrubs, and bedded planting, a pond, and a shed, offering a peaceful retreat with attractive stone wall boundary.
Situated on the edge of Ovington Village, a picturesque village and civil parish in south Northumberland, perched on a hill above the north bank of the River Tyne with easy access to the A69 and then the A1.
Services Mains electricity, Bottle gas lpg, and mains water are connected. (no mains gas in Ovington Village) tenure Freehold.
Council tax band: E directions WHAT3WORDS: Every three metre square of the world has been given a unique combination of three words.
///pedicure.lines.shaves referral fees In accordance with the Estate Agents’ (Provision of Information) Regulations 1991 and the Consumer Protection from Unfair Trading Regulations 2008, we are obliged to inform you that this Company may offer the following services to sellers and purchasers from which we may earn a related referral fee from on completion, in particular the referral of: Conveyancing where typically we can receive an average fee of £100.00 plus VAT.
Surveying services we can typically receive an average fee of £100.00 plus VAT.
Mortgages and related products our average share of a commission from a broker is typically an average fee of £150.00 plus VAT, however this amount can be proportionally clawed back by the lender should the mortgage and/or related product(s) be cancelled early.
Removal Services we can typically receive an average fee of £60 plus of VAT.
Making an offer Please note that all offers will require financial verification including mortgage agreement in principle, proof of deposit funds, proof of available cash and full chain details including selling agents and solicitors down the chain.
Under Money Laundering Regulations we require proof of identification from all buyers before acceptance letters are sent and solicitors can be instructed.
Agents note Whilst we endeavour to make our particulars accurate and reliable, they should not be relied on as a statement or representations of fact, and do not constitute any part of an offer or contract.
The owner does not make or give, nor do we or our employees have authority to make or give any representation or warranty in relation to the property.
We have not checked or tested any appliances mentioned (including heating systems or electrical fittings) therefore working order cannot be confirmed. All measurements are given to the nearest 5cm.
Value & comps
No previous sales on record.
Returns
Set an offer; the calculator follows it.
We're still gathering serviced-accommodation data for this area.
Archie refurb estimate: a Pro feature
0.0% below asking
This is not financial or investment advice. Prop AI Deals is not authorised by the Financial Conduct Authority (FCA) to provide investment advice.
All investment calculators, property analyses, and AI-generated insights are for informational purposes only. Property investment carries risk and may result in financial loss. All calculations should be independently verified and you should consult with FCA-authorised financial advisors before making any investment decisions.
Past performance does not guarantee future results. Tax implications vary by individual circumstances.
Deal
Properties like this can earn 2–3x BTL yields when converted to HMO, with retrofit costs around £10k/room. Sign in to see the full tier, yield projection, and cost breakdown.
Commercial properties like this can earn 30-50% higher yields when converted to residential under Class MA / Q / P / PA, with prior approval costing ~GBP 96/unit. Sign in to see the recommended route, yield uplift, and cost breakdown.
BRRR-suited properties can recycle 80-100% of investor capital on refi, leaving a high-yielding rental with most of the money out. Sign in to see the refurb cost stack, ARV projection, and refinance maths.
Detached + large garden = sub-division play. Pro tier unlocks the tier badge, plot size, uplift estimate, and regional land benchmark.
Short-lease flats trade at deep discount, but extending under the 1993 Act often costs far less than the discount. Pro tier unlocks the tier badge, premium breakdown, long-lease ARV and arbitrage maths.
See projected short-stay revenue vs a vanilla BTL for this property.
See real sub-let margins (HMO room rates & SA nightly rates) vs the landlord rent.
Area
Agent & docs
FAQ
About The Old Brewery, Ovington
Explore nearby