3-bedroom house · NE42 6DN
Listing removedListed 527 days
Opportunity summary
See Archie’s verdict, returns by strategy and what to check before viewing.
About
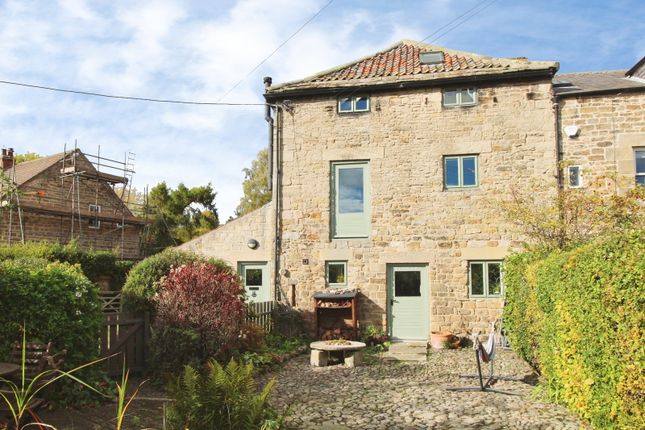
Three-bedroom former school house, full of character with a rich history, original features, private beautifully landscaped rear garden in a very convenient semi-rural village location.
The property is entered via the front door into an entrance vestibule offering large storage cupboard and cloaks hanging.
A further door leads through to the central hallway offering doors to kitchen, utility room and dining room.
The kitchen is very well stocked with base and wall units as well as integrated appliances and space for breakfasting furniture.
Further storage, worktops and utilities are found in the utility room next door. Lovely views of the private gardens are enjoyed from the kitchen and utility room windows.
The dining room is a versatile space offering ample floor space for family dining furniture or additional lounging around the multi-fuel burning stove.
Staircase to first floor leads up from this room as well as doorway to the rear hallway offering access to both ground floor bedrooms and bathroom.
Bedroom two is situated to the front elevation enjoying open views over the village green with large picture window and deep fitted storage cupboard.
Bedroom three is another spacious room with deep fitted storage cupboard. The ground floor shower room is nestled between the two bedrooms with attractive modern shower suite and heated towel rail.
The first floor boasts a large lounge with attractive picture window to the front elevation, fitted display shelving unit and log burning stove.
Spot lighting to ceiling and the awesome views are apparent as soon as you step foot in this superb room.
Bedroom one is a double room situated to the rear elevation overlooking the gardens with two full walls of fitted wardrobes.
The family bathroom is very well finished offering a modern suite of shower cubicle, freestanding bath, low level WC, hand wash basin and heated towel rail.
Flooring throughout the property is a range of tiling, wood and carpets and windows are all double glazed.
Recent upgrades include the boiler, windows and roofing which should minimise costs in the coming years. Ovington is a quaint rural village with a real community feel to it.
Nestled on the South facing banks of the Tyne Valley, with local café/bistro and popular social club.
Transport links are good from the village with regular buses and easy access to the A69 for travel to Newcastle in the East and Carlisle / Lake District in the West.
Groceries and other amenities are within easy reach in multiple directions with Hexham offering supermarkets, hospital, leisure facilities.
Prudhoe with smaller shopping facilities and then Newcastle being only a twenty-minute drive away.
Internal dimensions Lounge: 24’6 x 15’4 (7.47m x 4.67m) Dining Room: 15’6 x 15’4 (4.72m x 4.67m) Kitchen: 15’6 x 10’5 (4.72m x 3.18m) Bedroom 1: 15’5 into robes x 10’7 into robes (4.7m x 3.23m) Bedroom 2: 15’4 x 9’5 (4.67m x 2.87m) Bedroom 3: 11’7 x 9’3 (3.53m x 2.82m) Bathroom: 10’2 x 7’7 (3.1m x 2.31m) Shower Room: 7’9 x 5’1 (2.36m x 1.55m) Primary services supply Electricity: Mains Water: Mains Sewerage: Mains Heating: Oil & Log Burners Broadband: Fibre to Premises Mobile Signal / Coverage Blackspot: No Parking: On Street Parking Mining The property is not known to be on a coalfield and not known to be directly impacted by the effect of other mining activity.
The North East region is famous for its rich mining heritage and confirmation should be sought from a conveyancer as to its effect on the property, if any.
Restrictions and rights This property is situated in a conservation area Tenure Freehold – It is understood that this property is freehold, but should you decide to proceed with the purchase of this property, the Tenure must be verified by your Legal Adviser council tax band: D EPC rating: E
Value & comps
No previous sales on record.
Returns
Set an offer; the calculator follows it.
We're still gathering serviced-accommodation data for this area.
Archie refurb estimate: a Pro feature
0.0% below asking
This is not financial or investment advice. Prop AI Deals is not authorised by the Financial Conduct Authority (FCA) to provide investment advice.
All investment calculators, property analyses, and AI-generated insights are for informational purposes only. Property investment carries risk and may result in financial loss. All calculations should be independently verified and you should consult with FCA-authorised financial advisors before making any investment decisions.
Past performance does not guarantee future results. Tax implications vary by individual circumstances.
Deal
Properties like this can earn 2–3x BTL yields when converted to HMO, with retrofit costs around £10k/room. Sign in to see the full tier, yield projection, and cost breakdown.
Commercial properties like this can earn 30-50% higher yields when converted to residential under Class MA / Q / P / PA, with prior approval costing ~GBP 96/unit. Sign in to see the recommended route, yield uplift, and cost breakdown.
BRRR-suited properties can recycle 80-100% of investor capital on refi, leaving a high-yielding rental with most of the money out. Sign in to see the refurb cost stack, ARV projection, and refinance maths.
Detached + large garden = sub-division play. Pro tier unlocks the tier badge, plot size, uplift estimate, and regional land benchmark.
Short-lease flats trade at deep discount, but extending under the 1993 Act often costs far less than the discount. Pro tier unlocks the tier badge, premium breakdown, long-lease ARV and arbitrage maths.
See projected short-stay revenue vs a vanilla BTL for this property.
See real sub-let margins (HMO room rates & SA nightly rates) vs the landlord rent.
Area
Agent & docs

FAQ
About The Old School House, Jubilee Road, Prudhoe
Explore nearby