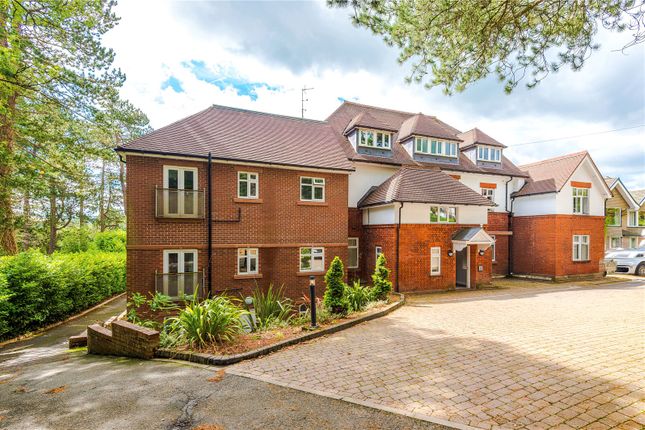
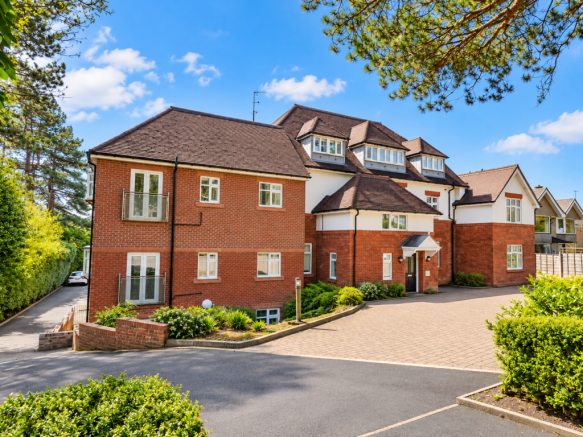
5-bedroom house · SK12 2AE
For saleListed 744 days
Opportunity summary
See Archie’s verdict, returns by strategy and what to check before viewing.
About
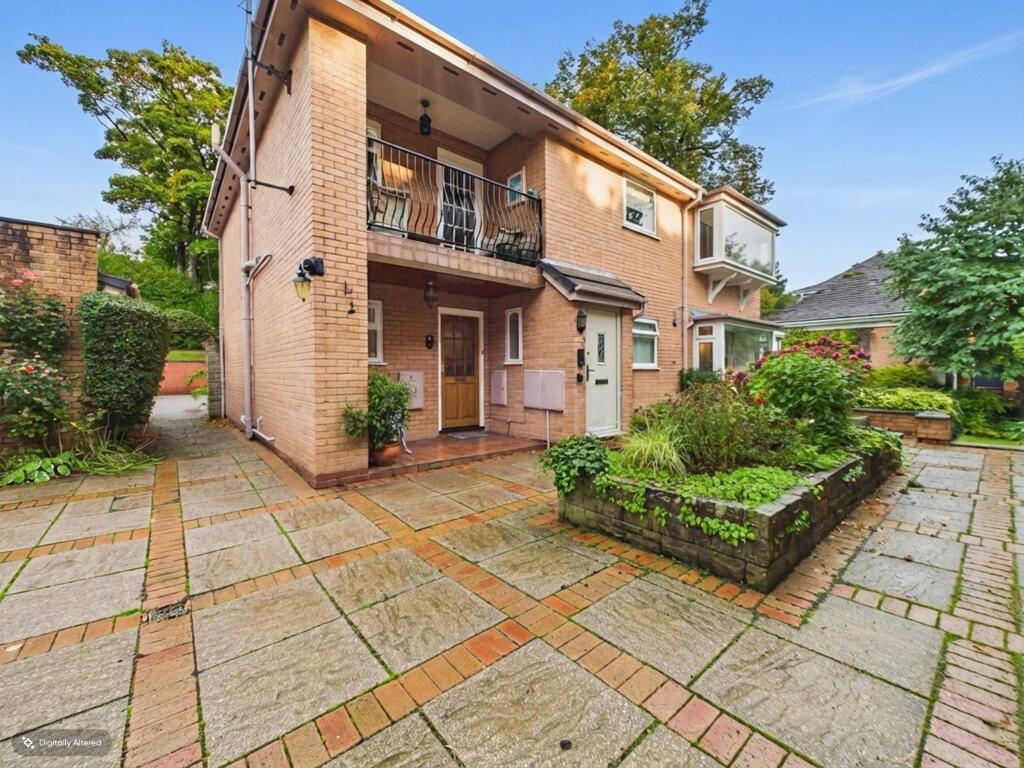
Occupying a private position within easy reach of Disley Village and amenities (including shops, railway station and school), a substantial, stone-built, semi-detached character home.
Renovated in recent years this executive residence offers spacious, versatile accommodation over three floors plus a cellar.
Including five double bedrooms with two en-suite shower rooms and a family bathroom. An 18ft living room, 18ft dining kitchen, breakfast room/study and a first floor laundry room.
Contemporary styled decor throughout complimented by a wealth of original features.
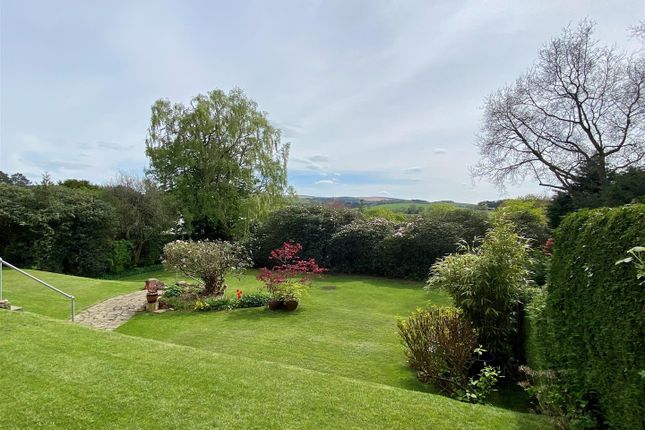
Double glazed Sash windows, gas central heating, off road parking and private landscaped lawn gardens with a stunning covered garden room. Viewing Essential and no chain.
Energy Rating Band D Disley is situated on the east of Cheshire and is the gateway to the Peak District.
It lays claim to the famous National Trust owned Lyme Park which offers the largest house in Cheshire and was used for filming part of Pride and Prejudice.
Disley maintains the charming village feel with many amenities including the local infant school, independent shops, public houses and restaurants.
Ideally placed on the Manchester Piccadilly to Buxton railway line and the recently completed new relief road (A555) to Manchester airport, make the village ideal for the commuter of today.
With the High Peak on our doorstep, those wanting the escape to outdoors wont have to travel too far!
Ground Floor Entrance Porch A solid wood contemporary front door with high level windows, motion sensor lighting, tiled floor and central heating radiator.
Wc A close coupled wc, wash hand basin, double glazed window, tiled floor, extractor fan and central heating radiator.
Dining Kitchen (18'4 x 16'6) A range of fitted gloss white base cupboards and drawers, work surfaces over with breakfast bar, matching wall cupboards with under cupboard lighting, an inset two bowl sink unit, gas range cooker, canopy filter hood, integrated dishwasher, tiled floor, central heating radiator and kick board heater, built in microwave, two pvc double glazed sash windows, recessed lighting and door to: Breakfast Room (14'4 x 6'11) Tiled floor, central heating radiator and double glazed sash window.
Living Room (18'10 x 15'5) Feature fireplace, decorative cornice and picture rail, original adjustable central light fitting and two central heating radiators.
Rear Hall Rear door, stairs to first floor and access to the cellar. Lower Ground Floor Cellar (18'0 x 15'0) Dog shower, double glazed window, power and lighting.
First Floor Landing Sash double glazed window, spindled balustrade and central heating radiator.
Laundry Room (11'1 x 7'4) A range of fitted solid wood base cupboards and drawers, butchers block work tops, wall cupboards, an inset two bowl Belfast style sink unit, plumbing for washing machine, double glazed side window, double glazed sash window, Quarry tiled floor and a central heating radiator.
Master Bedroom (18'11 x 15'4) Two pvc double glazed sash windows, two central heating radiators, feature fire surround, decorative cornice and door to: En-Suite Shower Room A white suite comprising a wall mounted period wash hand basin, large shower cubicle, close coupled wc, pv double glazed sash window, central heating radiator, shaver point and tiled floor Bedroom Two (14'6 x 13'5) A double glazed sash window, two central heating radiators, feature fireplace and door to: Bathroom A white suite with Travertine style tiled floor and walls, shower bath with chrome mixer shower over, wash hand basin with built in vanity unit, close coupled wc, double glazed window, chrome towel radiator and recessed lighting.
Second Floor Landing. Skylight window, double glazed sash window, spindled balustrade and doors to: Bedroom Three (18'11 x 15'5) Exposed beams, double glazed window and central heating radiator.
Bedroom Four (14'7 x 13'7) Two Velux skylight windows, central heating radiator, feature fireplace and door to: En-Suite Shower Room.
A white suite comprising a shower cubicle, wash hand basin, close coupled wc, chrome towel radiator and recessed lighting.
Bedroom Five (16'0 (max) x 8'1) Feature fireplace, double glazed sash window and central heating radiator. Boiler Room Housing the central heating boiler and useful storage.
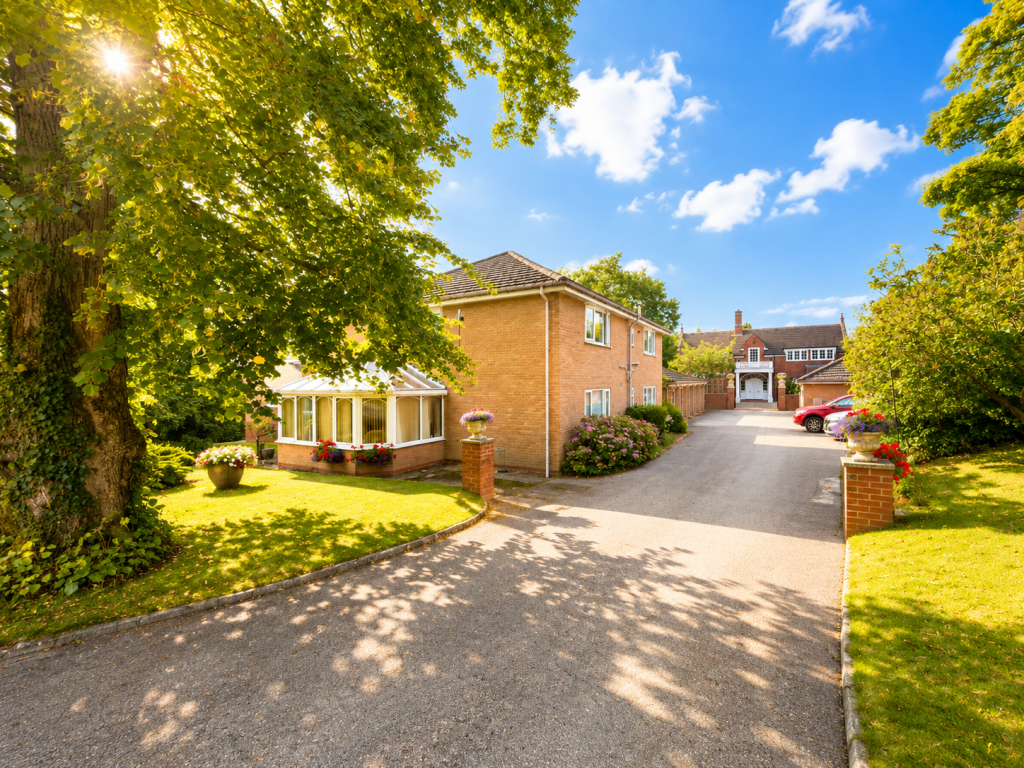
Outside Driveway And Gardens There is vehicular access along a cobbled driveway (shared with the neighbouring property) which leads to a private driveway and enclosed landscaped private lawn garden.
There is a beautiful undercover pergola with seating area and dining area making an excellent garden room usable for most of the year.
Adjoining a wooded area of land offering a great deal of privacy and occupying an elevated position from the road below. There is also a generous wooden storage shed and additional parking space.
Agents Notes - Hmrc Compliance To be able to sell or purchase a property in the United Kingdom all agents have a legal requirement to conduct Identity checks on all customers involved in the transaction to fulfil their obligations under Anti Money Laundering regulations.
We outsource this check to a third party and a charge will apply. Ask the branch for further details.
Value & comps
No previous sales on record.
Returns
Set an offer; the calculator follows it.
We're still gathering serviced-accommodation data for this area.
Archie refurb estimate: a Pro feature
0.0% below asking
This is not financial or investment advice. Prop AI Deals is not authorised by the Financial Conduct Authority (FCA) to provide investment advice.
All investment calculators, property analyses, and AI-generated insights are for informational purposes only. Property investment carries risk and may result in financial loss. All calculations should be independently verified and you should consult with FCA-authorised financial advisors before making any investment decisions.
Past performance does not guarantee future results. Tax implications vary by individual circumstances.
Deal
Properties like this can earn 2–3x BTL yields when converted to HMO, with retrofit costs around £10k/room. Sign in to see the full tier, yield projection, and cost breakdown.
Commercial properties like this can earn 30-50% higher yields when converted to residential under Class MA / Q / P / PA, with prior approval costing ~GBP 96/unit. Sign in to see the recommended route, yield uplift, and cost breakdown.
BRRR-suited properties can recycle 80-100% of investor capital on refi, leaving a high-yielding rental with most of the money out. Sign in to see the refurb cost stack, ARV projection, and refinance maths.
Detached + large garden = sub-division play. Pro tier unlocks the tier badge, plot size, uplift estimate, and regional land benchmark.
Short-lease flats trade at deep discount, but extending under the 1993 Act often costs far less than the discount. Pro tier unlocks the tier badge, premium breakdown, long-lease ARV and arbitrage maths.
See projected short-stay revenue vs a vanilla BTL for this property.
See real sub-let margins (HMO room rates & SA nightly rates) vs the landlord rent.
Area
Agent & docs
FAQ
About The Gables, 18b, Buxton Road West, Stockport
Explore nearby