2-bedroom flat · SK12 2LY
For saleListed 196 days
Opportunity summary
See Archie’s verdict, returns by strategy and what to check before viewing.
About
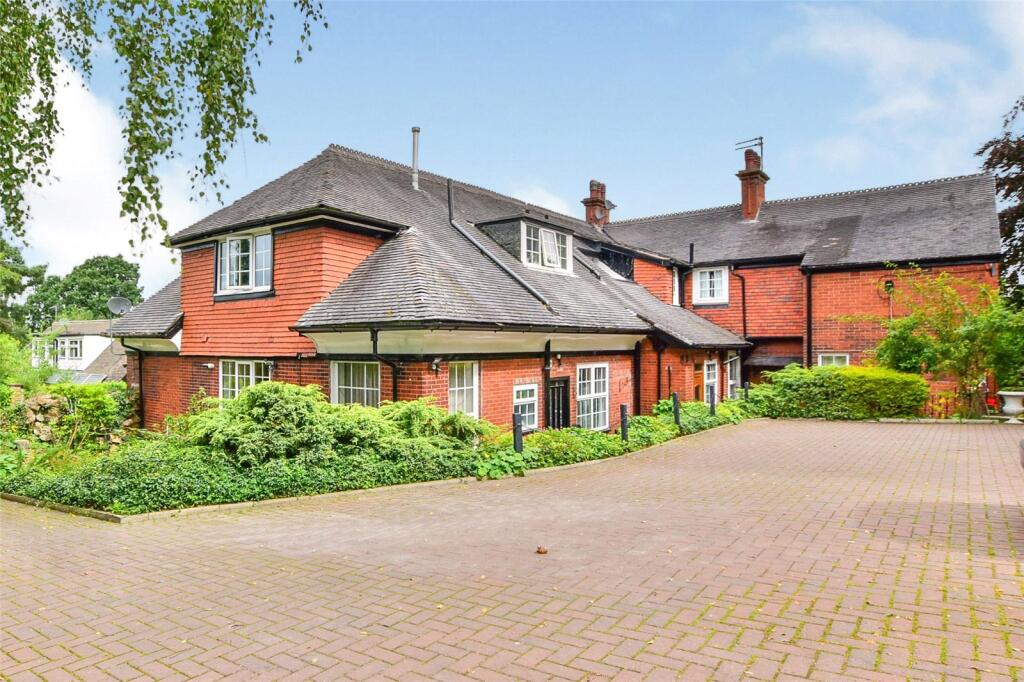
Viewing this apartment is essential to appreciate the sense of space, magical views and tranquil grounds.
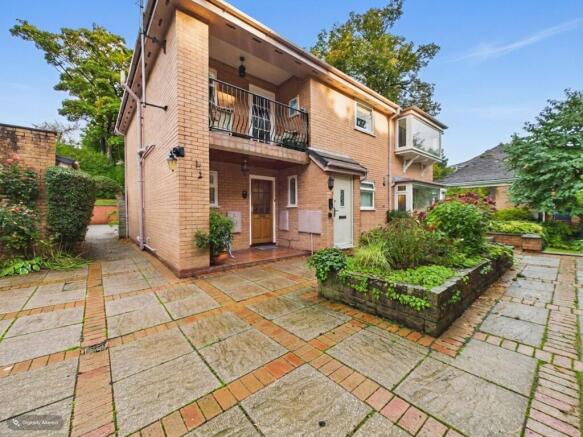
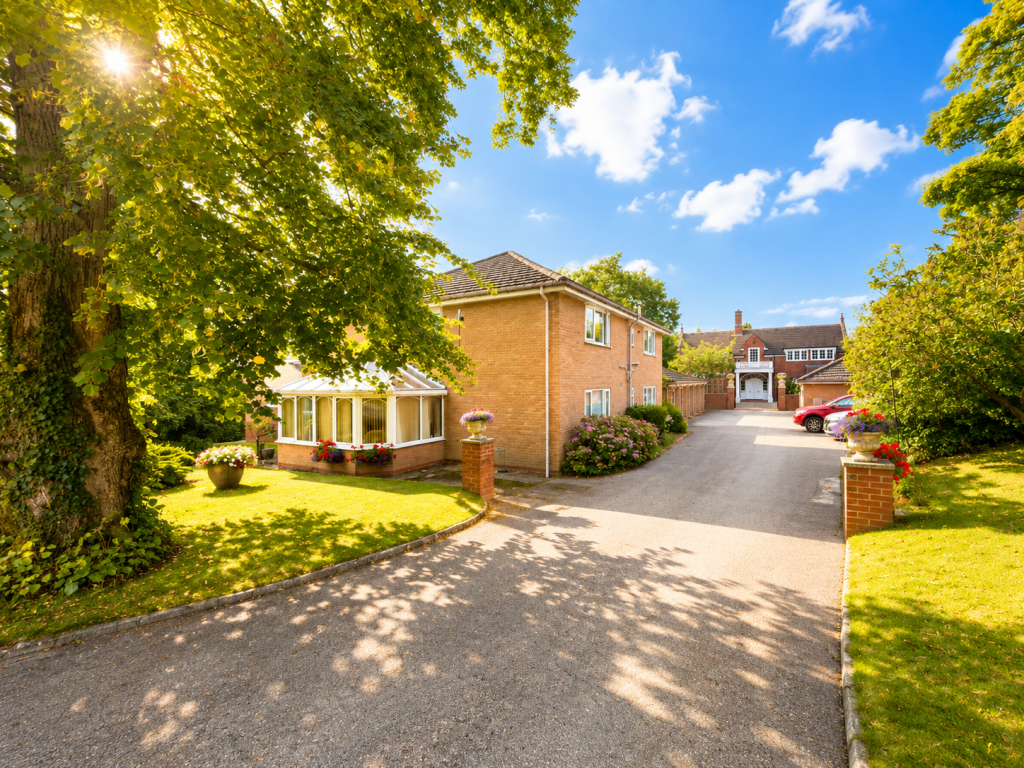
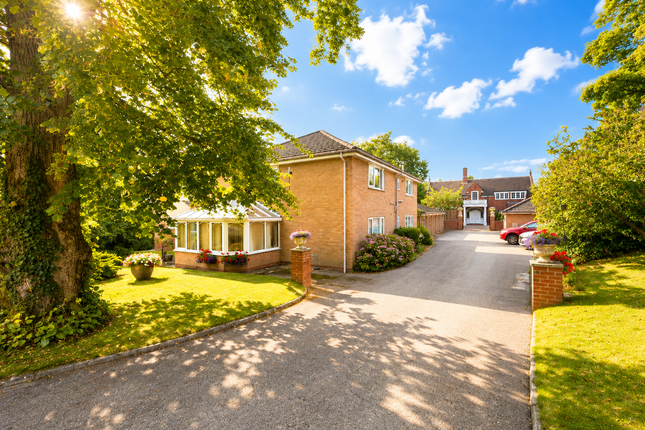
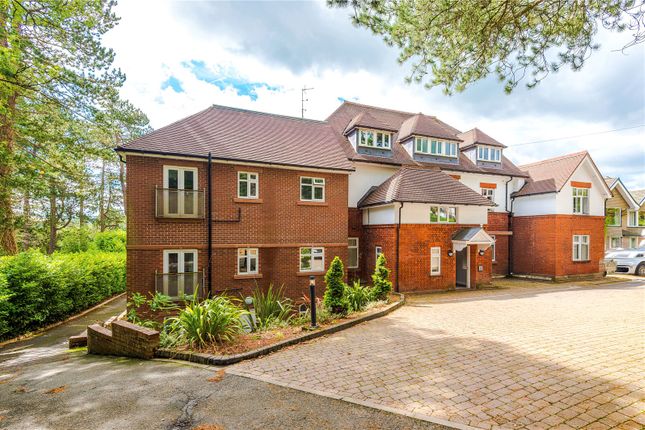
Red Lodge is a select development of three purpose-built buildings each containing two executive apartments each with own front door, situated around a courtyard in large grounds with breathtaking views across Lyme Park to Lyme Hall, a convenient location between Disley and High Lane.
Access is via a private ground floor entrance leading to a generous first floor hallway.
4 Red Lodge is a spacious, south facing, first floor apartment, comprising a 20ft x 15ft living/dining room with large picture window offering panoramic views across to Lyme Hall, fitted breakfast kitchen, additional utility/drying room, two double bedrooms, and two bath/shower rooms.
The master bedroom benefits from a private dressing area and en-suite bath/shower room. Well presented throughout and providing visitors’ parking area together with a single garage.
Ground Floor Entrance Hall An external front door, cloaks cupboard, central heating radiator and stairs to the first floor. First Floor Hallway Wood veneer flooring and central heating radiator.
Living Room (6.27m x 4.70m (20'7 x 15'5)) A pvc double glazed rear bay window with views over Lyme Park, wood veneer flooring, central heating radiators and recessed lighting.
Door to: Breakfast Kitchen (4.70m x 2.13m (15'5 x 7'0)) A range of fitted base cupboards and drawers, work surfaces over, breakfast with views over Lyme Park, an inset one and a half bowl sink unit, mixer tap, integrated dishwasher, recess for a fridge freezer, gas hob, split level double oven, integrated microwave, integrated washer/dryer, central heating radiator, pvc double glazed side (courtyard) and rear (Lyme Park) windows Boiler/Utility Room Ideal for drying.
A pvc double glazed window, central heating radiator and boiler.
Master Bedroom (5.00m x 3.56m (16'5 x 11'8)) A range of fitted wardrobes, bedside units and drawers, pvc double glazed window and a central heating radiator. Dressing Area Vanity area and wardrobe.
Door way to: En-Suite Bathroom A three piece suite comprising a wash hand basin with counter tops and drawers under, close coupled wc, panelled bath with shower over, tiled walls, tiled floor, wall light points, central heating radiator and pvc double glazed window.
Bedroom Two A range of fitted drawers and wardrobes providing space for an integrated fold away double bed. Central heating radiator and pvc double glazed window.
Shower Room A four piece suite comprising a wash hand basin, close coupled wc, separate shower cubicle, bidet, tiled walls, tiled floor, wall light points, central heating radiators and pvc double glazed window.
Outside Garage With storage cabinets and up and over garage door.
Parking And Gardens There is a visitors’ parking area to the front with lawn communal gardens and arched access leading to a lovely courtyard where the entrance to the six apartments are.
To the rear there is a great size communal lawn garden with evergreen hedging, rhododendrons and flowerbeds. Note The property boasts a fantastic loft space for storage.
Spanning the whole property with pvc double glazed windows.
Agents Notes - Hmrc Compliance To be able to sell or purchase a property in the United Kingdom all agents have a legal requirement to conduct Identity checks on all customers involved in the transaction to fulfil their obligations under Anti Money Laundering regulations.
We outsource this check to a third party and a charge will apply. Ask the branch for further details.
Value & comps
No previous sales on record.
Returns
Set an offer; the calculator follows it.
We're still gathering serviced-accommodation data for this area.
Archie refurb estimate: a Pro feature
0.0% below asking
This is not financial or investment advice. Prop AI Deals is not authorised by the Financial Conduct Authority (FCA) to provide investment advice.
All investment calculators, property analyses, and AI-generated insights are for informational purposes only. Property investment carries risk and may result in financial loss. All calculations should be independently verified and you should consult with FCA-authorised financial advisors before making any investment decisions.
Past performance does not guarantee future results. Tax implications vary by individual circumstances.
Deal
Properties like this can earn 2–3x BTL yields when converted to HMO, with retrofit costs around £10k/room. Sign in to see the full tier, yield projection, and cost breakdown.
Commercial properties like this can earn 30-50% higher yields when converted to residential under Class MA / Q / P / PA, with prior approval costing ~GBP 96/unit. Sign in to see the recommended route, yield uplift, and cost breakdown.
BRRR-suited properties can recycle 80-100% of investor capital on refi, leaving a high-yielding rental with most of the money out. Sign in to see the refurb cost stack, ARV projection, and refinance maths.
Detached + large garden = sub-division play. Pro tier unlocks the tier badge, plot size, uplift estimate, and regional land benchmark.
Short-lease flats trade at deep discount, but extending under the 1993 Act often costs far less than the discount. Pro tier unlocks the tier badge, premium breakdown, long-lease ARV and arbitrage maths.
See projected short-stay revenue vs a vanilla BTL for this property.
See real sub-let margins (HMO room rates & SA nightly rates) vs the landlord rent.
Area
Agent & docs
FAQ
About 23, 4 Red Lodge, Buxton Road West, Stockport
Explore nearby