5-bedroom detached house · SK12 2LY
For saleListed 31 days
Opportunity summary
See Archie’s verdict, returns by strategy and what to check before viewing.
About
WOODGRANGE, a HUF HAUS of Exceptional Calibre - a Landmark Residence where German Precision Engineering Meets Contemporary Luxury Living Coupled with Complete Privacy and Security.
Hidden beyond electric gates and a sweeping private driveway, this extraordinary HUF HAUS residence stands as one of the region’s most impressive architectural homes - a striking fusion of German precision engineering, contemporary luxury and complete privacy.
With only one previous owner since 2008 and lovingly enjoyed by the current owners since 2022, the property showcases the timeless craftsmanship HUF HAUS is celebrated for: solid post and beam construction, vast glass façades, multi functional window systems and a design philosophy centred entirely around light, space and harmony with nature.
Frequently featured on Grand Designs, HUF HAUS homes (of which there are only around 300 of in the country) are renowned for their exceptional build quality, and this remarkable example is no exception.
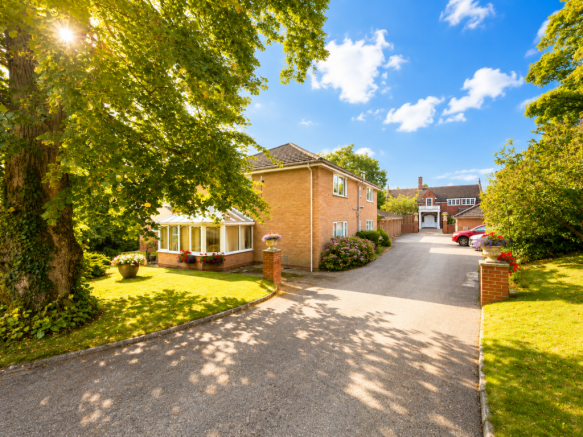
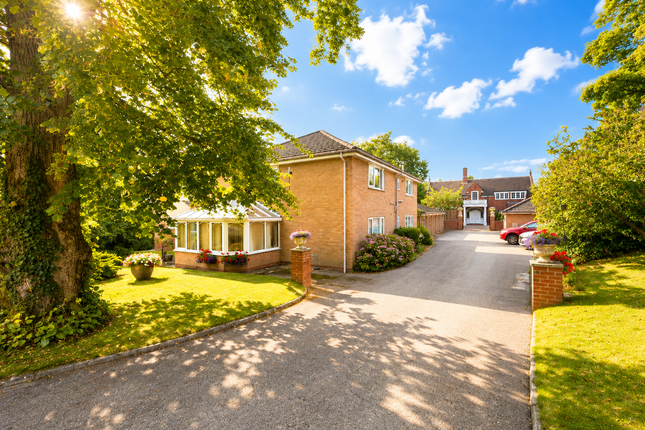
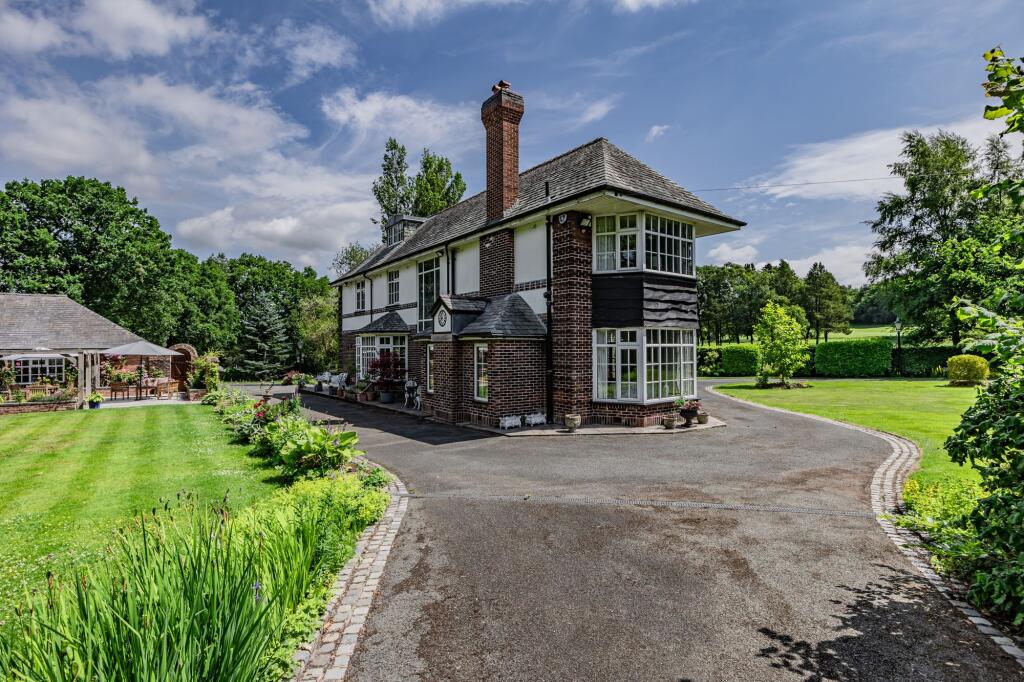
Approached via a long, elegant driveway with parking for more than seven vehicles, the house reveals itself gradually, framed by mature greenery and set far back from the road so that it remains completely hidden from view.
The double garage with electric doors, EV charger and discreet bin storage sits neatly to one side, while the front elevation delivers an immediate sense of drama - a true ‘wow’ moment that is mirrored again at the rear of the property where the architecture opens out to panoramic views and wrap around outdoor living spaces.
Inside, the ground floor flows with solid engineered wood flooring, black matt beams and the signature HUF HAUS expanses of glazing that draw the surrounding landscape into every room.
The kitchen and family area form the heart of the home, beautifully appointed with Miele appliances, extensive storage and a breakfast bar perfect for everyday living.
A newly refurbished office area sits adjacent, offering a peaceful workspace with views across the grounds.
The living room is warm and inviting, finished with plush carpeting, a gas fire, air conditioning and electric blinds, while a versatile reception room, previously a dining room, offers flexibility as a playroom, snug or second office.
A modern shower room and a practical utility room, with washers and dryers left in situ, complete the floor.
All of this opens onto a wrap around decked veranda, creating a seamless indoor outdoor lifestyle that is quintessentially HUF HAUS.
The lower ground floor is a world of its own, originally designed as a self contained granny annex with gas, water and underfloor heating, now enhanced by a brand new heat pump.
A luxurious cinema and music room, complete with projector, screen and blackout curtains, provides an exceptional entertainment space.
A quiet study offers further versatility, while the gym, with solid engineered wood flooring, opens directly onto composite decking and porcelain tiled terraces, making it ideal for entertaining or alfresco workouts.
A generous downstairs bedroom is complemented by a full bathroom with bath, shower, sink and WC.
A former wine cellar, currently used as a walk in wardrobe, offers yet another adaptable space, and a private sauna with WC adds a spa like dimension.
A hallway leads to the plant room, neatly housing the home’s essential systems.
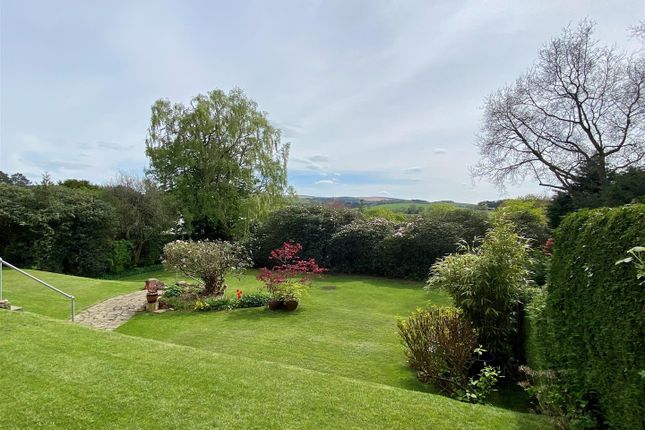
Bringing the outside in, the gardens are extensive, mature and wonderfully private, with camellias, established shrubs and hidden pathways behind the bushes that children adore.
A tree house sits tucked away, and a trampoline will remain with the property.
The self contained summer house is a superb addition, offering wood floors, exposed beams, a kitchen with fridge, WC, living space and bedroom area.
Previously used as a children’s den and entertainment lodge, it is perfect as a guest suite, studio or leisure retreat.
The garden enjoys a south west orientation, bathing the home in afternoon and evening sun.
Back through the home and upstairs, the landing opens into a dramatic atrium, showcasing the hallmark HUF HAUS architecture and framing panoramic views of Lyme Park, the Peak District and rolling countryside.
Three large bedrooms occupy this floor - two with rear views and air conditioning, and one overlooking the front.
The principal suite is a luxurious retreat with a dressing area and an ensuite bathroom featuring a bath, shower and his and hers sinks. Skylights throughout enhance the sense of light and openness.
Around the home, every detail reflects quality and craftsmanship: solid internal doors, black matt beams, grey carpets and wood floors, electric blinds throughout, multi functional doors and windows that tilt or open fully, CCTV, and a discreetly positioned heat pump.
Two pathways encircle the house, with a third leading to the tree house, reinforcing the sense of connection to nature.
The property is entirely non overlooked, offering complete tranquillity and privacy.
Perfectly positioned close to Lyme Park, Disley Village, excellent schools and major transport links, this exceptional HUF HAUS offers a rare opportunity to own a landmark architectural home that combines dramatic design, family friendly versatility and an unparalleled connection to the surrounding landscape.
It is a true sanctuary - private, impressive and crafted to an extraordinary standard throughout.
Disclaimer: Some of the images used in this advert is computer-generated (CGI) and are for illustrative purposes only.
These are intended to provide a general idea of the design and finish but may not accurately represent the final appearance of the home.
Specifications, materials, and layouts may be subject to change.
The Current Owners Love: The stunning, spacious design, offering an impressive sense of scale and light that makes everyday living feel extraordinary The beautiful gardens and grounds, a private, mature oasis that wraps the home in greenery and creates a true sanctuary Being next door to Lyme Park, with breath-taking scenery, woodland walks and open countryside quite literally on the doorstep We Have Noticed: A unique opportunity to own a HUF HAUS, set on an expansive, completely private plot with breath-taking views stretching across to Lyme Park A striking contemporary bespoke build, designed with precision, personality and a commitment to modern living.
A home like no other, defined by its striking design and exceptional attention to detail.
EPC Rating: C Open Plan Living Kitchen 5.96m x 15.22m Sitting Room 4.69m x 5.58m Snug/Play Room 2.13m x 4.68m Utility Room 2.43m x 3.45m Hallway 4.71m x 8.1m Shower Room 2.25m x 2.25m Bedroom 1 4.7m x 4.71m Dressing Room 3.45m x 4.7m Ensuite 3.55m x 4.7m Landing 5.99m x 7.31m Bedroom 2 4.68m x 4.69m Bathroom 2.31m x 3.22m Bedroom 3 4.68m x 4.71m Bedroom 4 3.62m x 4.47m Bathroom 1 2.06m x 2.79m Bedroom 5 4.47m x 5.8m Gym Room 4.53m x 5.56m Cinema Room 3.4m x 5.68m Plant Room 3.4m x 5.68m Bathroom 2 2.23m x 2.81m Sauna 2.06m x 2.68m Wardrobe 2.06m x 2.87m Parking - Driveway SECURE GATED Parking - Double garage Parking - EV charging Disclaimer All descriptions, images and marketing materials are provided for general guidance only and are intended to highlight the lifestyle and features a property may offer.
They do not form part of any contract or warranty. Whilst we take care to ensure accuracy, neither Shrigley Rose & Co.
nor the seller accepts responsibility for any inaccuracy that may be contained herein.
Prospective purchasers should not rely on the details as statements of fact, and are strongly advised to verify all information through their own inspections, searches and enquiries, and to seek confirmation from their appointed conveyancer before proceeding with any purchase.
Value & comps
No previous sales on record.
Returns
Set an offer; the calculator follows it.
We're still gathering serviced-accommodation data for this area.
Archie refurb estimate: a Pro feature
0.0% below asking
This is not financial or investment advice. Prop AI Deals is not authorised by the Financial Conduct Authority (FCA) to provide investment advice.
All investment calculators, property analyses, and AI-generated insights are for informational purposes only. Property investment carries risk and may result in financial loss. All calculations should be independently verified and you should consult with FCA-authorised financial advisors before making any investment decisions.
Past performance does not guarantee future results. Tax implications vary by individual circumstances.
Deal
Properties like this can earn 2–3x BTL yields when converted to HMO, with retrofit costs around £10k/room. Sign in to see the full tier, yield projection, and cost breakdown.
Commercial properties like this can earn 30-50% higher yields when converted to residential under Class MA / Q / P / PA, with prior approval costing ~GBP 96/unit. Sign in to see the recommended route, yield uplift, and cost breakdown.
BRRR-suited properties can recycle 80-100% of investor capital on refi, leaving a high-yielding rental with most of the money out. Sign in to see the refurb cost stack, ARV projection, and refinance maths.
Detached + large garden = sub-division play. Pro tier unlocks the tier badge, plot size, uplift estimate, and regional land benchmark.
Short-lease flats trade at deep discount, but extending under the 1993 Act often costs far less than the discount. Pro tier unlocks the tier badge, premium breakdown, long-lease ARV and arbitrage maths.
See projected short-stay revenue vs a vanilla BTL for this property.
See real sub-let margins (HMO room rates & SA nightly rates) vs the landlord rent.
Area
Agent & docs
FAQ
About Woodgrange, Buxton Road West, Disley, SK12
Explore nearby