4-bedroom terraced house · CV34 4EH
For saleListed 433 days
Opportunity summary
See Archie’s verdict, returns by strategy and what to check before viewing.
About
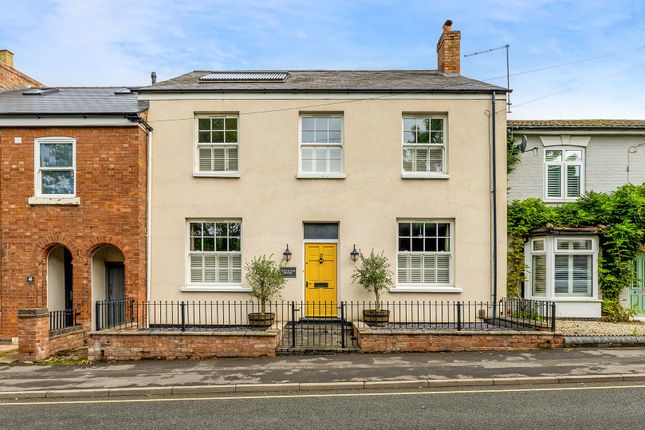
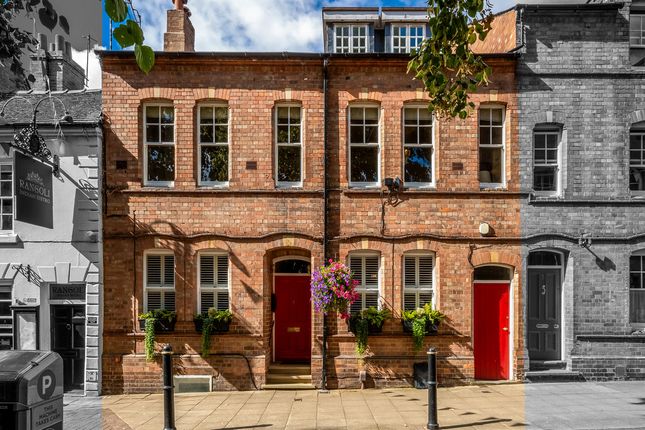
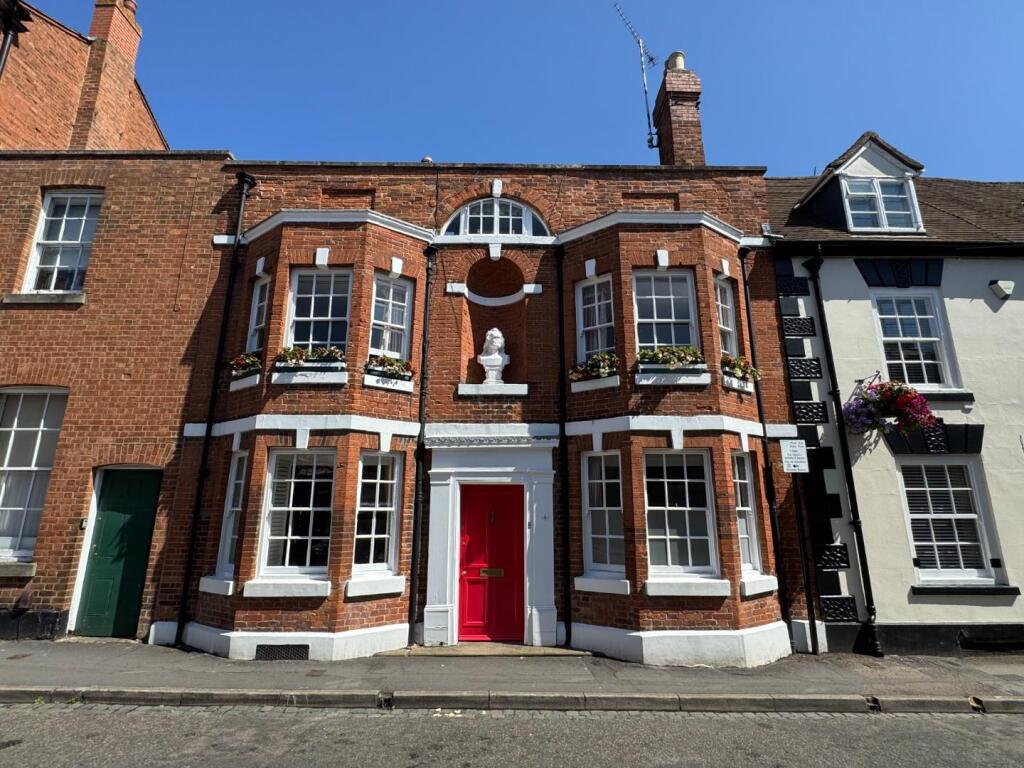
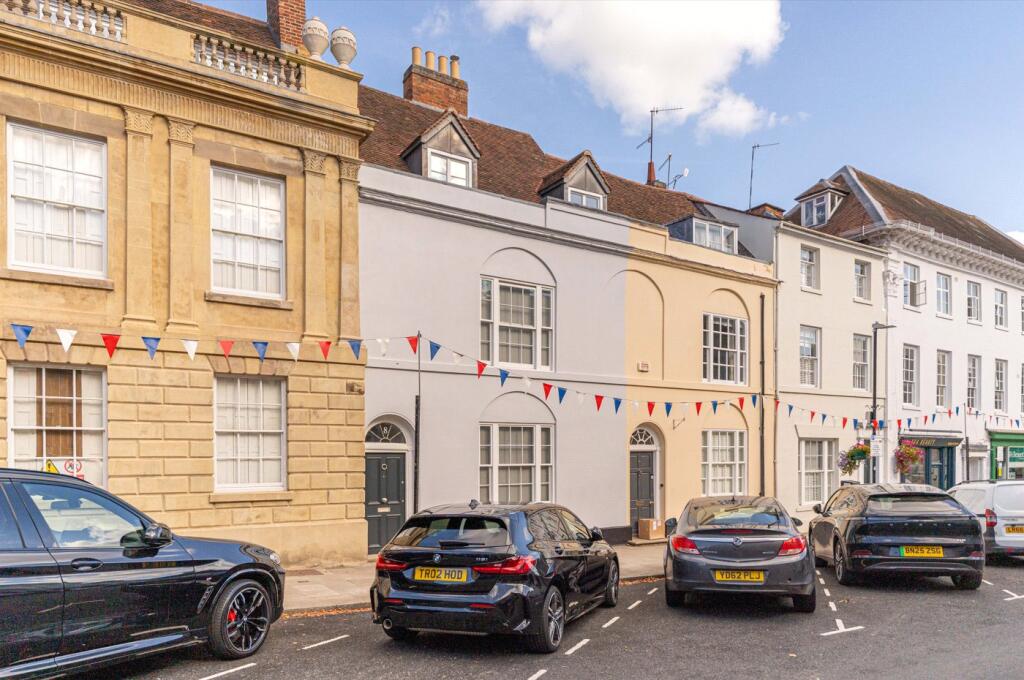
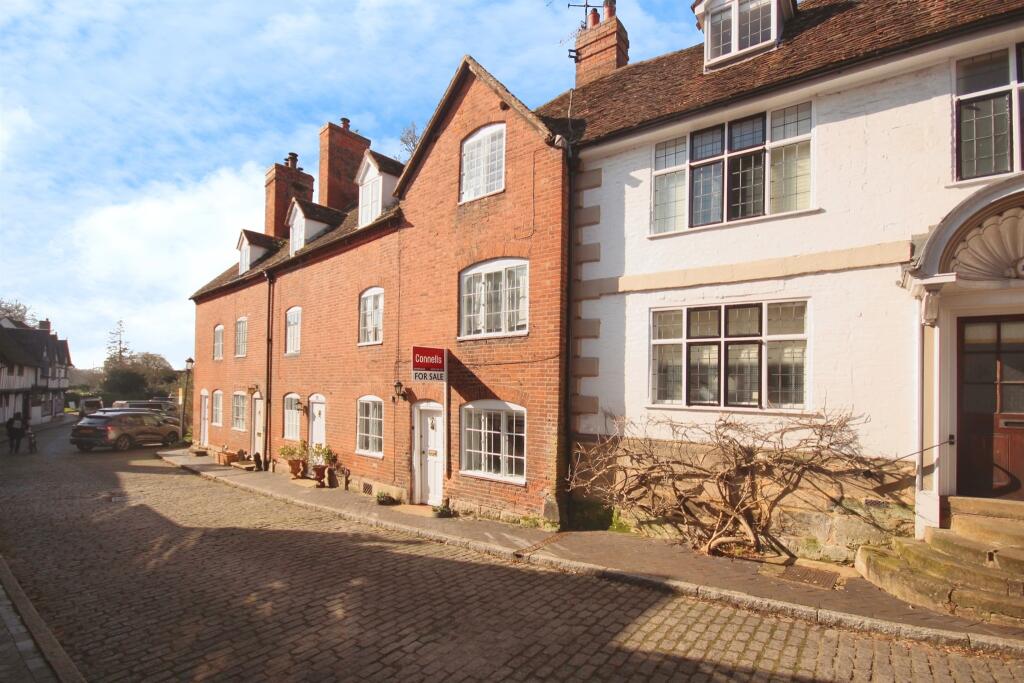
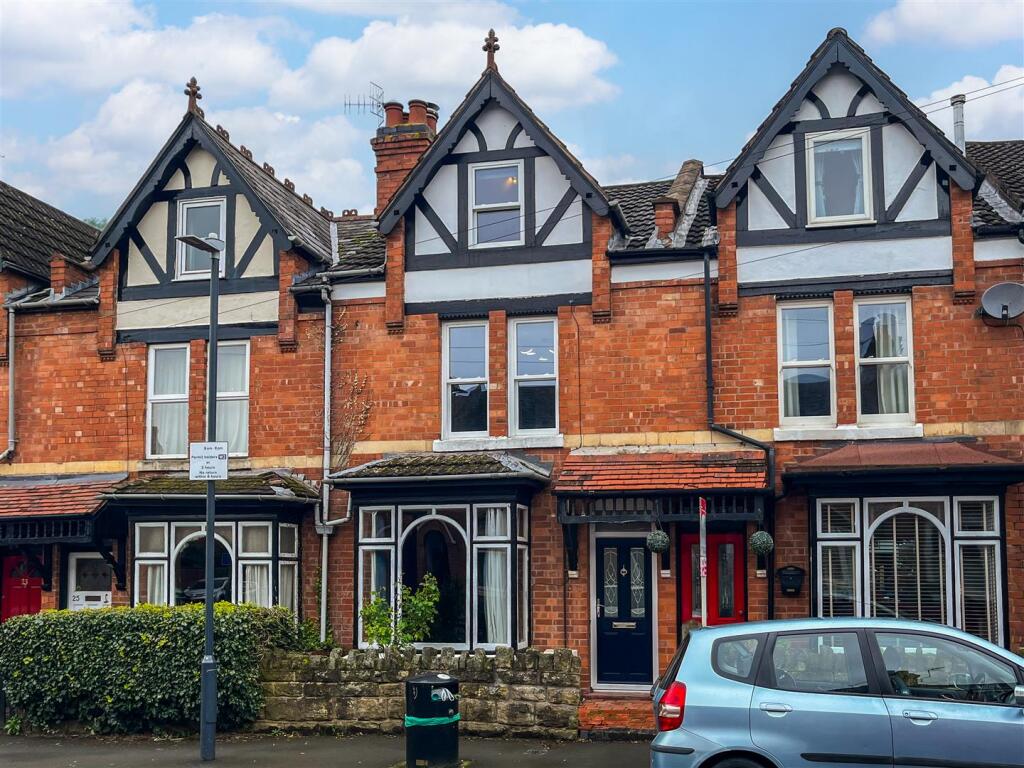
Once a jeweller’s workshop, this striking four-storey, Grade II listed townhouse has been meticulously restored to offer over 2,650 sq ft of refined living space in the heart of historic Warwick.
Blending the charm of its heritage with contemporary design, the home occupies a discreet position and benefits from secure parking, a landscaped courtyard garden, and a thoughtfully reimagined interior — all offered for sale with no onward chain.
The current owners have sympathetically preserved original features — including exposed beams and elegant sash windows — while seamlessly introducing modern comforts such as underfloor heating, bespoke joinery, and a high-specification kitchen.
Upon arrival, a welcoming entrance porch opens into a bright, spacious hallway.
To the front, a versatile home office enjoys street-facing views, with the original shopfront windows flooding the space with natural light.
A cloakroom, fitted storage cupboards, and access to the lower ground floor are all neatly integrated off the main hall.
The rear of the ground floor is dedicated to a spectacular open-plan living and dining space, anchored by a bespoke Burbidge kitchen with Pacific White Quartz worktops.
Painted cabinetry, integrated appliances, and a dedicated breakfast area combine elegance with everyday functionality.
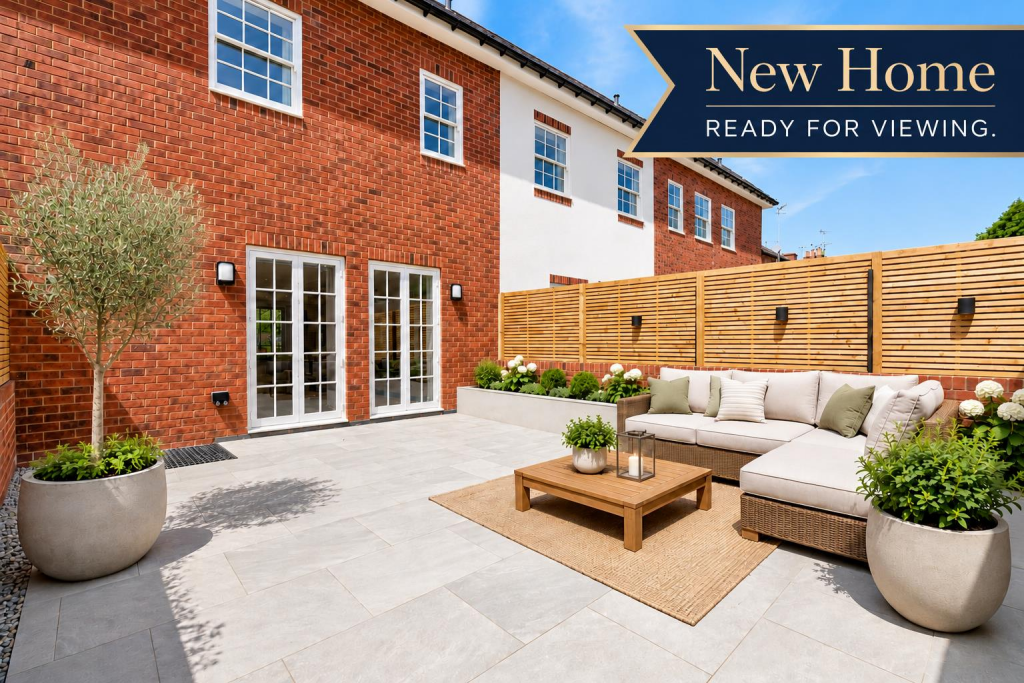
Skylights and full-height French doors invite light deep into the space and open directly onto the landscaped courtyard garden — perfect for entertaining or relaxing.
A central staircase leads to a generous first-floor landing, giving access to two well-proportioned double bedrooms, each with fitted wardrobes and its own private en-suite.
Cleverly designed storage is discreetly concealed above the principal bathroom.
The second floor offers two further double bedrooms — one enjoying views to the front, the other to the rear — served by a sleek, contemporary family bathroom.
The fully tanked lower ground floor provides a substantial and versatile living area, ideal as a home gym, studio, cinema room, or cosy snug for winter evenings.
Outside, the courtyard garden — expertly designed by award-winning landscape specialist Susanna Brown — offers a chic, low-maintenance haven ideal for alfresco dining and year-round enjoyment.
Beyond, a secure gated courtyard leads to a private garage complete with electric vehicle charging point, while residents’ and visitors parking permits are available.
Material Information: Council Tax: Band F Local Authority: Warwick District Council Broadband: Ultrafast Broadband Available (Checked on Ofcom Aug 25) Mobile Coverage: Good Coverage (Checked on Ofcom Aug 25) Heating: Gas Central Heating Listed: Yes Tenure: Freehold Location: Jury Street sits at the very heart of Warwick’s historic centre, surrounded by an array of independent shops, cafés, and award-winning restaurants.
Just a short stroll away lies the world-famous Warwick Castle (0.2 miles), offering a captivating glimpse into the town’s medieval past. St.
Nicholas’ Park (0.4 miles) provides riverside walks, a play park, and sports facilities, making it a favourite for outdoor leisure. Families are well served by highly regarded local schools.
Coten End Primary School (0.5 miles) and Westgate Primary School (0.3 miles) are both within easy walking distance, while Warwick School (0.7 miles) and King’s High School (0.7 miles) offer exceptional independent education.
Myton School (1 mile) is also nearby, providing further secondary options. Transport connections are excellent.
Warwick Train Station (0.5 miles) offers direct services to Birmingham (around 30 minutes) and London Marylebone (around 1 hour 30 minutes), while Leamington Spa Station (2.5 miles) provides additional regular services.
The A46 and M40 motorways are both easily accessible, ensuring swift road travel to surrounding towns and cities.
Value & comps
No previous sales on record.
Returns
Set an offer; the calculator follows it.
We're still gathering serviced-accommodation data for this area.
Archie refurb estimate: a Pro feature
0.0% below asking
This is not financial or investment advice. Prop AI Deals is not authorised by the Financial Conduct Authority (FCA) to provide investment advice.
All investment calculators, property analyses, and AI-generated insights are for informational purposes only. Property investment carries risk and may result in financial loss. All calculations should be independently verified and you should consult with FCA-authorised financial advisors before making any investment decisions.
Past performance does not guarantee future results. Tax implications vary by individual circumstances.
Deal
Properties like this can earn 2–3x BTL yields when converted to HMO, with retrofit costs around £10k/room. Sign in to see the full tier, yield projection, and cost breakdown.
Commercial properties like this can earn 30-50% higher yields when converted to residential under Class MA / Q / P / PA, with prior approval costing ~GBP 96/unit. Sign in to see the recommended route, yield uplift, and cost breakdown.
BRRR-suited properties can recycle 80-100% of investor capital on refi, leaving a high-yielding rental with most of the money out. Sign in to see the refurb cost stack, ARV projection, and refinance maths.
Detached + large garden = sub-division play. Pro tier unlocks the tier badge, plot size, uplift estimate, and regional land benchmark.
Short-lease flats trade at deep discount, but extending under the 1993 Act often costs far less than the discount. Pro tier unlocks the tier badge, premium breakdown, long-lease ARV and arbitrage maths.
See projected short-stay revenue vs a vanilla BTL for this property.
See real sub-let margins (HMO room rates & SA nightly rates) vs the landlord rent.
Area
Agent & docs
FAQ
About Jury Street, Warwick, Warwickshire, CV34
Explore nearby