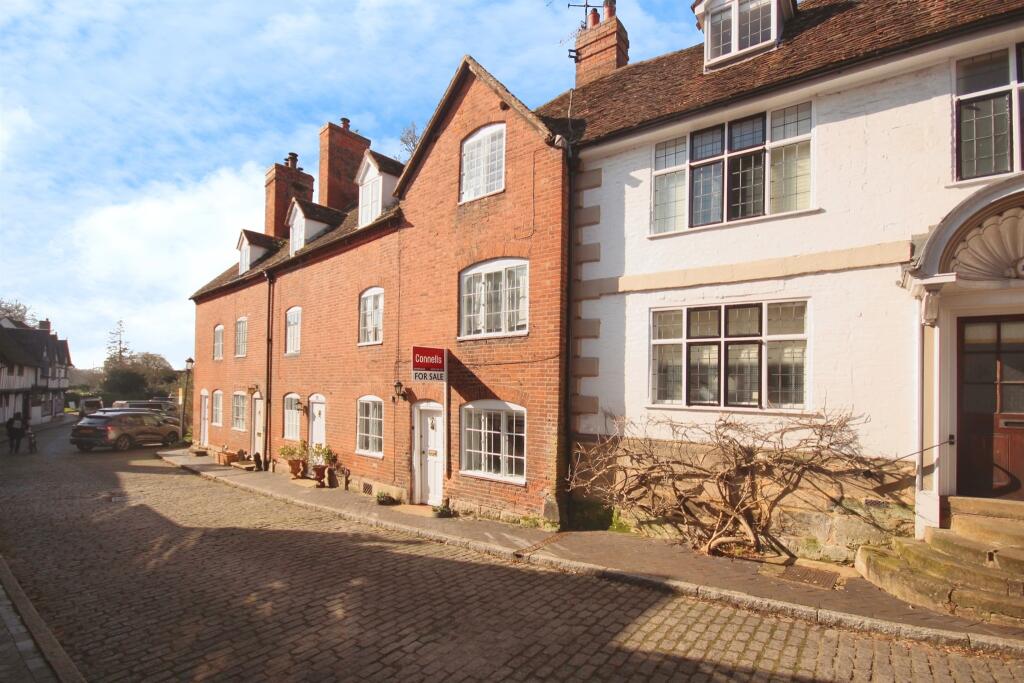
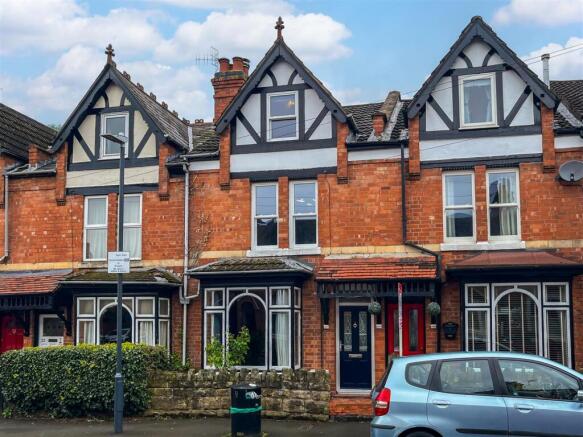
4-bedroom terraced house · CV34 4SW
For saleListed 98 days
Opportunity summary
See Archie’s verdict, returns by strategy and what to check before viewing.
About
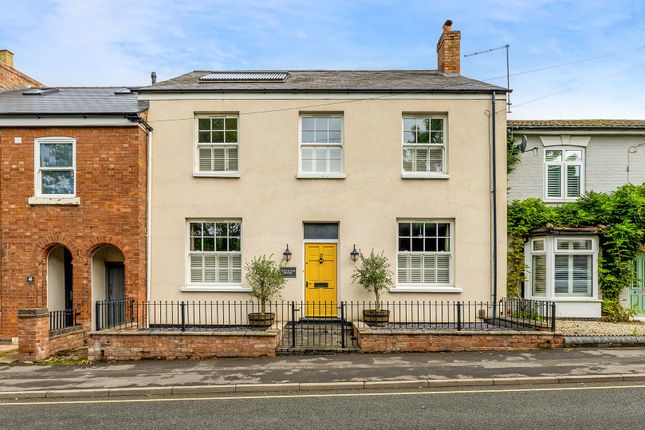
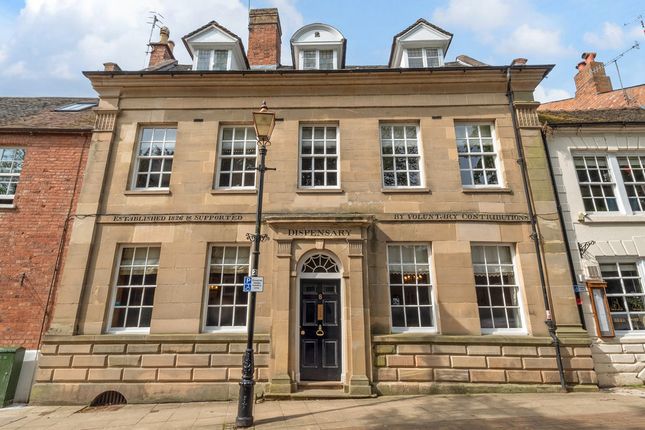
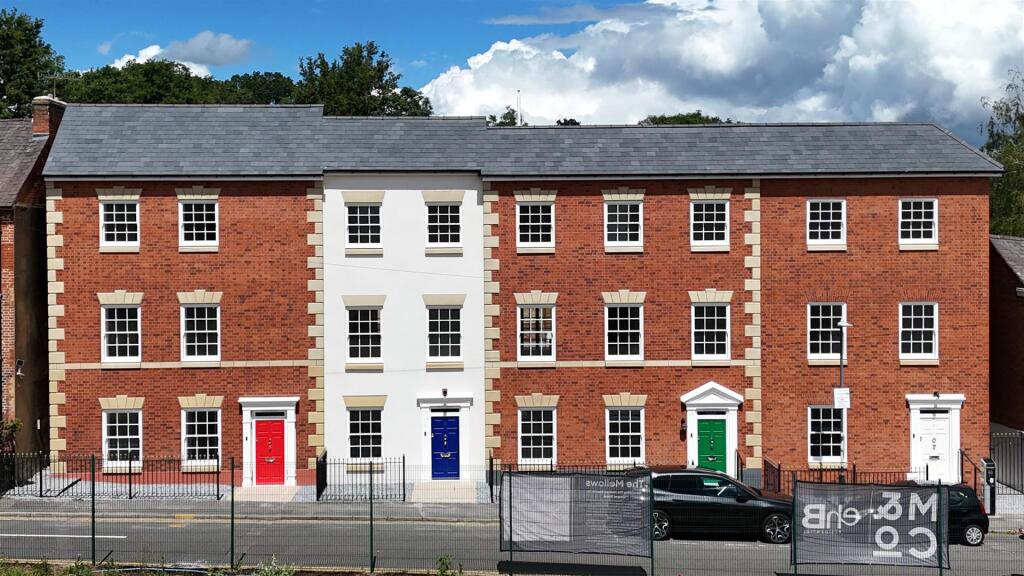
Occupying a prestigious position in the heart of the historic Warwick Town Centre, 1, Northgate Place is an exceptional contemporary townhouse offering spacious, versatile accommodation arranged over three floors.
Beautifully designed to combine modern living with an enviable town centre lifestyle, the property provides generous living spaces, well-proportioned bedrooms and a high-quality finish throughout.
Summary Occupying a prestigious position in the heart of the historic Warwick Town Centre, 1, Northgate Place is an exceptional contemporary townhouse offering spacious, versatile accommodation arranged over three floors.
Beautifully designed to combine modern living with an enviable town centre lifestyle, the property provides generous living spaces, well-proportioned bedrooms and a high-quality finish throughout.
Ground Floor Leading through the front door you will find a grand entrance hall with a fitted bespoke cloakroom area, to the right is a spacious sitting room, with a stunning semi-circular bay window.
Once the Magistrates office, now a beautiful space for all the family to enjoy. With a feature log burner, perfect for cosy winter evenings tucked up by the fire.
To the left is another reception room, providing versatile usage whether that be for a snug, dining room, playroom or a home office.
The open plan kitchen, dining room combines functionality, technical sophistication and aesthetics. The kitchen is supplied by Hacker, a renowned German manufacturer.
The property boasts all the modern, high end appliances you would expect and provides ample storage and work space catering to the culinary enthusiasts.
With integrated Siemens ovens, warming draw, fridge, freezer and dishwasher.
There is plenty of dining space, whether that be for an evening meal around the dining table or breakfast seated at the centre island.
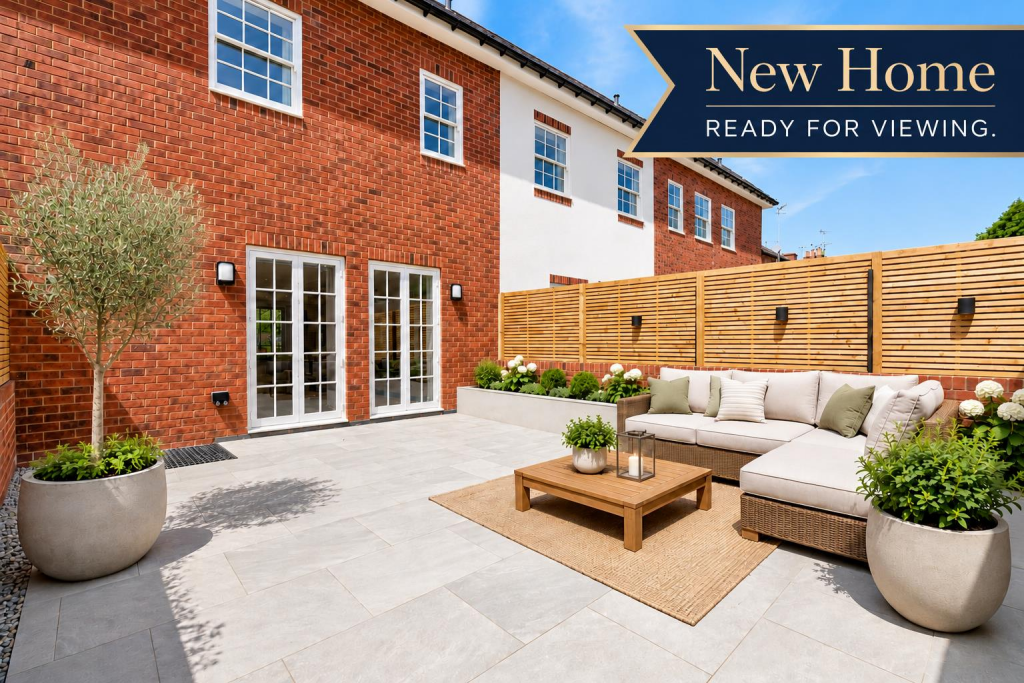
There are two sets of french doors that lead out onto the garden, allowing for indoor, outdoor living; a perfect space where friends and family can come together.
Underfloor heating extends through the kitchen, adding extra comfort under foot.
There is a separate utility room with a washing machine and tumble dryer, ceramic sink with tap and ample integrated storage. First Floor The first floor is dedicated to the principle suite.
The main bedroom is a perfect retreat and the ensuite bathroom is truly outstanding. There is a oversized shower and bath tub.
Designed by Fired Earth, and the marble tiles really do add extra opulence. There is also a walk-in dressing room with plenty of storage space, with the perfect ratio of railing and shelving.
Second Floor To the second floor you will find three further bedrooms. The first is a generous double, with dual aspect allowing for plenty of light.
The second is currently used as a gym, but would allow for another generous double room.
The third serves as a music studio at present, however provides versatile use for another bedroom, nursery, home office or a dressing room. The second floor is completed by a modern family bathroom.
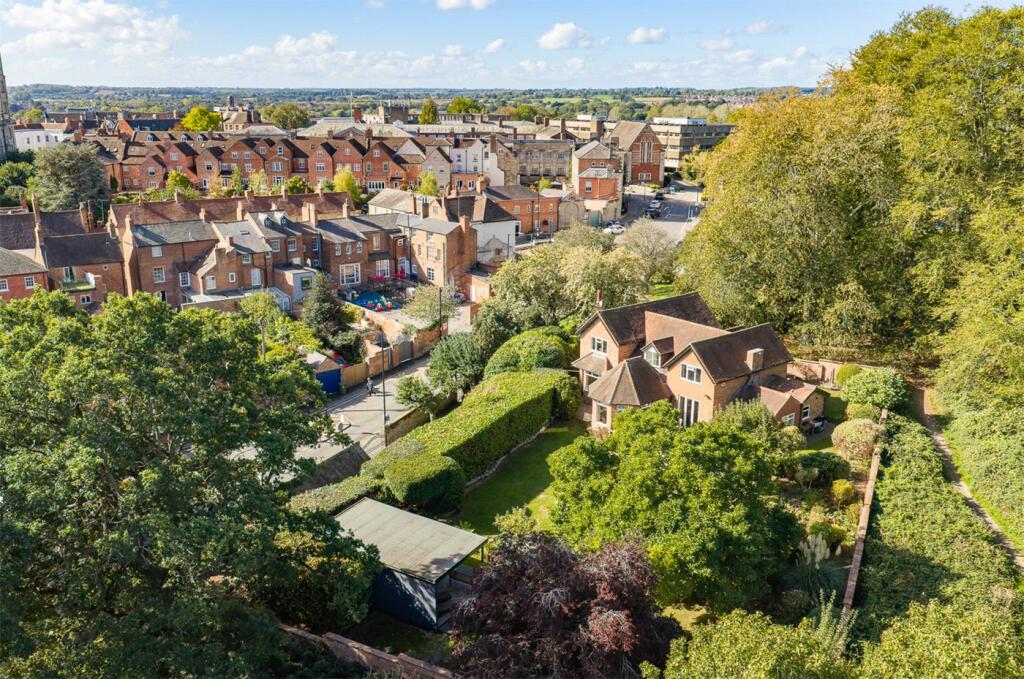
Outside The rear garden is a real feature. The spacious patio area is perfect for alfresco dining. There is a stoned area to the rear where the current owners house their hot tub.
Whether you are looking for quiet relaxation or a space to entertain friends and family the garden offers it all.
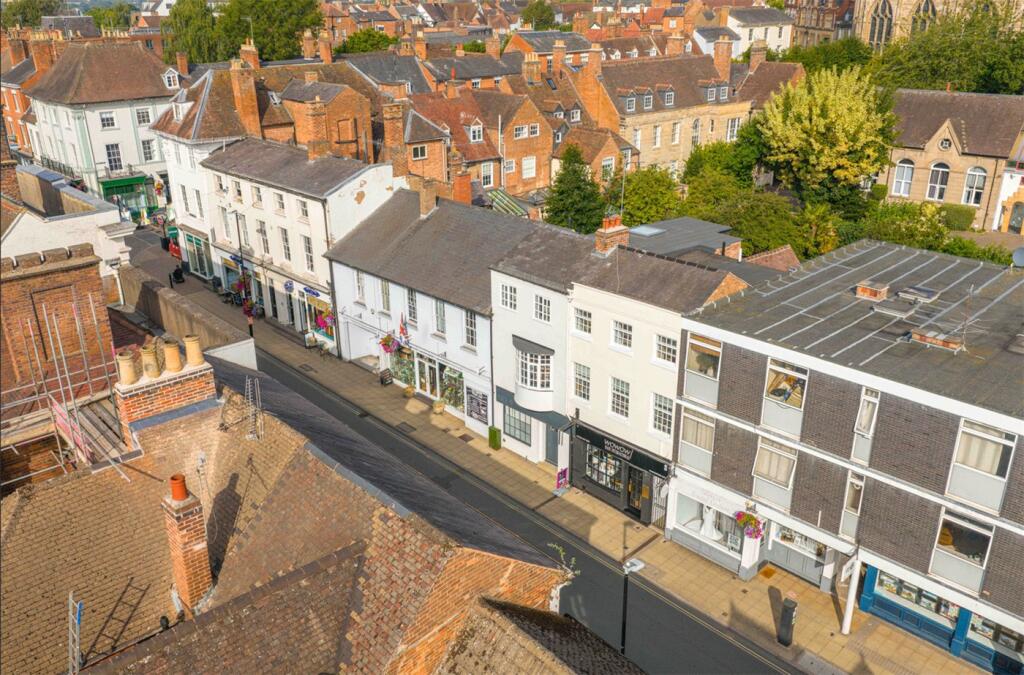
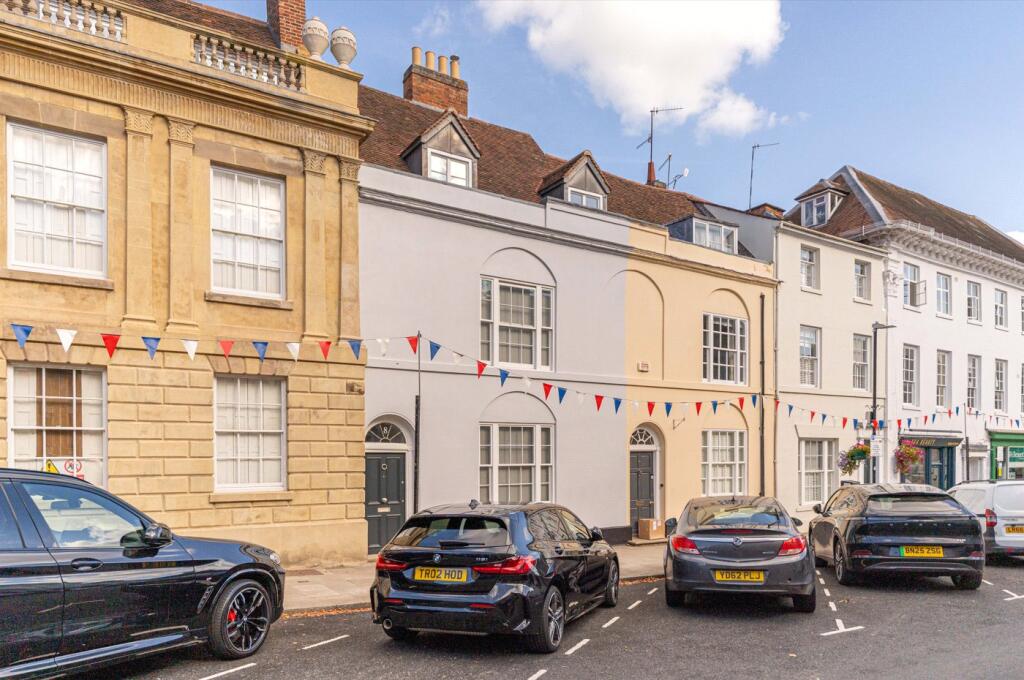
Location Warwick Town Centre is on your doorstep providing an excellent array of shops, bars and restaurants, as well as being home to the renowned Warwick Castle.
Fantastic public and state schools are within walking distance including Warwick School, Kings High School and Warwick Prep. Warwick Train Station is a 7 minute walk away.
The M40 and M42 are nearby, providing access to the M1 and M6, Birmingham International Airport and the nec.
Warwick Parkway and Leamington Station are also in close proximity, offering links to Birmingham and London. The property is in a conservation area.
Services To The Property All mains services are connected. Local Authority And Tenure Warwick District Council and Freehold. Epc Rating EPC Rated D.
Viewing Arrangements Strictly via the vendors sole agents, The Agents Property Consultants on .
Agents Notes All measurements are approximate and quoted in metric with imperial equivalents and for general guidance only and whilst every attempt has been made to ensure accuracy, they must not be relied on.
The fixtures, fittings and appliances referred to have not been tested and therefore no guarantee can be given and that they are in working order.
Internal photographs are reproduced for general information and it must not be inferred that any item shown is included with the property.
For a free valuation, contact the number listed on the brochure.
Value & comps
No previous sales on record.
Returns
Set an offer; the calculator follows it.
We're still gathering serviced-accommodation data for this area.
Archie refurb estimate: a Pro feature
0.0% below asking
This is not financial or investment advice. Prop AI Deals is not authorised by the Financial Conduct Authority (FCA) to provide investment advice.
All investment calculators, property analyses, and AI-generated insights are for informational purposes only. Property investment carries risk and may result in financial loss. All calculations should be independently verified and you should consult with FCA-authorised financial advisors before making any investment decisions.
Past performance does not guarantee future results. Tax implications vary by individual circumstances.
Deal
Properties like this can earn 2–3x BTL yields when converted to HMO, with retrofit costs around £10k/room. Sign in to see the full tier, yield projection, and cost breakdown.
Commercial properties like this can earn 30-50% higher yields when converted to residential under Class MA / Q / P / PA, with prior approval costing ~GBP 96/unit. Sign in to see the recommended route, yield uplift, and cost breakdown.
BRRR-suited properties can recycle 80-100% of investor capital on refi, leaving a high-yielding rental with most of the money out. Sign in to see the refurb cost stack, ARV projection, and refinance maths.
Detached + large garden = sub-division play. Pro tier unlocks the tier badge, plot size, uplift estimate, and regional land benchmark.
Short-lease flats trade at deep discount, but extending under the 1993 Act often costs far less than the discount. Pro tier unlocks the tier badge, premium breakdown, long-lease ARV and arbitrage maths.
See projected short-stay revenue vs a vanilla BTL for this property.
See real sub-let margins (HMO room rates & SA nightly rates) vs the landlord rent.
Area
Agent & docs
FAQ
About 1, Northgate Place, Warwick
Explore nearby