We've tightened what earns a Pursue. A home now needs a published valuation, a strategy that still makes money after real running costs and lender stress tests, and no listing problems that would stop a mortgage. You'll see fewer Pursues, and each one has been checked harder.
See how verdicts work4-bedroom detached house
For saleListed 5 days
Opportunity summary
See Archie’s verdict, returns by strategy and what to check before viewing.
About
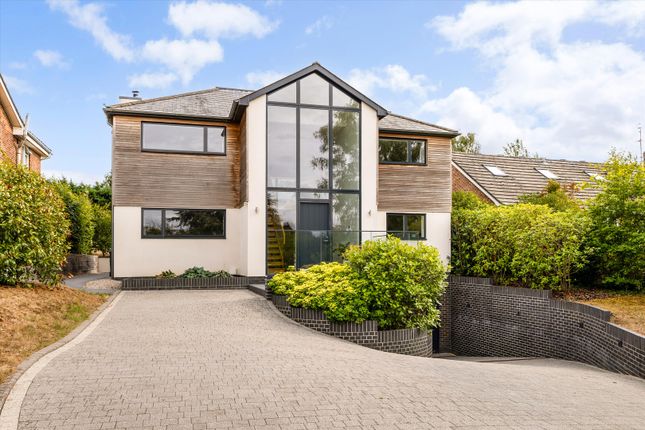
A stunning detached four-bedroom period house situated in the charming village of Upper Chute, surrounded by beautiful open countryside.
Thoughtfully extended and beautifully presented throughout, Lambourne House combines the character and elegance of a traditional country home with the comfort and style of modern living, all set within delightful landscaped gardens.
Lambourne House Lambourne House is an exceptional period home, beautifully presented throughout and thoughtfully extended to create a seamless blend of traditional character and contemporary living.
The property offers superb and versatile accommodation, with four generous reception rooms, all of which are bright, spacious and filled with natural light.
At the heart of the home is the impressive kitchen/breakfast room, featuring a beautifully fitted kitchen centred around an Esse range cooker.
Particularly noteworthy is the striking glazed link to the rear of the house, which opens onto the garden and provides a wonderful sense of light and space.
This elegant addition connects the kitchen through to the study, creating an excellent flow throughout the ground floor. On the first floor are four well-proportioned bedrooms.
The principal bedroom is a superb double room, complemented by a stunning en suite bathroom.
There are three further generous double bedrooms, together with a family bathroom and a separate laundry room.
The house is further enhanced by an integrated speaker system and sophisticated mood lighting throughout, adding to the comfort and ambience of this outstanding home.
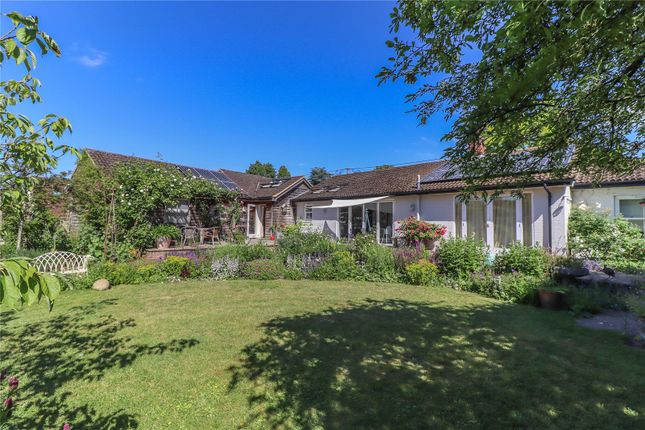
Outside The house sits within beautifully landscaped gardens of an excellent size, creating a wonderful setting for the property.
To the front, a stunning wildflower bed provides colour and interest throughout the seasons, while productive vegetable beds offer an excellent opportunity for home-grown produce.
To the rear, a substantial terrace provides the ideal space for outdoor dining and entertaining, overlooking a generous lawn bordered by well-stocked shrub and flower beds.
The gardens have been carefully designed to combine practicality with year-round visual appeal.
Further enhancing the property are a range of useful outbuildings, offering excellent storage and potential for a variety of uses, including a home office or studio space.
In addition, there is a large double garage, providing ample parking and storage.
Location Lambourne House is situated in the desirable village of Upper Chute, a peaceful rural community surrounded by rolling Hampshire countryside.
Despite its idyllic setting, the village is conveniently located for access to the market towns of Andover and Newbury, both of which provide an excellent range of shopping, recreational and transport facilities.
The area is also particularly well served by a number of highly regarded schools, including Farleigh School and Cheam School.
The surrounding countryside offers an abundance of opportunities for walking, cycling and riding, with a network of footpaths and bridleways traversing the striking landscape of the North Wessex Downs.
In addition, there are welcoming country pubs in the nearby villages of Lower Chute and Vernham Dean, providing excellent dining and social opportunities within easy reach.
General Remarks Method of Sale The property is offered for sale by private treaty. Rights of Way There are no public rights of way crossing the property.
Services lpg gas heating, mains electricity, mains water, private drainage Broadband availability Fibre to cabinet is available (Openreach) Mobile Phone Coverage Good Mobile coverage (according to Ofcom) Tenure Freehold with vacant possession.
Local Authority Wiltshire Council, band G Restrictions Conservation area Parking Private parking. EPC E42 Postcode SP11 9EH
Value & comps
No previous sales on record.
Returns
Set an offer; the calculator follows it.
We're still gathering serviced-accommodation data for this area.
Archie refurb estimate: a Pro feature
0.0% below asking
This is not financial or investment advice. Prop AI Deals is not authorised by the Financial Conduct Authority (FCA) to provide investment advice.
All investment calculators, property analyses, and AI-generated insights are for informational purposes only. Property investment carries risk and may result in financial loss. All calculations should be independently verified and you should consult with FCA-authorised financial advisers before making any investment decisions.
Past performance does not guarantee future results. Tax implications vary by individual circumstances.
Deal
Properties like this can earn 2–3x BTL yields when converted to HMO, with retrofit costs around £10k/room. Sign in to see the full tier, yield projection, and cost breakdown.
Commercial properties like this can earn 30-50% higher yields when converted to residential under Class MA / Q / P / PA, with prior approval costing ~GBP 96/unit. Sign in to see the recommended route, yield uplift, and cost breakdown.
BRRR-suited properties can recycle 80-100% of investor capital on refi, leaving a high-yielding rental with most of the money out. Sign in to see the refurb cost stack, ARV projection, and refinance maths.
Detached + large garden = sub-division play. Pro tier unlocks the tier badge, plot size, uplift estimate, and regional land benchmark.
Short-lease flats trade at deep discount, but extending under the 1993 Act often costs far less than the discount. Pro tier unlocks the tier badge, premium breakdown, long-lease ARV and arbitrage maths.
See projected short-stay revenue vs a vanilla BTL for this property.
See real sub-let margins (HMO room rates & SA nightly rates) vs the landlord rent.
Area
Agent & docs
FAQ
About New Barn, Test Valley
Explore nearby