We've tightened what earns a Pursue. A home now needs a published valuation, a strategy that still makes money after real running costs and lender stress tests, and no listing problems that would stop a mortgage. You'll see fewer Pursues, and each one has been checked harder.
See how verdicts work5-bedroom detached house · LE9 7SB
Sold STCListed 168 days
Opportunity summary
See Archie’s verdict, returns by strategy and what to check before viewing.
About
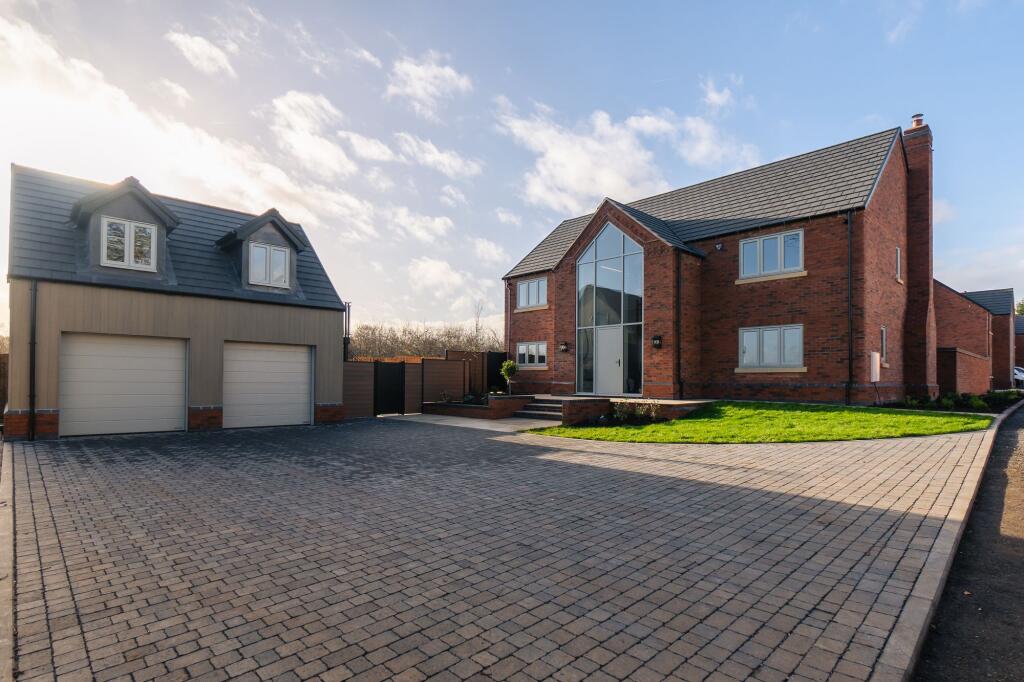
A substantial detached residence situated within a premier residential location, offering impressive, versatile internal accommodation arranged over two floors extending to 3,567 sqft.
In brief comprising:-entrance hall, cloakroom WC, snug, dining room, study, playroom, and kitchen/diner with a utility room off.
There is also a large sitting room which is open plan into a dining room and to the first floor you will find a large galleried landing and five bedrooms all with their own en-suite facilities.
Externally the property occupies a generous size plot with immaculately landscaped gardens and an adjoining paddock, extending to a total of 6.28 acres.
There are various outbuildings including garages, approached via two separate driveways.
Location - The property is located in an attractive rural setting and is well situated for access to major road networks.
Junction 2 of the M69 is approximately 3.5 miles to the south, providing convenient access to the A5, M1 and further afield.
The village of Elmsthorpe itself has amenities including village hall, butchers, farm shop and public house, and the full range of amenities can be found in the nearby villages of Barwell, Earl Shilton and Market Bosworth.
Barwell & Earl Shilton – 2 miles Market Bosworth – 7.5 miles Leicester – 11 miles Twycross House School – 14 miles Accommodation Details - Ground Floor - Entrance hall with with stairs to the first floor, cloaks cupboard, further storage cupboard and doors leading to study, dining room having oak boarded flooring, study, cloakroom WC and a playroom with timber effect flooring.
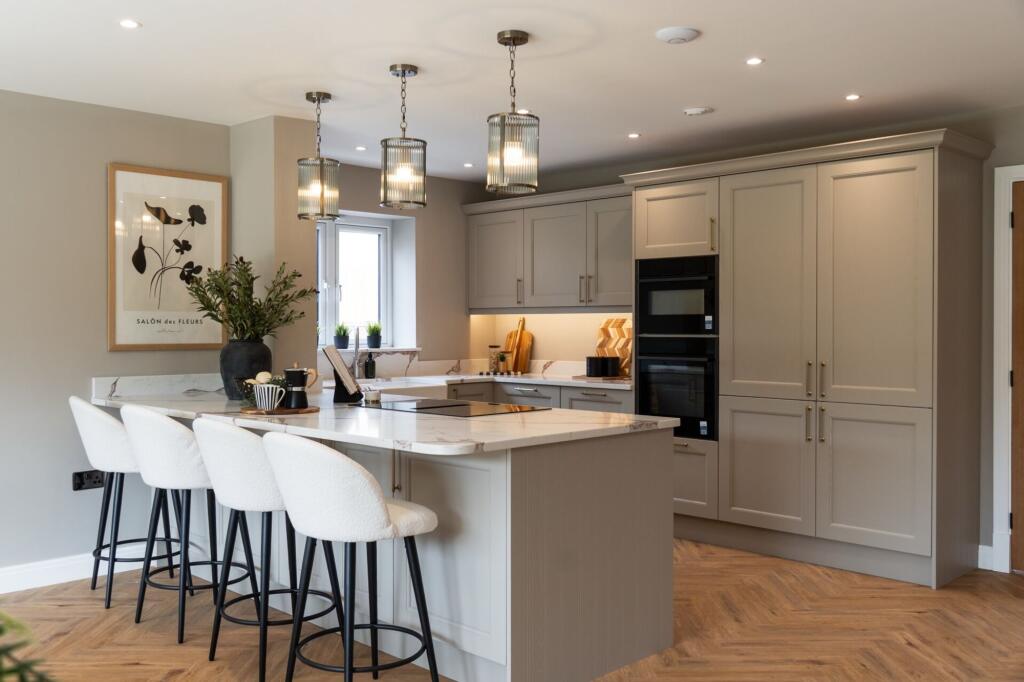
There is then access into the kitchen breakfast room which has a comprehensive range of wall and base units, granite preparation surfaces, Stoves range cooker, induction hob and extractor above, integrated microwave and dishwasher, chef island with cupboards below, tiled flooring with under floor heating and double opening doors leading into a magnificent sitting room offering open plan living space into a dining area with a vaulted ceiling and exposed beams, oak flooring and a fitted wood burner.
First Floor - Two sets of staircases lead from both the sitting room and entrance hallway provide access to all of the first floor accommodation.
A large galleried landing has under floor heating and double glazed French doors to the rear garden and further windows to the rear elevation, overlooking the garden and fields beyond.
There are five good size bedrooms, all with en-suite bathrooms or shower room. The master bedroom also has a range of built in wardrobes.
Outside, Gardens & Grounds - Externally, the property occupies a generous size plot have two separate driveways leading to a double garage with electric roller shutter doors, a door leading to the main house and WC.
There is a a main drive leading to ample parking for several vehicles also branching off to various outbuildings and a further double garage.
The gardens are immaculately landscaped, being mainly laid to lawn, a large raised sun terrace with steps down to the main lawned area and a pond which is covered with pretty water Lily's.
Adjoining the garden and patio, having access from the main road is an adjoining paddock the total plot extending to 6.04 acres. Finally a large greenhouse with power and water supply.
Uplift/Overage Clause - The adjoining land is subject to an uplift clause - please ask for further details Viewing Arrangements - Strictly by prior appointment via the agents Howkins & Harrison Tel:01827-718021 Option 1 Local Authority - Blaby Council - Tel:0116-275-0555 Council Tax - Band - G Agents Note - Additional information about the property, including details of utility providers, is available upon request.
Please contact the agent for further details.
Tenure & Possession - The property is freehold with vacant possession being given on completion Fixtures And Fittings - Only those items in the nature of fixtures and fittings mentioned in these particulars are included in the sale.
Other items are specifically excluded. None of the appliances have been tested by the agents and they are not certified or warranted in any way. Services - None of the services have been tested.
We are advised that mains water, drainage, and electricity are connected to the property. The central heating is oil fired and BT is the current broadband provider.
Floorplan - Howkins & Harrison prepare these plans for reference only. They are not to scale. Additional Services - Do you have a house to sell?
Howkins and Harrison offer a professional service to home owners throughout the Midlands region. Call us today for a Free Valuation and details of our services with no obligation whatsoever.
Important Information - Every care has been taken with the preparation of these Sales Particulars, but complete accuracy cannot be guaranteed.
In all cases, buyers should verify matters for themselves. Where property alterations have been undertaken buyers should check that relevant permissions have been obtained.
If there is any point, which is of particular importance let us know and we will verify it for you. These Particulars do not constitute a contract or part of a contract.
All measurements are approximate. The Fixtures, Fittings, Services & Appliances have not been tested and therefore no guarantee can be given that they are in working order.
Photographs are provided for general information and it cannot be inferred that any item shown is included in the sale. Plans are provided for general guidance and are not to scale.
Value & comps
No previous sales on record.
Returns
Set an offer; the calculator follows it.
We're still gathering serviced-accommodation data for this area.
Archie refurb estimate: a Pro feature
0.0% below asking
This is not financial or investment advice. Prop AI Deals is not authorised by the Financial Conduct Authority (FCA) to provide investment advice.
All investment calculators, property analyses, and AI-generated insights are for informational purposes only. Property investment carries risk and may result in financial loss. All calculations should be independently verified and you should consult with FCA-authorised financial advisers before making any investment decisions.
Past performance does not guarantee future results. Tax implications vary by individual circumstances.
Deal
Properties like this can earn 2–3x BTL yields when converted to HMO, with retrofit costs around £10k/room. Sign in to see the full tier, yield projection, and cost breakdown.
Commercial properties like this can earn 30-50% higher yields when converted to residential under Class MA / Q / P / PA, with prior approval costing ~GBP 96/unit. Sign in to see the recommended route, yield uplift, and cost breakdown.
BRRR-suited properties can recycle 80-100% of investor capital on refi, leaving a high-yielding rental with most of the money out. Sign in to see the refurb cost stack, ARV projection, and refinance maths.
Detached + large garden = sub-division play. Pro tier unlocks the tier badge, plot size, uplift estimate, and regional land benchmark.
Short-lease flats trade at deep discount, but extending under the 1993 Act often costs far less than the discount. Pro tier unlocks the tier badge, premium breakdown, long-lease ARV and arbitrage maths.
See projected short-stay revenue vs a vanilla BTL for this property.
See real sub-let margins (HMO room rates & SA nightly rates) vs the landlord rent.
Area
Agent & docs

FAQ
About Billington Road East, Elmesthorpe, LE9
Explore nearby