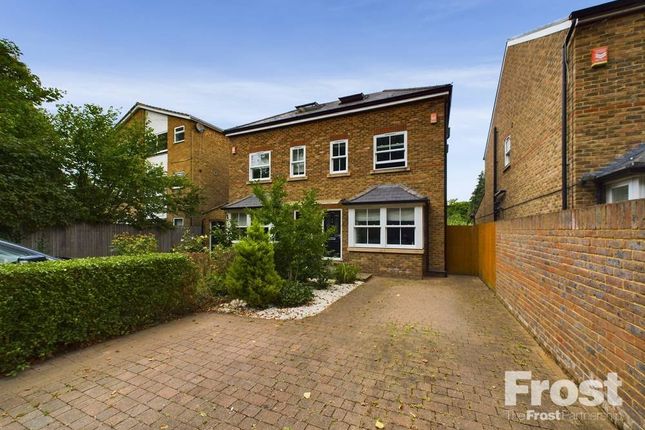
4-bedroom terraced house · TW18 4DD
Sold STCListed 301 days
Opportunity summary
See Archie’s verdict, returns by strategy and what to check before viewing.
About
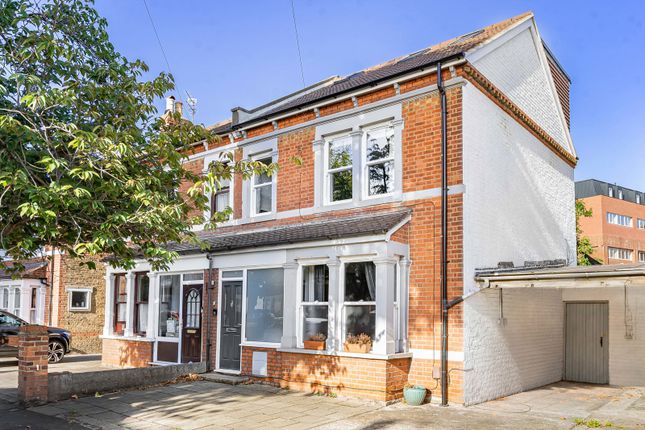
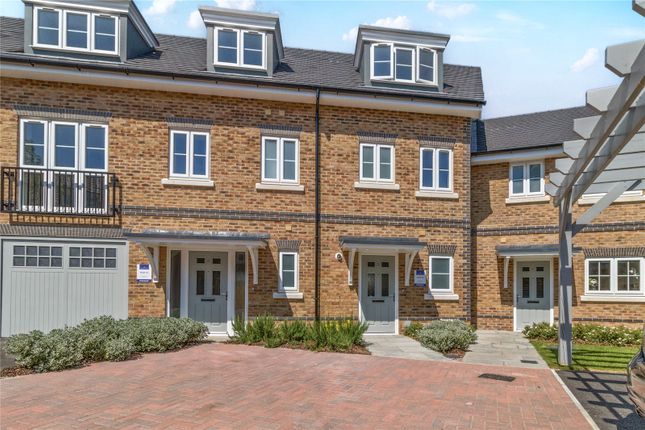
*£20,000 Stamp Duty Contribution!* Ready to move into! A beautiful four bedroom mid terrace family home built by multi-award winning developer Shanly Homes. With 1524 sq.
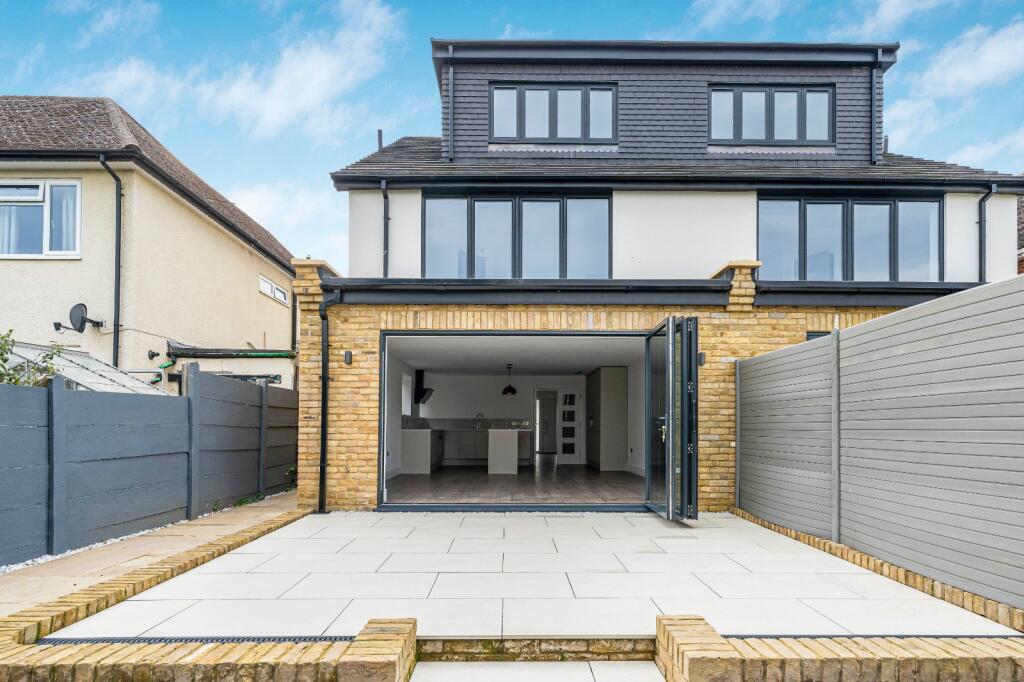
Ft of living space, this newly built home provides exceptional spaces for busy family life to be enjoyed in harmony. On the ground floor lies the open plan kitchen/dining/family area.
Ideal for modern family life easily catch up on daily conversations and enjoy precious family time. This space creates a lively atmosphere where entertaining can be done with ease.
The home comes well equipped with newly installed appliances so you'll have the peace of mind knowing your home is energy efficient with environmental features to help reduce your carbon footprint.
On the first floor lies three well-proportioned bedrooms and the contemporary family bathroom.
The top floor is dedicated to the main bedroom with plenty of storage, fitted wardrobe and en suite shower room.
Moorfield Mews is an elegant development of traditional style homes, situated within the highly sought after Staines-upon-Thames.
Comprising of one and two-bedroom apartments along with two, three and four-bedroom homes, you'll be sure to find the perfect home to fit your lifestyle.
Nestled between the River Thames and the bustling town centre, Moorfield Mews really does have it all.
Staines is an ideal location for commuters with Central London, Berkshire and Buckinghamshire all easily reached via an excellent road network.
Staines railway station is less than a 20 minute walk from Moorfield Mews with direct trains connecting to London Waterloo in just over 30 minutes. *Subject to Terms and Conditions.
Please note that some internal images have been digitally dressed and some are of the show home and are for indicative purposes only.
Living/Dining (8.08m x 5.3m) Open plan living/dining area on the first floor with a set of French doors out to the garden.
Kitchen (3.25m x 2.77m) Bespoke kitchen units designed by Wooden Heart of Weybridge are complemented by hard-wearing composite stone worktops and upstands.
All appliances are integrated and are either Siemens or Bosch including: Fan assisted 71L capacity single oven, 4-zone induction hob with PowerBoost function for speed and energy saving, combination 44L capacity microwave, full height 50/59 fridge/freezer with super freeze and low-frost functions, 7kg washer/ 4kg dryer and telescopic extractor fan.
Bedroom 2 (4.32m x 3.86m) Rear aspect double bedroom located on the first floor with a fitted wardrobe.
Bedroom 3 (2.95m x 2.72m) Rear aspect single bedroom located on the first floor with a fitted wardrobe. Bedroom 4 (4.06m x 1.96m) Single bedroom located on the first floor.
Bathroom Energy-efficient electric underfloor heating. Ideal Standard white porcelain sanitaryware with soft-closing toilet seats, complements by chrome brassware.
Thermostatically controlled rain shower head. Crosswater toughened glass and stainless-steel shower enclosure with low profile shower tray.
Luxury Minoli Italian tiles to floors, full-height to baths with shower over, mid-height tiling to all other walls and sanitaryware/ Chrome electric heated towel rail. Chrome shaver point.
Recessed energy-efficient, long-lasting ceiling downlights complemented by LED lighting to bottom of bath panel and downlights to mirror.
Bedroom 1 (6.3m x 4.45m) Spacious double bedroom located on the second floor with a fitted wardrobe and en suite shower room. En Suite Energy-efficient electric underfloor heating.
Ideal Standard white porcelain sanitaryware with soft-closing toilet seats, complements by chrome brassware. Thermostatically controlled rain shower head with separate hand spray to en-suite.
Crosswater toughened glass and stainless-steel shower enclosure with low profile shower tray.
Luxury Minoli Italian tiles to floors, full-height to shower enclosure, mid-height tiling to all other walls and sanitaryware/ Chrome electric heated towel rail. Chrome shaver point.
Recessed energy-efficient, long-lasting ceiling downlights complemented by downlights to mirror.
Value & comps
No previous sales on record.
Returns
Set an offer; the calculator follows it.
We're still gathering serviced-accommodation data for this area.
Archie refurb estimate: a Pro feature
0.0% below asking
This is not financial or investment advice. Prop AI Deals is not authorised by the Financial Conduct Authority (FCA) to provide investment advice.
All investment calculators, property analyses, and AI-generated insights are for informational purposes only. Property investment carries risk and may result in financial loss. All calculations should be independently verified and you should consult with FCA-authorised financial advisors before making any investment decisions.
Past performance does not guarantee future results. Tax implications vary by individual circumstances.
Deal
Properties like this can earn 2–3x BTL yields when converted to HMO, with retrofit costs around £10k/room. Sign in to see the full tier, yield projection, and cost breakdown.
Commercial properties like this can earn 30-50% higher yields when converted to residential under Class MA / Q / P / PA, with prior approval costing ~GBP 96/unit. Sign in to see the recommended route, yield uplift, and cost breakdown.
BRRR-suited properties can recycle 80-100% of investor capital on refi, leaving a high-yielding rental with most of the money out. Sign in to see the refurb cost stack, ARV projection, and refinance maths.
Detached + large garden = sub-division play. Pro tier unlocks the tier badge, plot size, uplift estimate, and regional land benchmark.
Short-lease flats trade at deep discount, but extending under the 1993 Act often costs far less than the discount. Pro tier unlocks the tier badge, premium breakdown, long-lease ARV and arbitrage maths.
See projected short-stay revenue vs a vanilla BTL for this property.
See real sub-let margins (HMO room rates & SA nightly rates) vs the landlord rent.
Area
Agent & docs
FAQ
About 5 Swansfield Close,, Moorfield Mews, Surrey
Explore nearby