3-bedroom semi-detached house · L15 7JL
Sold STCListed 162 days
Opportunity summary
See Archie’s verdict, returns by strategy and what to check before viewing.
About
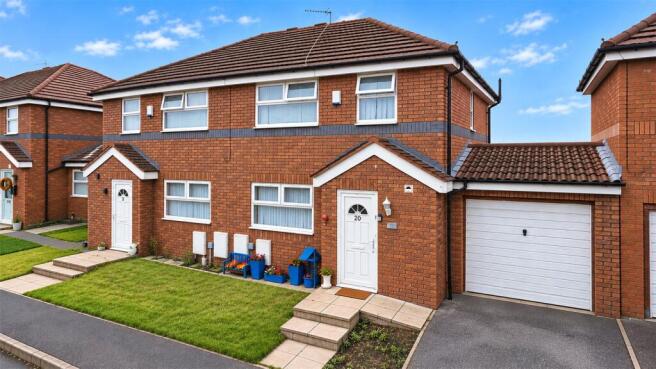
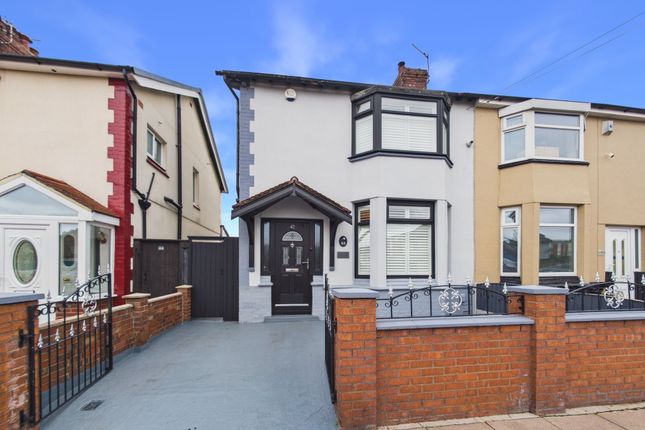
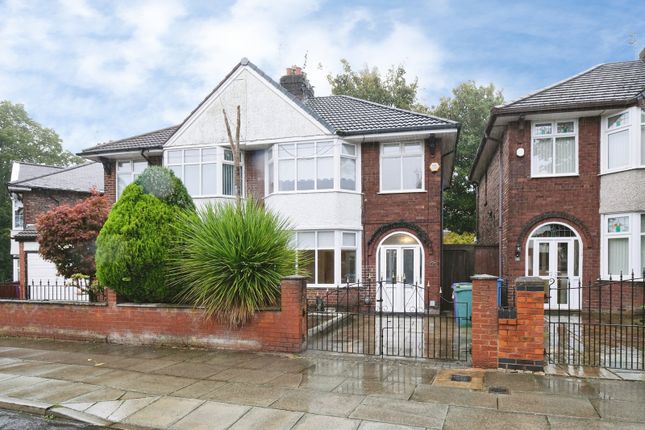
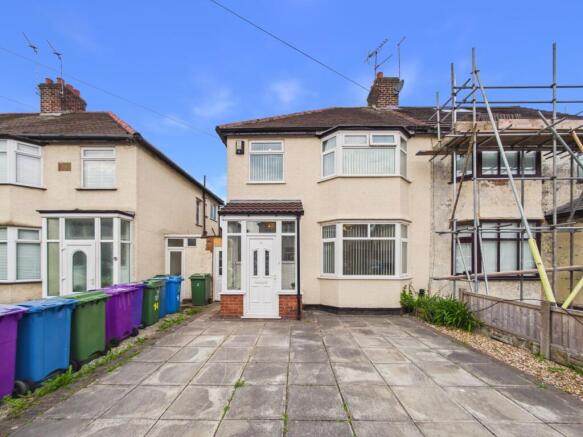
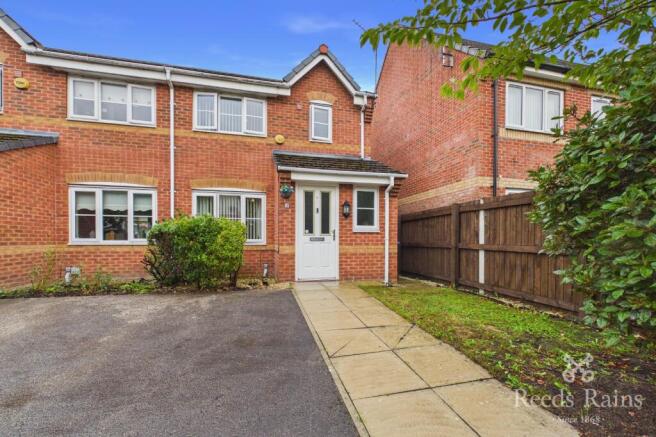
Situated in the ever popular area of Wavertree, this beautifully presented three bedroom semi detached family home offers spacious and stylish accommodation throughout.
Internally, the home boasts a welcoming entrance hallway, a bright and elegant front living room with feature fireplace, and an impressive open-plan kitchen, living and dining area designed with modern family life and entertaining in mind.
The contemporary fitted kitchen is complemented by a central island with breakfast bar seating, while patio doors from the living area open directly onto the beautifully landscaped rear garden, creating a seamless indoor-outdoor flow.
To the first floor are three generous double bedrooms and a well-appointed family bathroom, all presented to a high standard throughout.
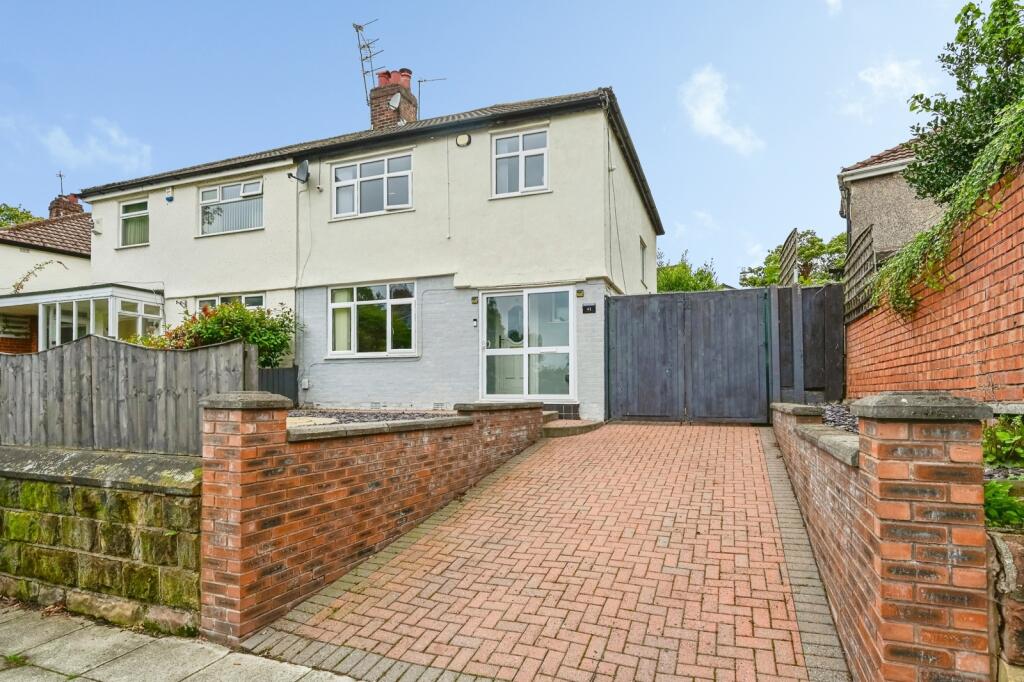
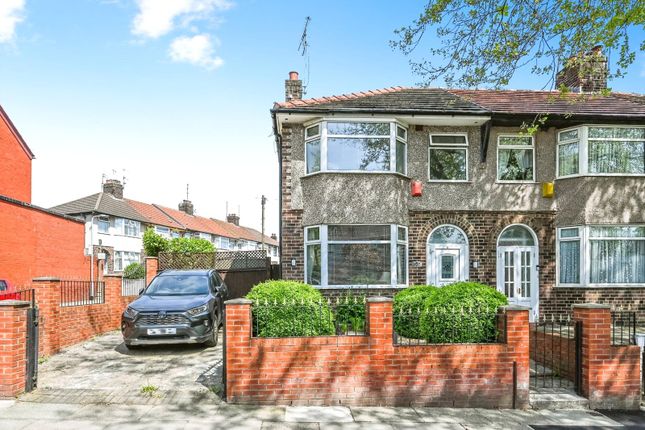
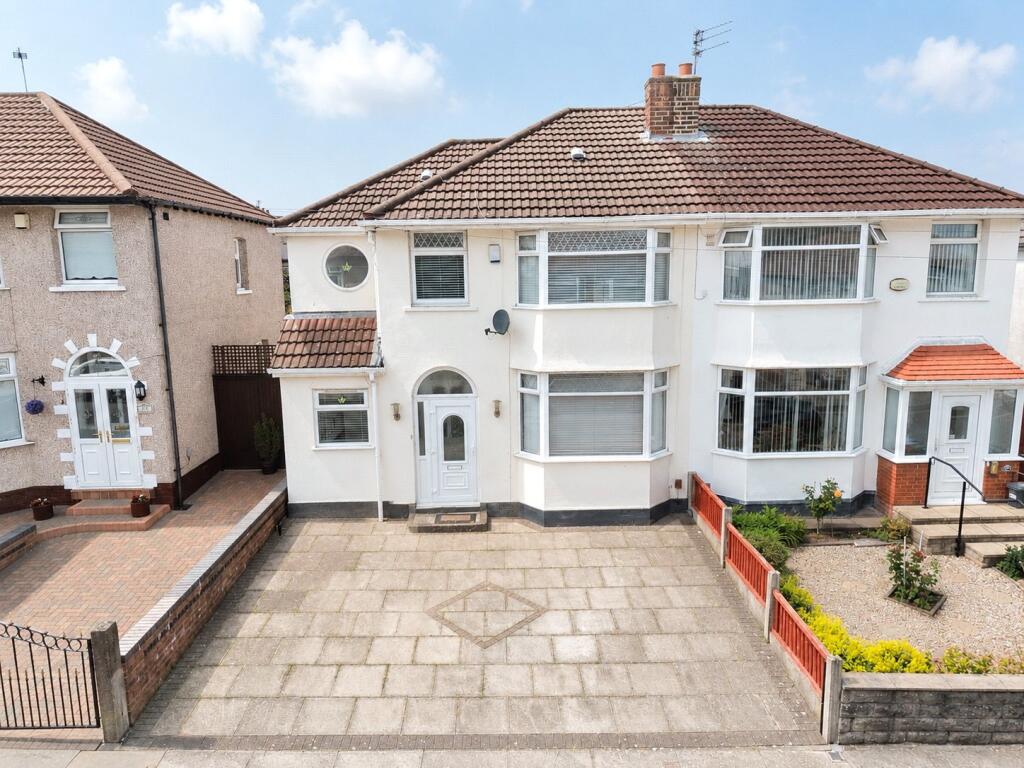
Externally, the property benefits from a block-paved driveway providing ample off-road parking with an EV car charging point fixed to the front of the property, attractive front landscaping, and a stunning rear garden featuring Indian stone patio areas, decked seating space, mature planting, and a high degree of privacy.
To appreciate the accommodation on offer an early inspection is highly recommended.
Located in the heart of the ever-popular Wavertree area, Waldgrave Road, L15 offers an excellent blend of suburban living and city convenience.
The property is ideally situated close to a wide range of local amenities including independent cafés, bars, restaurants, supermarkets and shops, with the vibrant areas of Wavertree High Street and nearby Allerton Road both within easy reach.
The area is well regarded for its excellent transport links, providing easy access to Liverpool City Centre, major motorway networks and surrounding areas via regular bus routes and nearby train stations.
For families, the property is positioned close to a selection of highly regarded primary and secondary schools.
Residents can also enjoy a variety of nearby green spaces and recreational facilities, including parks, walking routes and leisure amenities, making the location particularly appealing for families and professionals alike.
Combining convenience, connectivity and a strong community feel, Wavertree remains one of South Liverpool's most desirable residential areas.
Council Tax Band: A Tenure: Freehold Entrance Hall 1.78m x 3.8m A welcoming entrance hallway featuring a composite front door with double glazed frosted glass panels and leaded detailing.
Finished with contemporary wood-effect flooring, decorative skirting boards, architraves and ceiling coving, the space also benefits from a large gas central heating radiator and a staircase rising to the first floor with wooden balustrade.
Access is provided to the front living room.
Front Living Room 3.78m x 4.49m A beautifully presented reception room featuring contemporary wood-effect flooring, decorative skirting boards, architraves and ceiling coving.
Two double glazed windows to the front elevation allow for plenty of natural light, while a feature fireplace with wooden surround and alcove detailing creates an attractive focal point.
Additional benefits include a gas central heating radiator and built-in storage, leading through to the kitchen and living area.
Open Plan Kitchen & Living Area 5.5m x 5.88m An impressive open-plan space designed with modern family living and entertaining in mind, featuring contemporary wood-effect flooring throughout, decorative skirting boards, architraves, ceiling coving and stylish wall panelling.
Kitchen Area The kitchen is fitted with a range of wall, base and drawer units complemented by contemporary work surfaces and tiled splashbacks.
Integrated appliances include an induction hob and electric oven.
Double glazed windows to the front and side elevations provide excellent natural light, while a central island with breakfast bar seating and additional storage adds both practicality and style.
Living/Dining Area Open plan from the kitchen, this versatile living and dining space benefits from decorative wall panelling, designated seating and dining areas, feature and additional gas central heating radiators, and decorative skirting boards, architraves and ceiling coving.
Two double glazed patio doors open directly onto the rear garden, creating a seamless indoor-outdoor flow.
First Floor Landing 0.74m x 2.94m by 1.44m x 0.93m This L shaped landing features a double glazed window to the rear elevation, decorative skirting boards and architraves, loft access, built-in storage cupboard, and wooden balustrade.
Doors lead to three double bedrooms and the family bathroom.
Family Bathroom 1.96m x 2.34m Fitted with lino flooring, the family bathroom comprises a close-coupled WC, P-shaped bath with chrome mixer taps and shower attachment, and a wall-hung wash basin with built-in storage and chrome mixer tap.
Additional features include partially tiled walls, a gas central heating towel radiator, extractor fan, and a frosted double glazed window to the rear elevation.
Bedroom 1 3.23m x 3.43m A spacious double bedroom featuring a double glazed window to the front elevation, modern fitted wardrobes, decorative skirting boards and architraves, and a gas central heating radiator.
Bedroom 2 2.32m x 2.94m A further well-proportioned double bedroom with a double glazed window to the rear elevation, decorative skirting boards and architraves, and a gas central heating radiator.
Bedroom 3 2.11m x 3.22m Another generous double bedroom featuring a double glazed window to the front elevation, useful built-in alcove space, decorative skirting boards and architraves, and a gas central heating radiator.
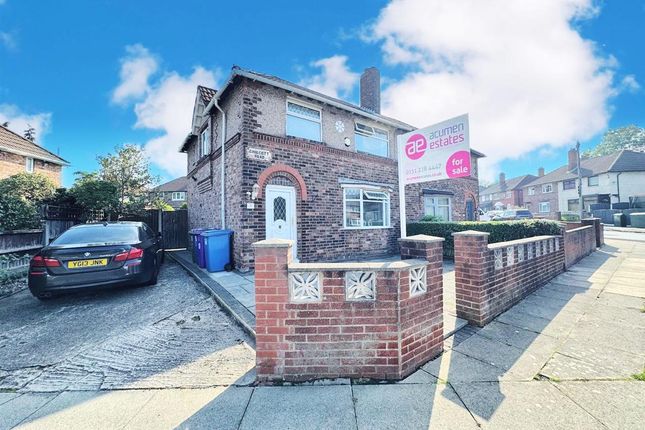
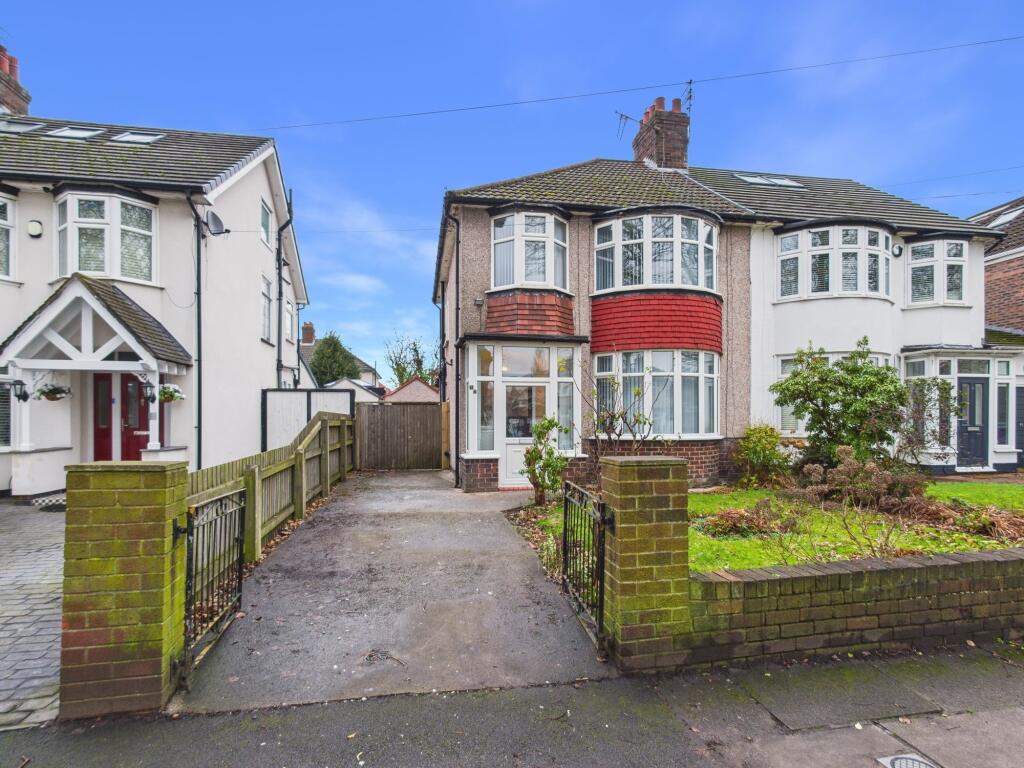
Front Garden The property is set back from the road behind a block-paved driveway providing ample off-road parking.
A feature rockery with established trees enhances the kerb appeal, while the frontage is enclosed by wooden fencing and a red brick wall with gated side access leading to the rear garden.
There is also a useful covered porch area to the side/rear entrance.
Rear Garden The beautifully landscaped rear garden offers a private and tranquil outdoor setting, ideal for entertaining and family enjoyment.
Features include an Indian stone patio, laid-to-lawn section, and a separate decked seating area.
The garden is bordered by exposed stone walls, sandstone walling and wooden fence panels, with mature planting and established shrubbery providing a high degree of privacy as the garden is not overlooked.
Value & comps
No previous sales on record.
Returns
Set an offer; the calculator follows it.
We're still gathering serviced-accommodation data for this area.
Archie refurb estimate: a Pro feature
0.0% below asking
This is not financial or investment advice. Prop AI Deals is not authorised by the Financial Conduct Authority (FCA) to provide investment advice.
All investment calculators, property analyses, and AI-generated insights are for informational purposes only. Property investment carries risk and may result in financial loss. All calculations should be independently verified and you should consult with FCA-authorised financial advisors before making any investment decisions.
Past performance does not guarantee future results. Tax implications vary by individual circumstances.
Deal
Properties like this can earn 2–3x BTL yields when converted to HMO, with retrofit costs around £10k/room. Sign in to see the full tier, yield projection, and cost breakdown.
Commercial properties like this can earn 30-50% higher yields when converted to residential under Class MA / Q / P / PA, with prior approval costing ~GBP 96/unit. Sign in to see the recommended route, yield uplift, and cost breakdown.
BRRR-suited properties can recycle 80-100% of investor capital on refi, leaving a high-yielding rental with most of the money out. Sign in to see the refurb cost stack, ARV projection, and refinance maths.
Detached + large garden = sub-division play. Pro tier unlocks the tier badge, plot size, uplift estimate, and regional land benchmark.
Short-lease flats trade at deep discount, but extending under the 1993 Act often costs far less than the discount. Pro tier unlocks the tier badge, premium breakdown, long-lease ARV and arbitrage maths.
See projected short-stay revenue vs a vanilla BTL for this property.
See real sub-let margins (HMO room rates & SA nightly rates) vs the landlord rent.
Area
Agent & docs

FAQ
About Waldgrave Road, Wavertree, Liverpool.
Explore nearby