We've tightened what earns a Pursue. A home now needs a published valuation, a strategy that still makes money after real running costs and lender stress tests, and no listing problems that would stop a mortgage. You'll see fewer Pursues, and each one has been checked harder.
See how verdicts work6-bedroom house · CV37 6UN
For saleListed 199 days
Opportunity summary
See Archie’s verdict, returns by strategy and what to check before viewing.
About
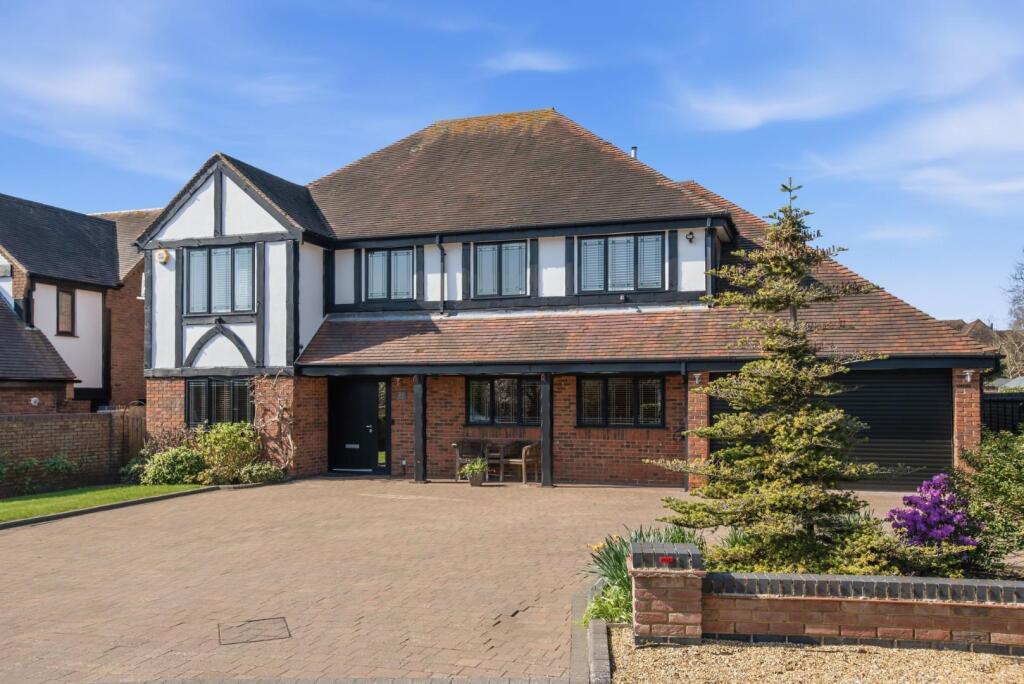
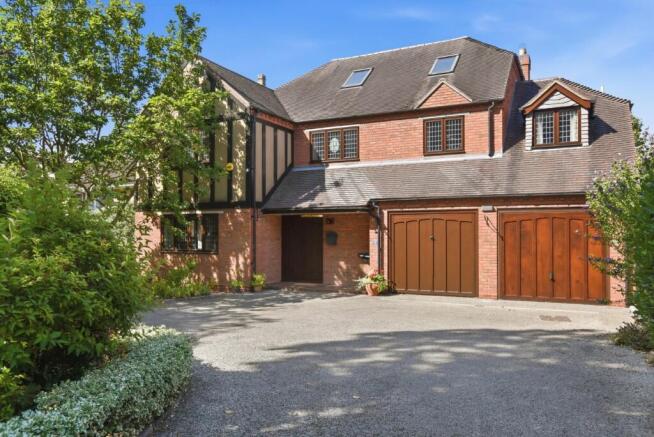
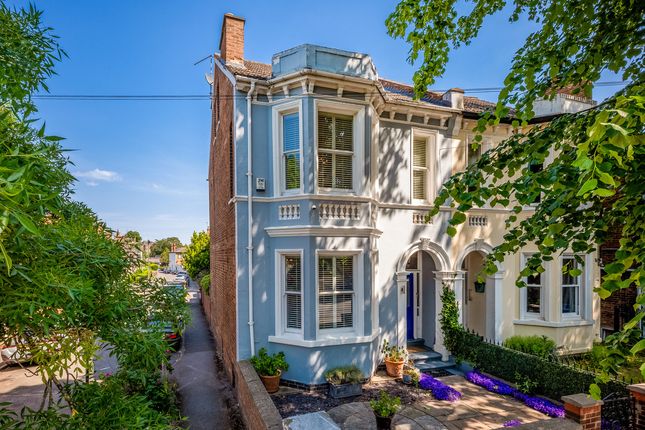
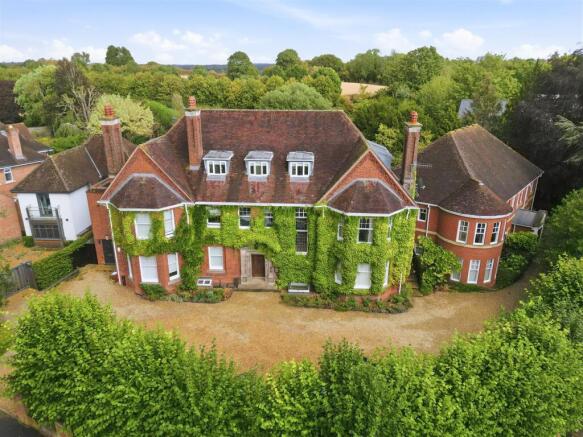
A modernist masterpiece on the edge of town, overlooking The Welcombe Hills Nature Reserve.
Gia 4500 sqft * Impressive Reception Hall * Cloaks, WC * Living Room * Dining Room * Study * Garden Room * Dining Family Kitchen * Utility Room * Six Bedrooms * First Floor Games Room * Four Bath/Shower Rooms * Balconies and Roof Terrace * Expansive Gardens, Four Car Garage Just a gentle stroll from Stratford’s historic centre, the house is perfectly positioned for access to the town’s cultural life, renowned dining scene and two of Warwickshire’s most highly regarded grammar schools.
Excellent transport links place London within easy reach, with direct rail services from Stratford station into the capital in approximately one hour and forty minutes.
Offered to the market for the first time in 25 years, this is a home of architectural significance and quiet confidence, presenting an exciting opportunity to sensitively reimagine for modern living.
The house was commissioned by local industrialist Barney Joseph, creator of the iconic SonA aluminium kettles and percolators, and designed by Birmingham architect H. W. Simister.
Inspired by the Royal Shakespeare Theatre, it was notably advanced for its time, incorporating cavity wall insulation, built-in furniture and elegant chrome-plated fittings throughout – a celebration of the era’s embrace of progress, craftsmanship and industrial modernity.
From the outside, the house has a striking, almost fort-like presence.
Its long, low red-brick profile is softened by expansive Crittall-style windows arranged in both horizontal and vertical rhythms, creating a strong dialogue between architecture and garden.
To one end, garages accommodate four cars, while a generous shingled driveway provides ample additional parking for guests.
The principal entrance is approached via a short flight of steps and sheltered beneath an original moulded canopy.
Beyond the horizontally banded oak front door, an entrance port opens into a long, elegant corridor leading to the dramatic stair hall – a space defined by light, volume and finely judged proportions.
The ground floor unfolds with a series of beautifully considered reception rooms.
A discreet home office is tucked to one side, while the main living room is both generous and inviting, with flush wood-panelled walls, oak strip flooring and a centrally positioned fireplace.
A corner window frames leafy garden views and draws in a wonderful quality of natural light. Double doors connect to the dining room, panelled in striking bands of contrasting woods.
This is an impressive yet intimate space, perfectly suited to entertaining, family gatherings and formal occasions alike.
The kitchen has been thoughtfully arranged to support both day-to-day family life and relaxed hosting.
Crisp cabinetry, a substantial central island and extensive work surfaces are complemented by space for informal seating or dining.
An adjoining utility room adds practicality while a light-filled garden room beyond offers a flexible space ideal for working, studying or creative pursuits.
At the far western end of the house, a media and games room provides further versatile living space.
With a discreet kitchenette and bar area, this level opens via glazed screens onto a substantial roof terrace, extending the home’s entertaining potential.
From the adjoining roof terrace, the views are truly spectacular.
Rolling green fields stretch into the distance, protected in perpetuity, with the Welcombe Hills Nature Reserve forming a dramatic natural backdrop.
On clear days, the panorama extends across three counties. A private gate from the garden offers direct access into the surrounding 60 hectares of walking trails and open landscape.
At the heart of the house, the open-well staircase rises gracefully through the stair hall.
Lustred full-height panelling, matching balustrades and a sweeping curved handrail are illuminated by a dramatic two-storey window set within a canted bay, creating a moment of real architectural theatre.
The first floor accommodates six well-proportioned bedrooms, each enjoying leafy outlooks and subtle modernist detailing.
Three of the rooms open directly onto a south-facing balcony running along the main façade – a wonderful spot for a morning coffee or a quiet pause.
The floor is served by three bathrooms (two are en-suite) and two additional WCs.
The principal suite is particularly generous, complete with a colourful en suite bathroom retaining original fittings, while an adjacent bedroom is currently used as a dressing room, offering flexibility for future owners.
Outside, a sheltered terrace runs along the south-facing elevation, creating a secluded setting for summer entertaining.
The immediate gardens are laid mainly to lawn, edged with neat box hedging, while the wider grounds are rich with mature deciduous trees and conifers that provide year-round colour and privacy.
A detached fruit store completes the garden.
A home of rare pedigree, enduring elegance and exceptional setting, this is a truly special offering in one of Warwickshire’s most sought-after locations The Location Stratford town centre is just ten minutes on foot, with fast road links via the A46 connecting to the wider motorway network.
Rail services provide direct connections to London, Birmingham and beyond, making this an ideal base for both full-time living and refined weekend retreat.
Stratford-upon-Avon is a town celebrated for its architectural beauty, cultural depth and excellent quality of life.
Beyond its Shakespearean heritage, it offers independent cinemas, galleries, riverside walks and a vibrant food scene, all set within easy reach of the Cotswolds countryside.
Families are particularly well served by a strong selection of outstanding state and independent schools, many within walking distance or a short drive.
For those downsizing from larger country properties, the house offers a rare combination of architectural interest, space, privacy and immediate access to town amenities.
Value & comps
No previous sales on record.
Returns
Set an offer; the calculator follows it.
We're still gathering serviced-accommodation data for this area.
Archie refurb estimate: a Pro feature
0.0% below asking
This is not financial or investment advice. Prop AI Deals is not authorised by the Financial Conduct Authority (FCA) to provide investment advice.
All investment calculators, property analyses, and AI-generated insights are for informational purposes only. Property investment carries risk and may result in financial loss. All calculations should be independently verified and you should consult with FCA-authorised financial advisers before making any investment decisions.
Past performance does not guarantee future results. Tax implications vary by individual circumstances.
Deal
Properties like this can earn 2–3x BTL yields when converted to HMO, with retrofit costs around £10k/room. Sign in to see the full tier, yield projection, and cost breakdown.
Commercial properties like this can earn 30-50% higher yields when converted to residential under Class MA / Q / P / PA, with prior approval costing ~GBP 96/unit. Sign in to see the recommended route, yield uplift, and cost breakdown.
BRRR-suited properties can recycle 80-100% of investor capital on refi, leaving a high-yielding rental with most of the money out. Sign in to see the refurb cost stack, ARV projection, and refinance maths.
Detached + large garden = sub-division play. Pro tier unlocks the tier badge, plot size, uplift estimate, and regional land benchmark.
Short-lease flats trade at deep discount, but extending under the 1993 Act often costs far less than the discount. Pro tier unlocks the tier badge, premium breakdown, long-lease ARV and arbitrage maths.
See projected short-stay revenue vs a vanilla BTL for this property.
See real sub-let margins (HMO room rates & SA nightly rates) vs the landlord rent.
Area
Agent & docs

FAQ
About 30, Avenue Road, Stratford-Upon-Avon
Explore nearby