We've tightened what earns a Pursue. A home now needs a published valuation, a strategy that still makes money after real running costs and lender stress tests, and no listing problems that would stop a mortgage. You'll see fewer Pursues, and each one has been checked harder.
See how verdicts work2-bedroom flat · PO33 2GA
For saleListed 5 days
Opportunity summary
See Archie’s verdict, returns by strategy and what to check before viewing.
About
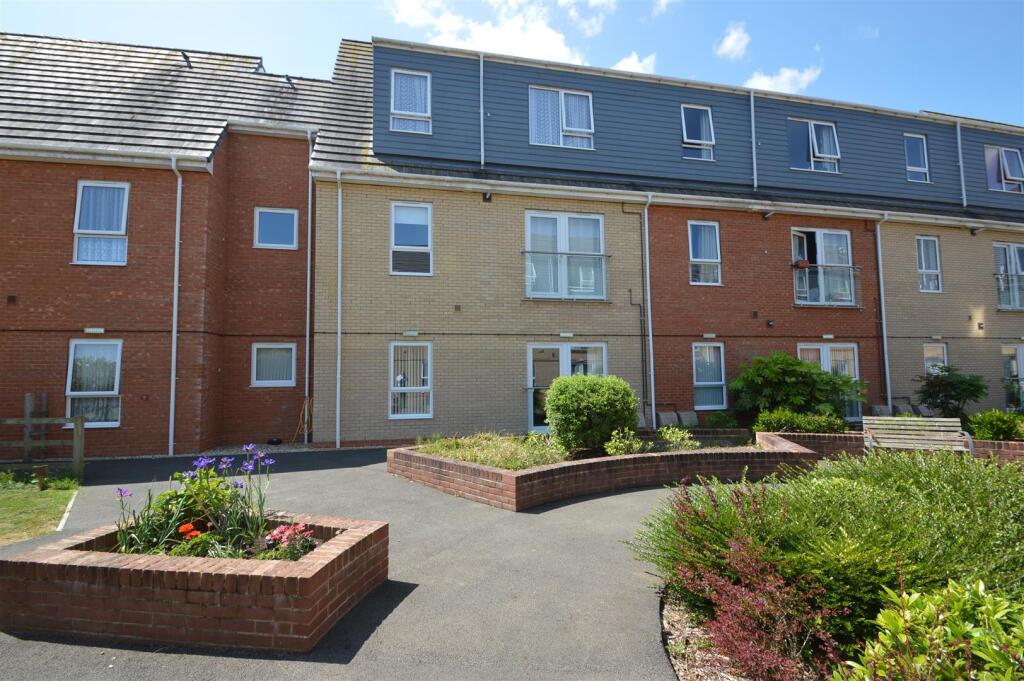
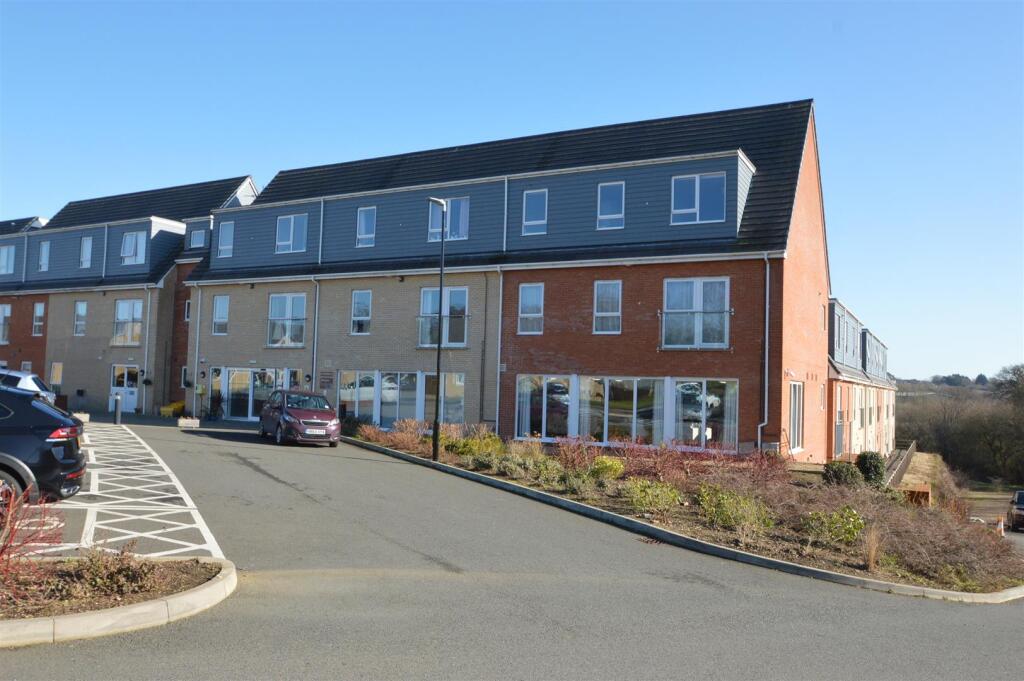
Found in the charming recently built Ryde Village, this nearly new 2nd floor flat is a gem waiting to be discovered.
Boasting a generous reception room overlooking the surroundings, two inviting bedrooms, and a well appointed and wheelchair friendly shower room/en suite, this property is perfect for those seeking comfort and convenience.
Situated in an over 55's development, this flat is offered on shared ownership basis at a 25% share (£45,000) with options for assisted living, providing a perfect blend of independence and support.
The 75% share will attract rent at £426.36 per month. The well-lit rooms offer a pleasant view of the recently constructed Ryde Village, creating a peaceful ambiance for residents.
Parking is made easy with space for one vehicle, and the secure entry to the building ensures safety and peace of mind.
Residents can enjoy the convenience of lift access to all floors and a communal lounge, perfect for socialising with like-minded neighbours.
The development goes above and beyond, offering a range of facilities and services, including a Well Being service aimed at helping occupants maintain their independence.
With a focus on community and well-being, this flat provides a unique opportunity for a comfortable and fulfilling lifestyle in the heart of Ryde Village. Communal Entrance - Secure entry.
Lift to all floors.
2nd Floor Landing - Entrance Hall - 3.35m x 1.85m (11'0 x 6'1) - Kitchen/Diner - 4.22m x 3.28m (13'10 x 10'9) - Lounge - 4.24m x 4.22m (13'11 x 13'10) - Bedroom 1 - 4.22m plus wardrobe x 4.45m max to recess (13'10 p - En Suite Shower Room - 2.84m x 1.96m (9'4 x 6'5) - Bedroom 2 - 3.84m x 2.44m (12'7 x 8'0) - Communal Parking - Space for a vehicle within the communal car park Communal Facilities - Secure entry system.
Communal car park. Sensory garden to rear. Residents lounge. Residents dining room. Lift to all floors. Guest room available form £30 per night. Tenure - Shared ownership lease for over 55's.
Lease term 125 years from 2021. 25% Share available at £40,000 with the remaining 75% attracting rent at £426.36 per month. Purchasing this share is subject to qualification and conditions.
Full value of property is £160,000. Shared Ownership - 25% share available to purchase £40,000. Regular Costs - Communal & Personal Service charge £397.71 per month. Rent at £426.34 per month.
Well being, care package £283.33 per month. Total monthly cost £1062.40. Council Tax - Band A Construction Type - Brick elevations. Concrete tile roof. Cavity walls.
Flood Risk - Very Low Risk Mobile Coverage - Coverage includes EE, Or & Vodaphone. Broadband Connectivity - Wightfibre and Openreach networks. Up to Ultrafast fibre available.
Services - Unconfirmed electric, gas, water and drainage.
Agents Note - Our particulars are designed to give a fair description of the property, but if there is any point of special importance to you we will be pleased to check the information for you.
None of the appliances or services have been tested, should you require to have tests carried out, we will be happy to arrange this for you.
Nothing in these particulars is intended to indicate that any carpets or curtains, furnishings or fittings, electrical goods (whether wired in or not), gas fires or light fitments, or any other fixtures not expressly included, are part of the property offered for sale.
Value & comps
No previous sales on record.
Returns
Set an offer; the calculator follows it.
We're still gathering serviced-accommodation data for this area.
Archie refurb estimate: a Pro feature
0.0% below asking
This is not financial or investment advice. Prop AI Deals is not authorised by the Financial Conduct Authority (FCA) to provide investment advice.
All investment calculators, property analyses, and AI-generated insights are for informational purposes only. Property investment carries risk and may result in financial loss. All calculations should be independently verified and you should consult with FCA-authorised financial advisers before making any investment decisions.
Past performance does not guarantee future results. Tax implications vary by individual circumstances.
Deal
Properties like this can earn 2–3x BTL yields when converted to HMO, with retrofit costs around £10k/room. Sign in to see the full tier, yield projection, and cost breakdown.
Commercial properties like this can earn 30-50% higher yields when converted to residential under Class MA / Q / P / PA, with prior approval costing ~GBP 96/unit. Sign in to see the recommended route, yield uplift, and cost breakdown.
BRRR-suited properties can recycle 80-100% of investor capital on refi, leaving a high-yielding rental with most of the money out. Sign in to see the refurb cost stack, ARV projection, and refinance maths.
Detached + large garden = sub-division play. Pro tier unlocks the tier badge, plot size, uplift estimate, and regional land benchmark.
Short-lease flats trade at deep discount, but extending under the 1993 Act often costs far less than the discount. Pro tier unlocks the tier badge, premium breakdown, long-lease ARV and arbitrage maths.
See projected short-stay revenue vs a vanilla BTL for this property.
See real sub-let margins (HMO room rates & SA nightly rates) vs the landlord rent.
Area
Agent & docs

FAQ
About Ryde Village Development
Explore nearby