5-bedroom detached house · S81 7RJ
Listing removedListed 244 days
Opportunity summary
See Archie’s verdict, returns by strategy and what to check before viewing.
About
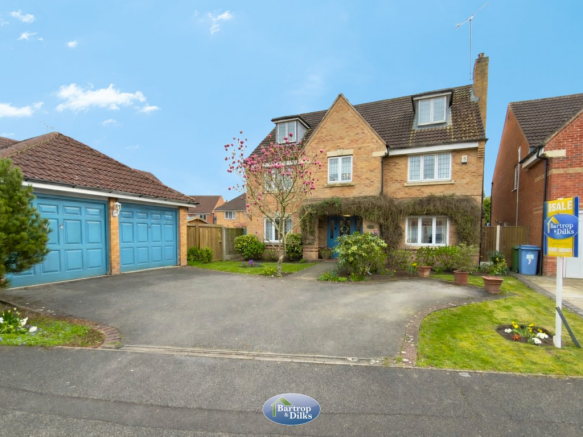
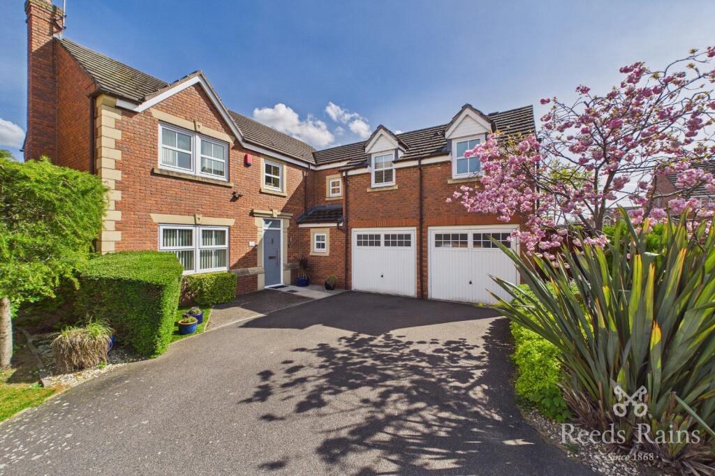
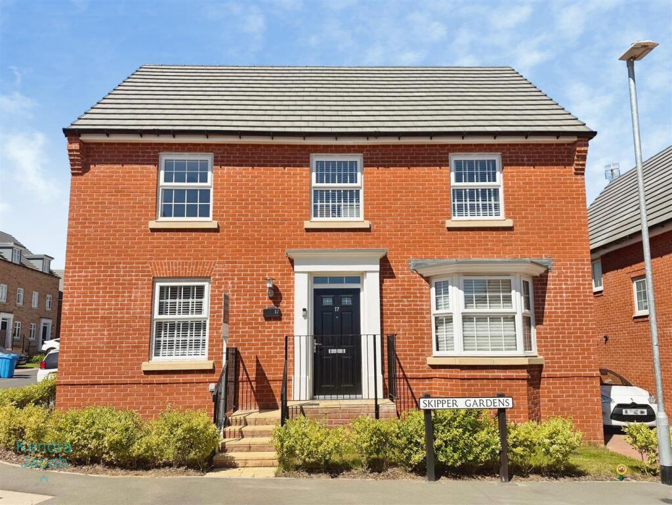
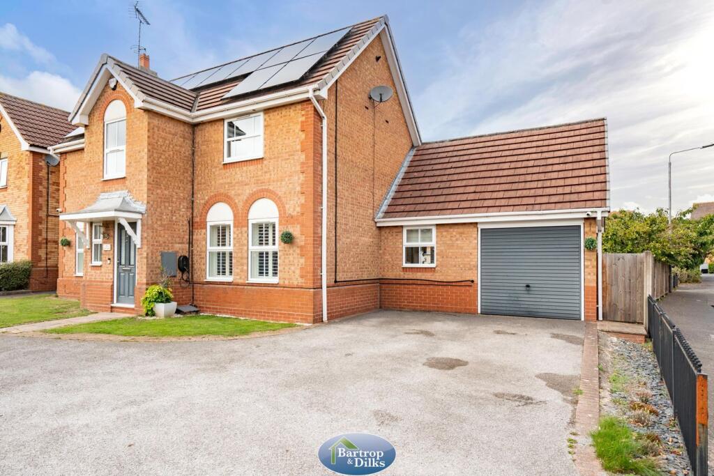
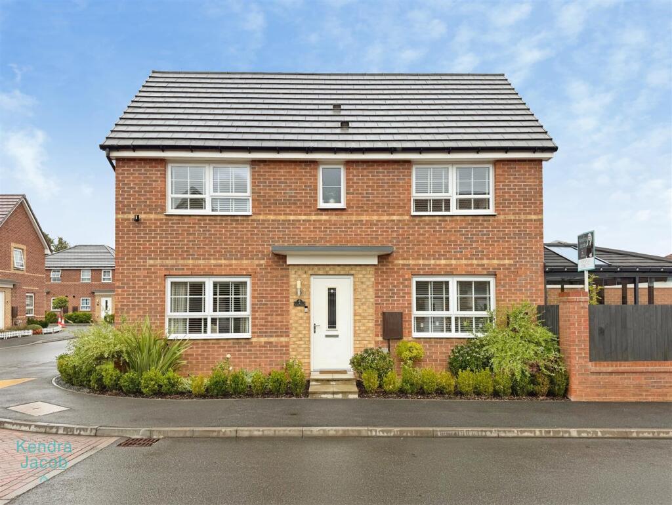
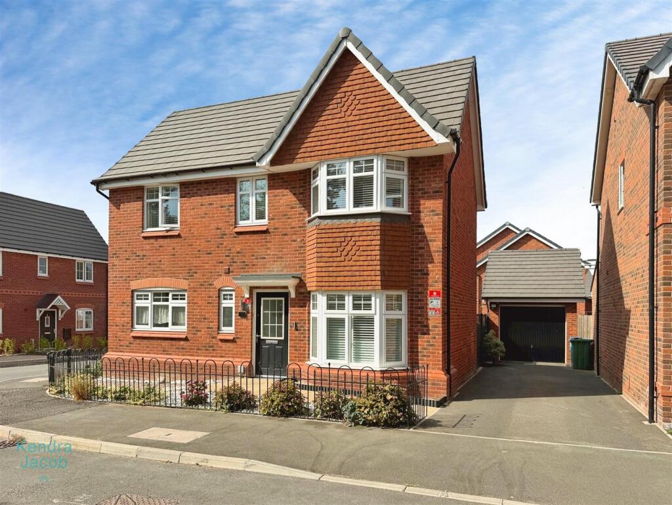
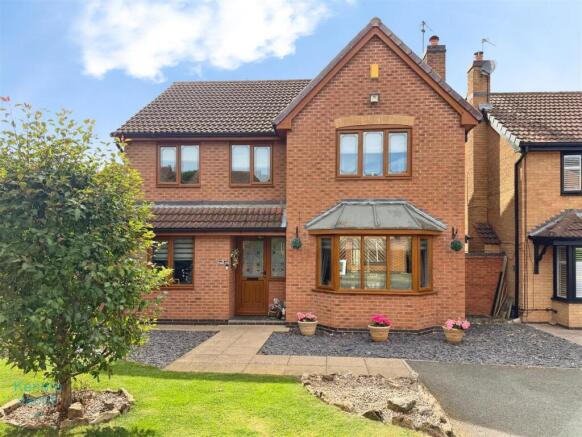
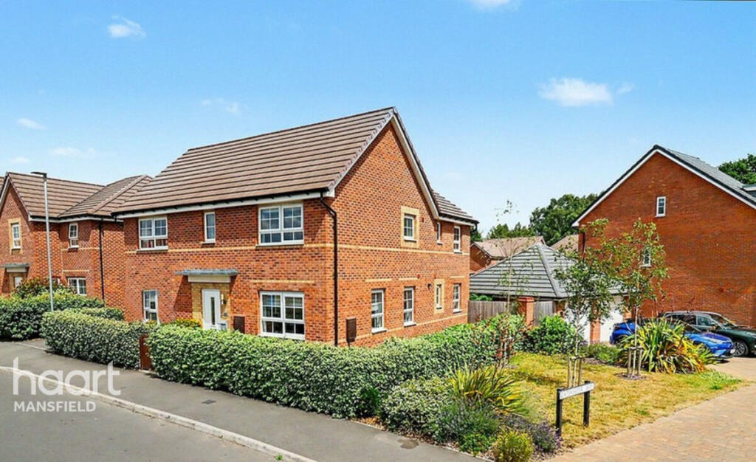
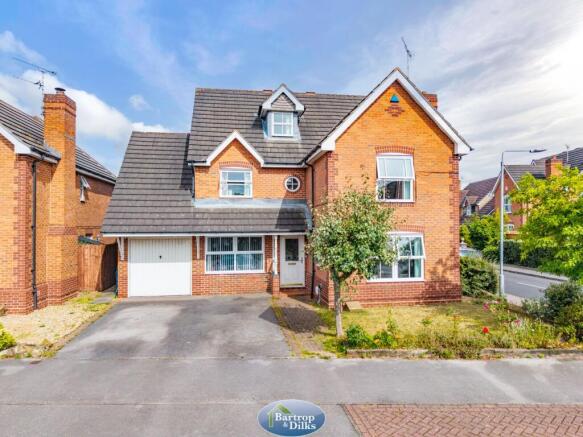
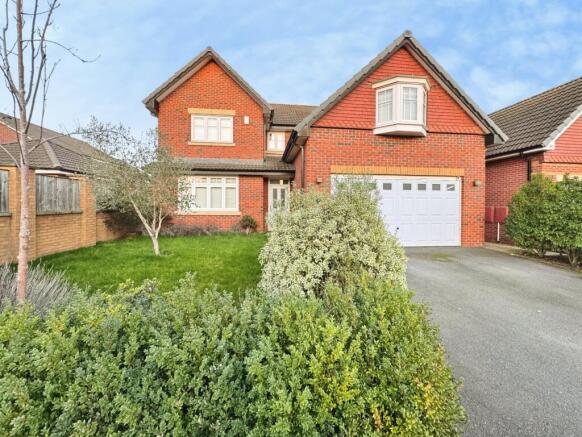
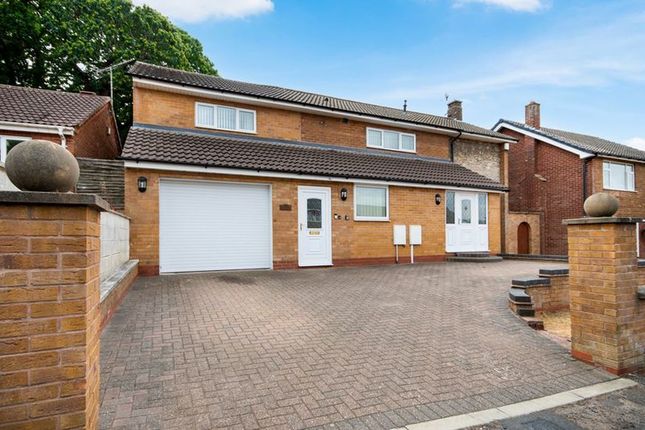
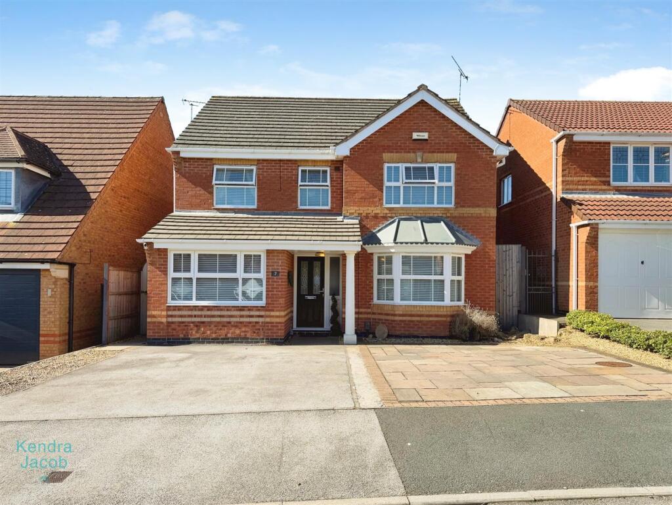
EPC D Offers Over £375,000 Intro: Welcome to Kitchener Gardens in Gateford, Workshop — a prestigious residential address and a family home refurbished to an exceptionally high standard.
Elegantly extended to offer five double bedrooms, two en-suites, a dressing area to the principal bedroom, and a stunning Sun Lounge.
The first floor offers four generously proportioned double bedrooms, with bedroom two featuring an en-suite shower room.
Built-in wardrobes are provided in three of the bedrooms, maximizing storage and seamless design.
The family bathroom has been refurbished to an exceptionally high standard, combining style and functionality. On the ground floor, you are greeted by a traditional entrance hall.
This home features a state-of-the-art kitchen/breakfast/dining suite with integrated appliances and a generous family island and seating area.
A lounge with a sleek media wall, a ground-floor cloakroom, a dedicated office/study, and access to the integral garage/store complete the level.
The fifth bedroom sits on the ground floor but can be easily reconfigured into an additional reception room if five bedrooms are not required.
The refurbished Sun Lounge sits at the heart of the home, fully insulated with a pitched roof to create a bright, year-round living space.
It flows seamlessly into the kitchen and the family lounge, offering an ideal setting for dining, entertaining, or quiet moments with a book and a brew.
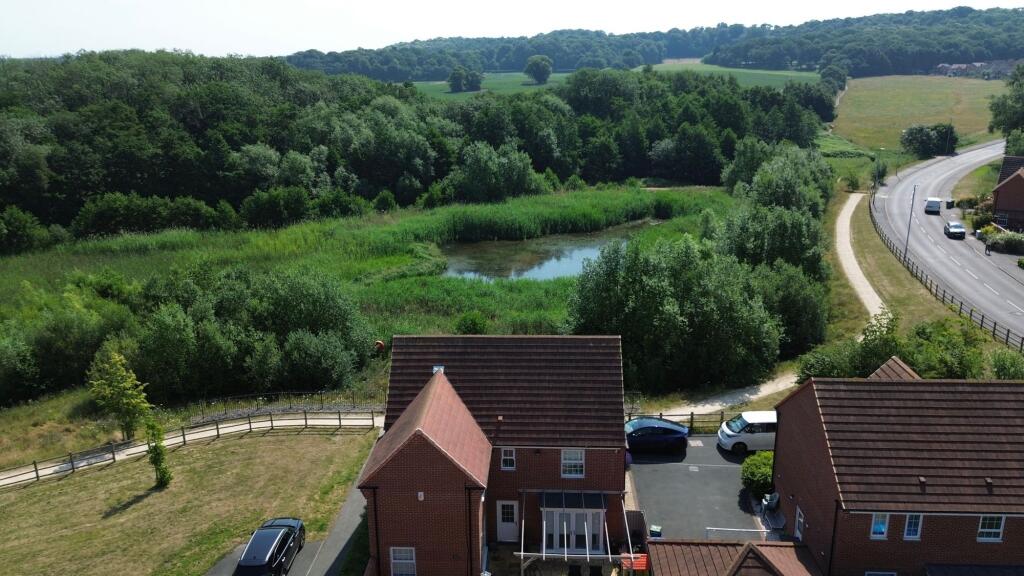
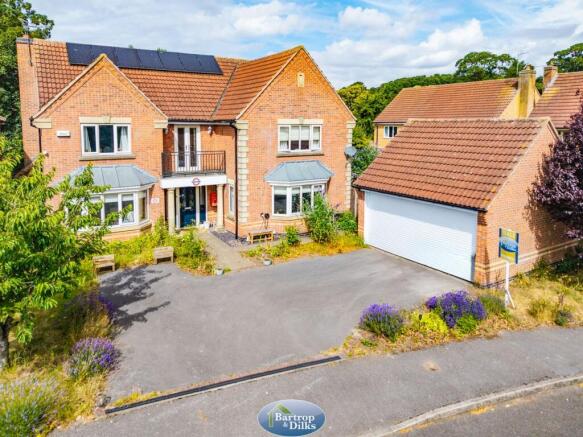
Outside, there's ample off-street parking, and the rear garden has been meticulously landscaped to maximise space with inviting seating and storage areas.
The low-maintenance design includes a private lower-level entertaining zone for gatherings. This is a turnkey home where vision and hard work have already been realised for you.
To truly appreciate the space, level of detail, and high-quality fixtures and fittings, an internal inspection is essential.
Accommodation: Entrance Hall 4.70m x 2.47m Bedroom Five: 2.76m x 3.52m Claokroom WC: 2.21m x 0.85m Office/Study: 2.91m x 2.42m Garage/Store: 2.52m x 2.37m Lounge: 4.18m x 4.07m Kitchen/Breakfast/Diner: 3.12m x 4.26m Sun Lounge: 7.66m x 2.94m First Floor: Bedroom One: 3.67m x 3.82m Dressing Area: 1.80m x 1.97m En Suite: 1.67m x 2.25m Bedroom Two: 4.2m x 2.49m En Suite: 1.20m x 1.78m Bedroom Three: 2.65m x 2.87m Bedroom Four: 3.24m x 2.16m Family Bathroom: 1.85m x 2.30m Disclaimer Whilst we make enquiries with the Seller to ensure the information provided is accurate, Yopa makes no representations or warranties of any kind with respect to the statements contained in the particulars which should not be relied upon as representations of fact.
All representations contained in the particulars are based on details supplied by the Seller. Your Conveyancer is legally responsible for ensuring any purchase agreement fully protects your position.
Please inform us if you become aware of any information being inaccurate.
Money Laundering Regulations Should a purchaser(s) have an offer accepted on a property marketed by Yopa, they will need to undertake an identification check and asked to provide information on the source and proof of funds.
This is done to meet our obligation under Anti Money Laundering Regulations (AML) and is a legal requirement.
We use a specialist third party service together with an in-house compliance team to verify your information.
The cost of these checks is £82.50 +VAT per purchase, which is paid in advance, when an offer is agreed and prior to a sales memorandum being issued.
This charge is non-refundable under any circumstances.
Value & comps
No previous sales on record.
Returns
Set an offer; the calculator follows it.
We're still gathering serviced-accommodation data for this area.
Archie refurb estimate: a Pro feature
0.0% below asking
This is not financial or investment advice. Prop AI Deals is not authorised by the Financial Conduct Authority (FCA) to provide investment advice.
All investment calculators, property analyses, and AI-generated insights are for informational purposes only. Property investment carries risk and may result in financial loss. All calculations should be independently verified and you should consult with FCA-authorised financial advisers before making any investment decisions.
Past performance does not guarantee future results. Tax implications vary by individual circumstances.
Deal
Properties like this can earn 2–3x BTL yields when converted to HMO, with retrofit costs around £10k/room. Sign in to see the full tier, yield projection, and cost breakdown.
Commercial properties like this can earn 30-50% higher yields when converted to residential under Class MA / Q / P / PA, with prior approval costing ~GBP 96/unit. Sign in to see the recommended route, yield uplift, and cost breakdown.
BRRR-suited properties can recycle 80-100% of investor capital on refi, leaving a high-yielding rental with most of the money out. Sign in to see the refurb cost stack, ARV projection, and refinance maths.
Detached + large garden = sub-division play. Pro tier unlocks the tier badge, plot size, uplift estimate, and regional land benchmark.
Short-lease flats trade at deep discount, but extending under the 1993 Act often costs far less than the discount. Pro tier unlocks the tier badge, premium breakdown, long-lease ARV and arbitrage maths.
See projected short-stay revenue vs a vanilla BTL for this property.
See real sub-let margins (HMO room rates & SA nightly rates) vs the landlord rent.
Area
Agent & docs
FAQ
About Kitchener Gardens, Worksop, S81
Explore nearby