5-bedroom detached house · S81 0LF
Listing removedListed 65 days
Opportunity summary
See Archie’s verdict, returns by strategy and what to check before viewing.
About
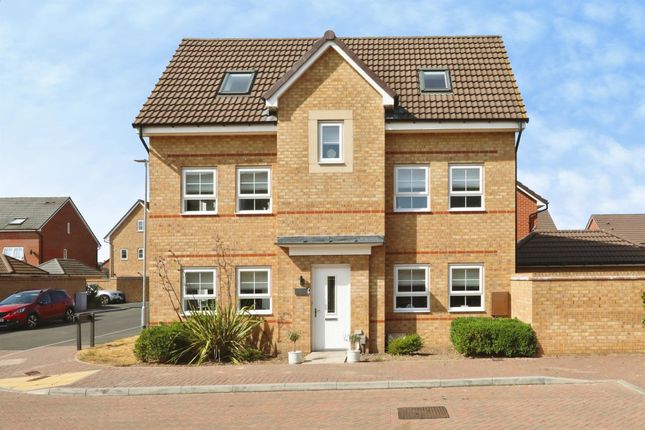
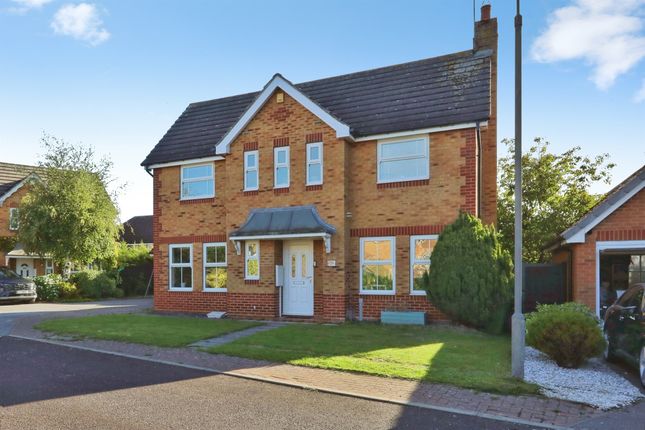
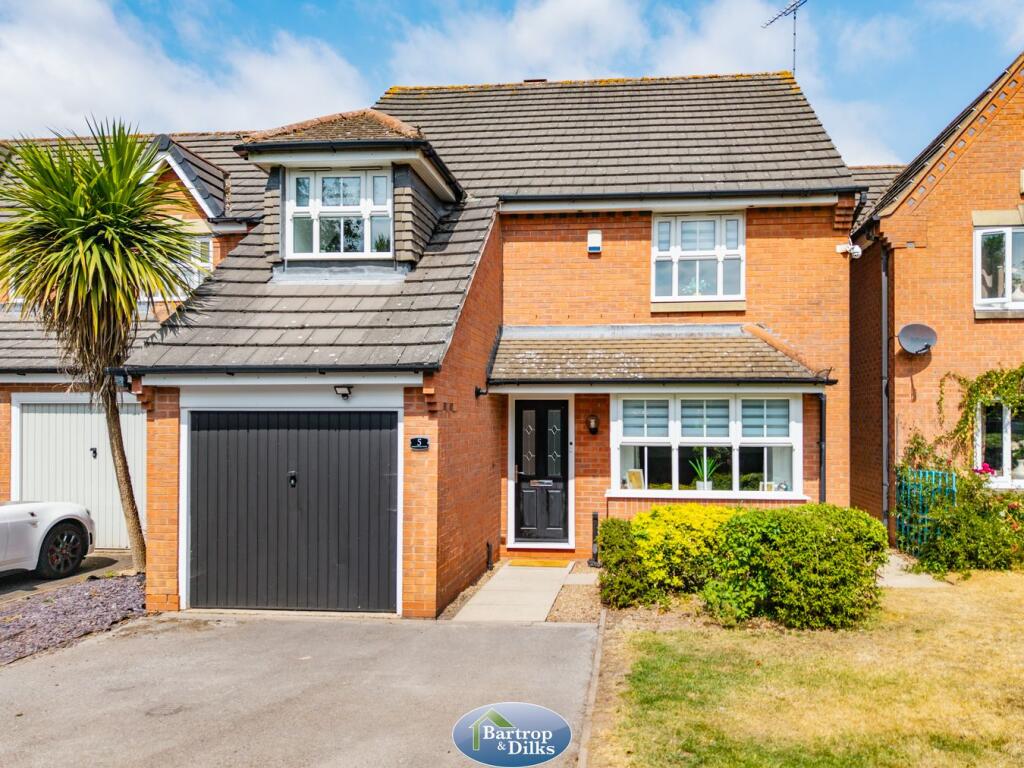
***rare find*** On offer: A five-bed detatched property with three reception spaces, two bathrooms, an open-plan kitchen/dining room, a large garden and much more. Not to be missed. *** click now!
*** Summary We are delighted to offer this five-bed detached house to the market.
Situated in a highly sought-after area of Worksop, within close distance of local amenities and transport links, this spacious property has been well-maintained throughout and would suit any active buyer seeking a family home.
With extensive internal space and a generous garden to the rear, a viewing is strongly recommended. Read on!
Ground Floor Inside, the property is presented to a high standard, having been well-maintained by the current owner.
There are two entrance doors to the front, the first opening to an entrance hall off which there is a study space useful for homeworking and a good-sized storage cupboard.
The entrance hall leads through to the open-plan kitchen / dining room which in-turn offers direct access to two of the three reception rooms on offer: A lounge with a feature fireplace and a sitting room which benefits greatly from bi-fold doors opening to the rear garden.
Laid to a wooden floor, the kitchen / dining-room is fully fitted with a good range of wall and base units alongside complementary worktops; several integrated appliances; a central island and space for at least a six-seater dining table.
The space also features a staircase providing access to the first-floor accommodation and offers great flexibility for entertaining.
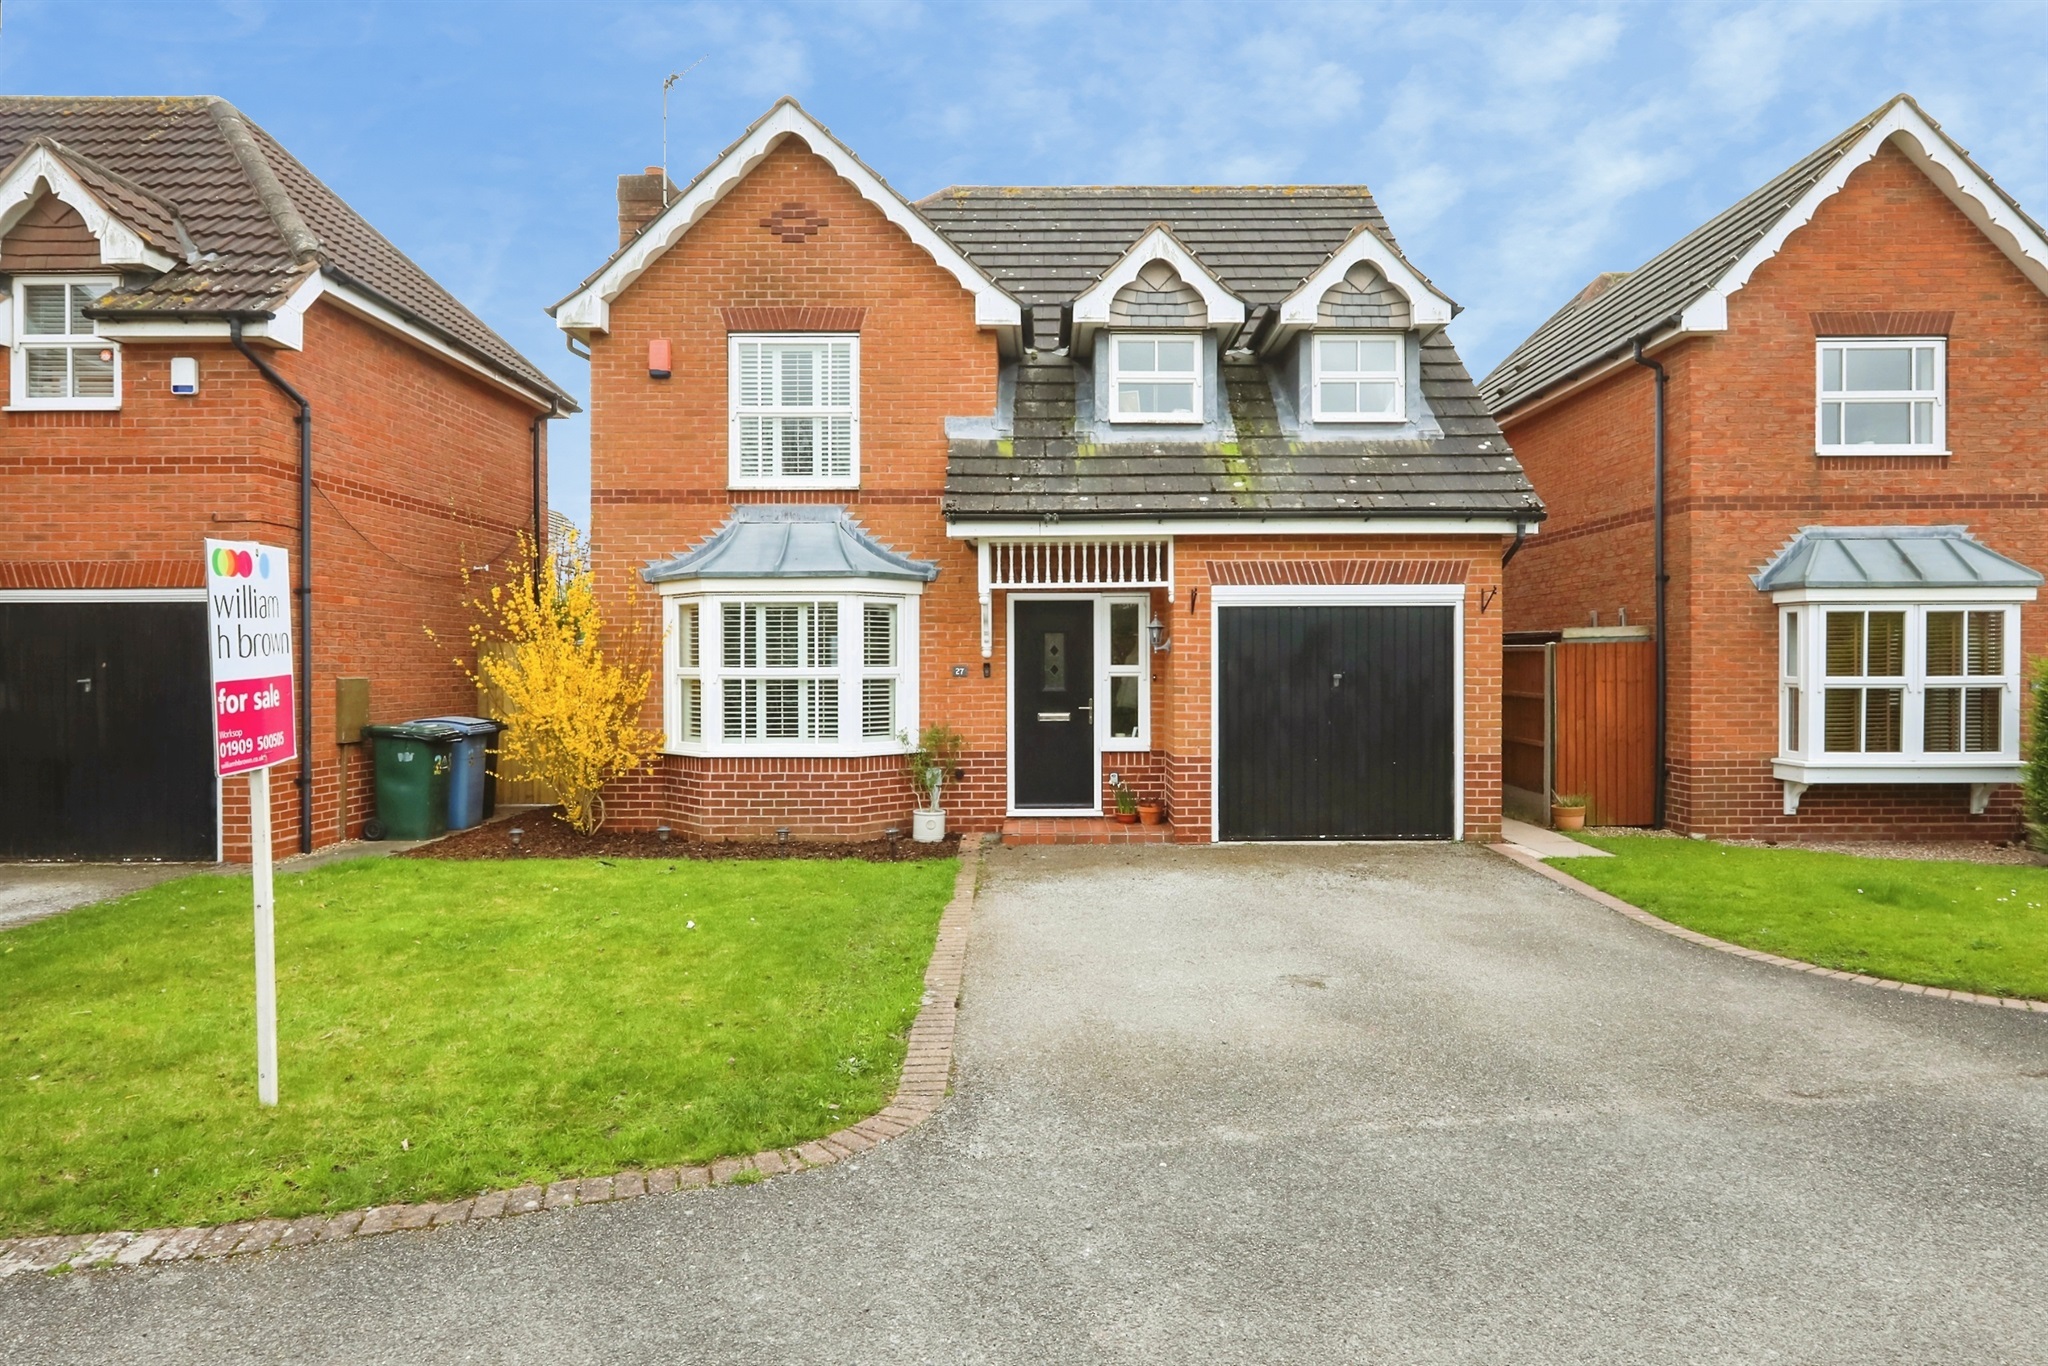
The secondary entrance door to the front – located to the left of the property – provides access into the integral garage / storeroom; a games room which could otherwise be used as desired; a utility room and downstairs w/c / cloakroom whilst also providing further access into the kitchen / dining room.
The property also benefits from solar panels. First Floor On the first floor, a good-sized landing with storage cupboard leads to five bedrooms, all a good size.
The spacious master bedroom has an ensuite shower room, whilst all other bedrooms are served well by the family bathroom complete with three-piece suite.
Four of the five bedrooms benefit from fitted furniture and bathroom fixtures and fittings are of a good quality throughout the property. Exterior Externally, the property is set on a good-sized plot.
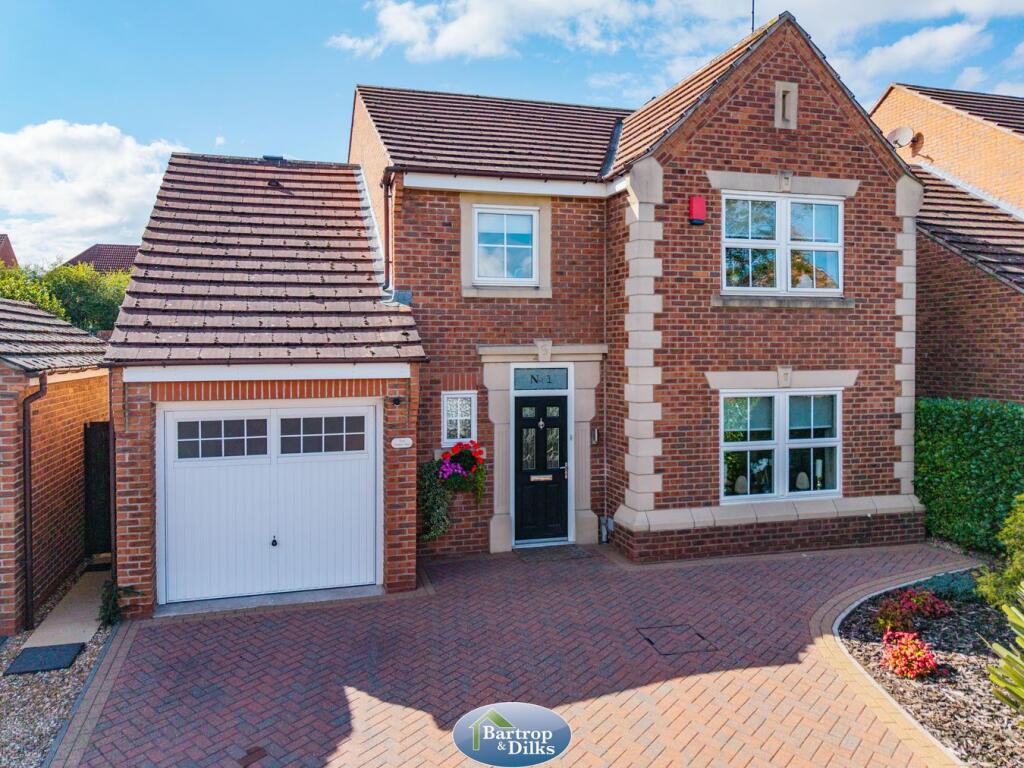
To the front, there is a good-sized block-paved driveway with parking for multiple vehicles and access to an integral garage.
The garden to the rear of the property is fully enclosed and benefits greatly from a patio area and lawn, ideal for entertaining family and friends during the summer months!
Location The property is situated within the established market town of Worksop, providing convenient access to a wide range of everyday amenities including shops, supermarkets, cafés, restaurants, schools, leisure facilities and professional services.
The town also offers several parks and green spaces, while its location provides convenient access to the surrounding Nottinghamshire and South Yorkshire areas.
There is a good choice of local schooling. Norbridge Academy is closeby and is currently rated Outstanding.
Worksop Priory Church of England Primary Academy is rated Good, while Outwood Academy Valley provides secondary education and is also rated Good.
School catchments, admissions arrangements and the availability of places should be confirmed directly with the relevant schools and local authority.
Transport Connections Worksop is also well placed for commuters.
Worksop railway station is nearby and provides services towards Sheffield and Nottingham, with connections onwards across the regional network.
The town's bus station provides services to several surrounding towns and villages, including Doncaster, Rotherham, Harworth, Dinnington, Gateford and Shireoaks.
For road users, Worksop provides convenient access towards the A1 and M1 motorway network, with Sheffield c. 21 miles away and Doncaster c. 18 miles away.
Nottingham is also readily accessible, making the town a practical base for those travelling throughout Nottinghamshire, South Yorkshire and the wider East Midlands. Call Now!
A spacious property with lots of interior and exterior space, this is sure to appeal to the family market – don’t delay: Call today!
Layout The accommodation comprises: Ground floor: An entrance hall, a study, a storage cupboard, an open-plan kitchen / dining room, a lounge, a sitting room, a storeroom, a games room, a utility room and a downstairs w/c / cloakroom.
First floor: A landing, a storage cupboard, five bedrooms inc. A master ensuite shower room and a family bathroom.
Exterior: A driveway with parking for multiple vehicles leading to an integral garage, and an enclosed rear garden with a patio area and lawn.
Value & comps
No previous sales on record.
Returns
Set an offer; the calculator follows it.
We're still gathering serviced-accommodation data for this area.
Archie refurb estimate: a Pro feature
0.0% below asking
This is not financial or investment advice. Prop AI Deals is not authorised by the Financial Conduct Authority (FCA) to provide investment advice.
All investment calculators, property analyses, and AI-generated insights are for informational purposes only. Property investment carries risk and may result in financial loss. All calculations should be independently verified and you should consult with FCA-authorised financial advisors before making any investment decisions.
Past performance does not guarantee future results. Tax implications vary by individual circumstances.
Deal
Properties like this can earn 2–3x BTL yields when converted to HMO, with retrofit costs around £10k/room. Sign in to see the full tier, yield projection, and cost breakdown.
Commercial properties like this can earn 30-50% higher yields when converted to residential under Class MA / Q / P / PA, with prior approval costing ~GBP 96/unit. Sign in to see the recommended route, yield uplift, and cost breakdown.
BRRR-suited properties can recycle 80-100% of investor capital on refi, leaving a high-yielding rental with most of the money out. Sign in to see the refurb cost stack, ARV projection, and refinance maths.
Detached + large garden = sub-division play. Pro tier unlocks the tier badge, plot size, uplift estimate, and regional land benchmark.
Short-lease flats trade at deep discount, but extending under the 1993 Act often costs far less than the discount. Pro tier unlocks the tier badge, premium breakdown, long-lease ARV and arbitrage maths.
See projected short-stay revenue vs a vanilla BTL for this property.
See real sub-let margins (HMO room rates & SA nightly rates) vs the landlord rent.
Area
Agent & docs
FAQ
About 36, Chatsworth Road, Worksop
Explore nearby