5-bedroom detached house · S81 0JU
Sold STCListed 253 days
Opportunity summary
See Archie’s verdict, returns by strategy and what to check before viewing.
About
Situated in one of the area’s most sought-after premier residential locations just off Blyth Road, this impressive detached residence offers a rare combination of space, privacy, and limitless potential.
Perfectly positioned for modern family life, the home is within easy reach of Bassetlaw Hospital and the tranquil surroundings of Kilton Forest Golf Course.
For the commuter, the property is excellently placed, sitting just a 10–15-minute drive from both the A1 and M1 intersections, linking you effortlessly to the wider region.
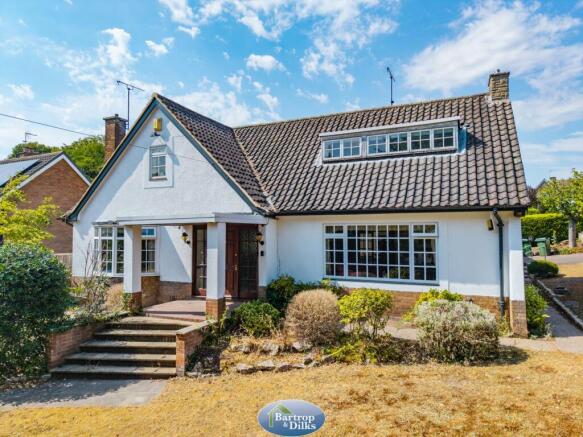
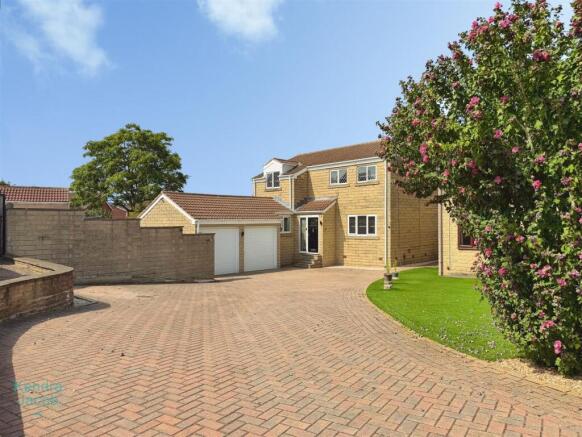
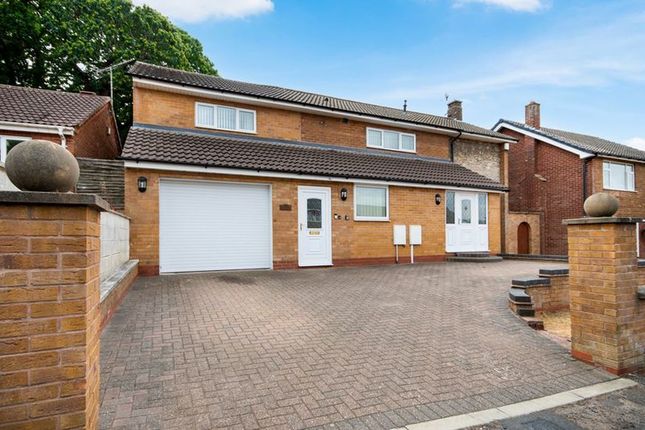
The property immediately commands attention with its broad sweeping carriage driveway.
This crescent-style "in-and-out" entrance not only provides substantial off-road parking for numerous vehicles but also leads to the large garage.
The front is home to a private garden area, screened by mature Leylandii hedging and featuring beautifully planted, well-stocked borders that enhance the homes curb appeal.
The property itself is a dormer-style detached home, thoughtfully designed with accommodation spanning two floors.
While the home is already a most impressive residence, its true value lies in the huge potential it offers.
Whether you are looking to remodel the existing footprint, extend to create a vast open-plan living area, or simply modernise the interior to reflect your personal style, this is a property that can truly grow with your family.
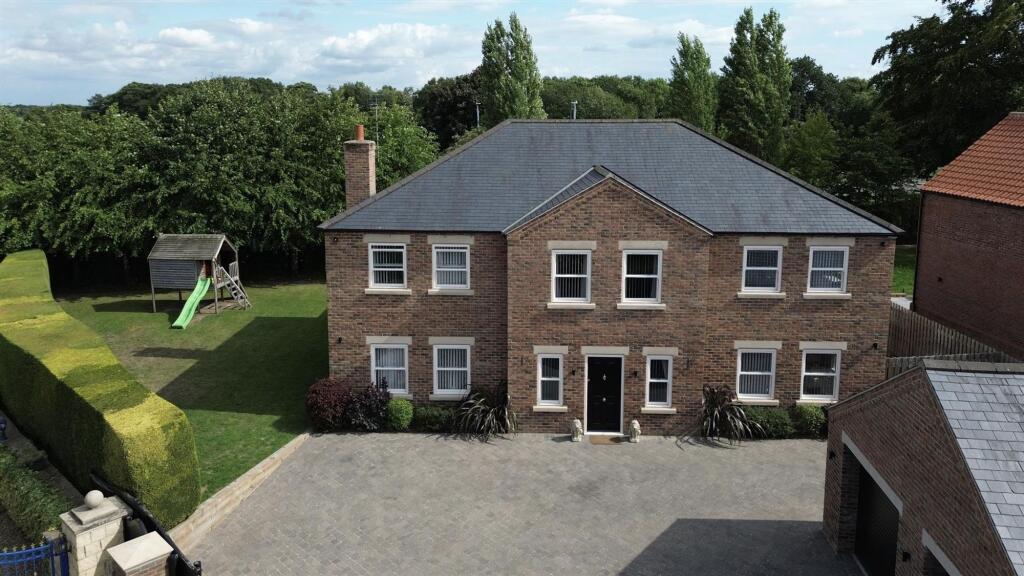
The grounds are a particular highlight. There is convenient access to either side of the property leading to the rear garden, which is very generously proportioned.
The rear grounds are a sanctuary of tranquillity, featuring mature borders and boundaries that afford a particularly high level of privacy, making it an ideal space for outdoor relaxation and entertaining.
Reception Hallway 5.16m x 3.02m (16'11" x 9'11") Features a ceramic tiled floor, front entrance door with stained glazed panels, recessed dresser-style shelving, and an integrated cupboard.
Kitchen 4.98m x 3.18m (16'4" x 10'5") Comprehensively fitted in high-gloss white with base and wall units, ceramic sink, and a Worcester central heating boiler.
Rear Lobby 4.34m x 2.84m (14'3" x 9'4") Located between the kitchen and garage with doors to both the front and rear.
Lounge 7.16m x 5.33m (23'6" x 17'6") A grand room featuring a floor-to-ceiling picture window overlooking the rear garden, a feature fireplace, and double doors to the dining room.
Dining Room 3.91m x 3.30m (12'10" x 10'10") Includes glazed doors leading to the rear elevation. Bedroom Three 3.96m x 3.15m (13'0" x 10'4") Fitted with wardrobes.
Bedroom Four 3.30m x 3.20m (10'10" x 10'6") With laminate flooring and a fitted wardrobe.
Bathroom A fully tiled four-piece suite including a corner panelled bath, separate shower enclosure, wash basin, and WC.
First Floor Master Suite 6.71m x 4.78m (22'0" x 15'8") A large dormer-style bedroom with a dedicated dressing room and an En-suite featuring twin sink, a panelled bath, and WC.
Bedroom Two 4.83m x 4.19m (15'10" x 13'9") A bright room with windows to three elevations.
Bedroom 5/Study: 2.29m x 1.75m (7'6" x 5'9) Outside Garage 5.99m x 3.15m (19'8" x 10'4") Equipped with a remote-access door, power, light, and attic storage with a fitted ladder.
Gardens The generously proportioned plot and the gardens are notable features of the property with a frontage to the road given privacy by well-maintained leylandii hedging and with twin drive entrances to either side to the impressive sweeping driveway, which provides vehicle hard standing and access to the garage.
There is an attractive front lawn with a well-stocked ornamental border The property has pedestrian access at either side, the rear garden impressive for its generous proportions, privacy and its well-stocked mature borders and boundaries.
There are an extensive lawn and a summer house
Value & comps
No previous sales on record.
Returns
Set an offer; the calculator follows it.
We're still gathering serviced-accommodation data for this area.
Archie refurb estimate: a Pro feature
0.0% below asking
This is not financial or investment advice. Prop AI Deals is not authorised by the Financial Conduct Authority (FCA) to provide investment advice.
All investment calculators, property analyses, and AI-generated insights are for informational purposes only. Property investment carries risk and may result in financial loss. All calculations should be independently verified and you should consult with FCA-authorised financial advisers before making any investment decisions.
Past performance does not guarantee future results. Tax implications vary by individual circumstances.
Deal
Properties like this can earn 2–3x BTL yields when converted to HMO, with retrofit costs around £10k/room. Sign in to see the full tier, yield projection, and cost breakdown.
Commercial properties like this can earn 30-50% higher yields when converted to residential under Class MA / Q / P / PA, with prior approval costing ~GBP 96/unit. Sign in to see the recommended route, yield uplift, and cost breakdown.
BRRR-suited properties can recycle 80-100% of investor capital on refi, leaving a high-yielding rental with most of the money out. Sign in to see the refurb cost stack, ARV projection, and refinance maths.
Detached + large garden = sub-division play. Pro tier unlocks the tier badge, plot size, uplift estimate, and regional land benchmark.
Short-lease flats trade at deep discount, but extending under the 1993 Act often costs far less than the discount. Pro tier unlocks the tier badge, premium breakdown, long-lease ARV and arbitrage maths.
See projected short-stay revenue vs a vanilla BTL for this property.
See real sub-let margins (HMO room rates & SA nightly rates) vs the landlord rent.
Area
Agent & docs
FAQ
About Hillside Crescent, Worksop
Explore nearby