5-bedroom detached house · S81 0NZ
Listing removedListed 448 days
Opportunity summary
See Archie’s verdict, returns by strategy and what to check before viewing.
About
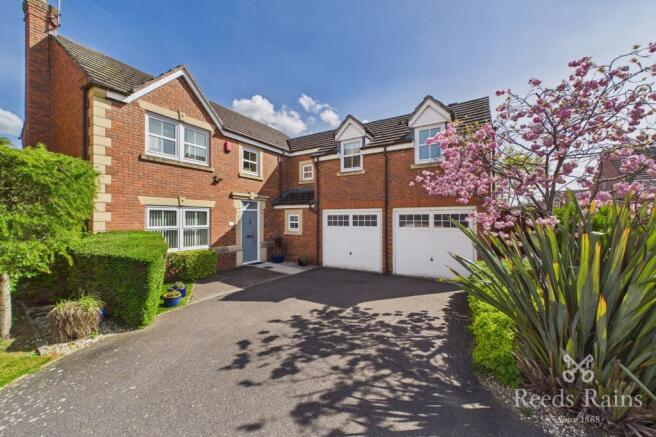
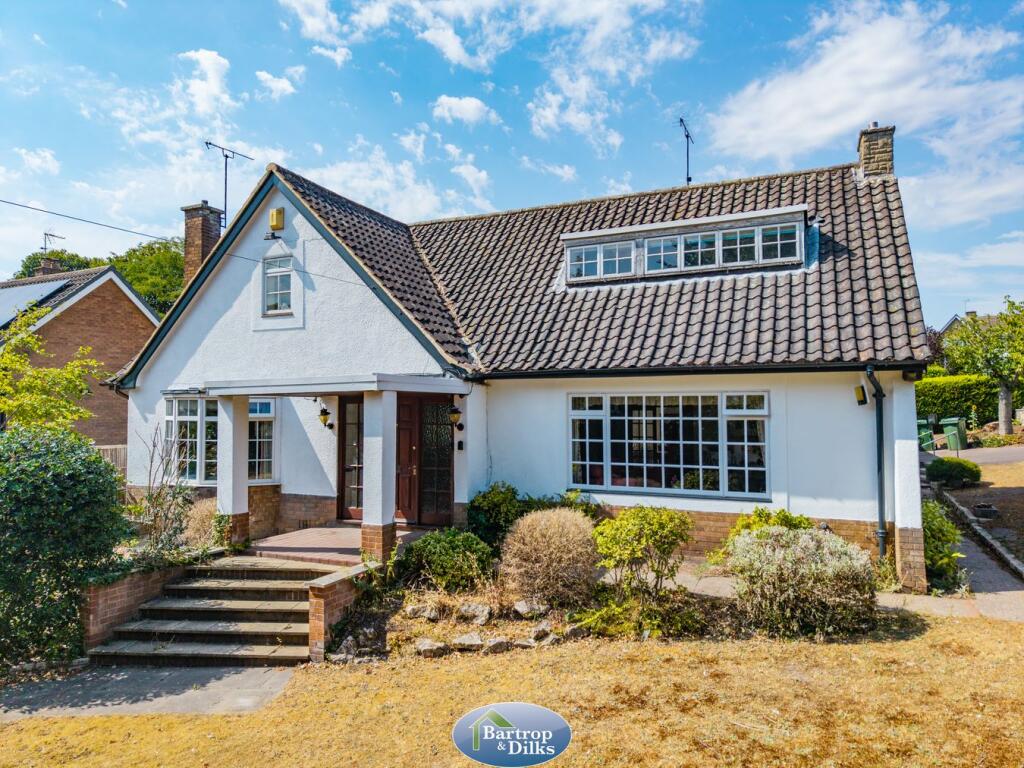
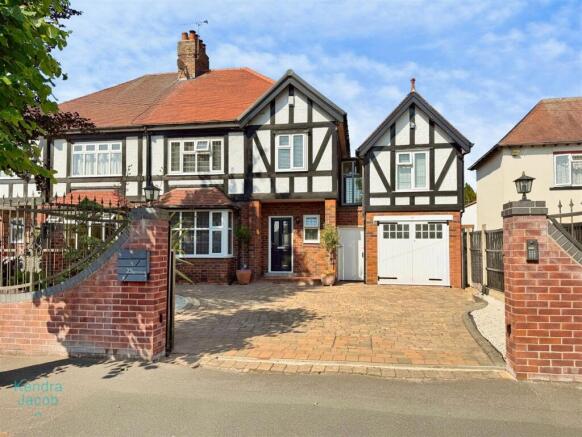
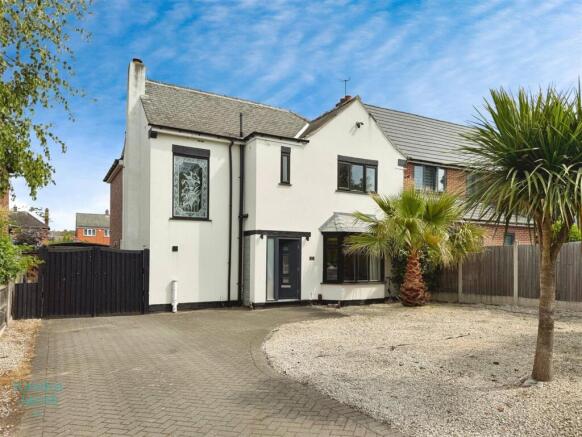
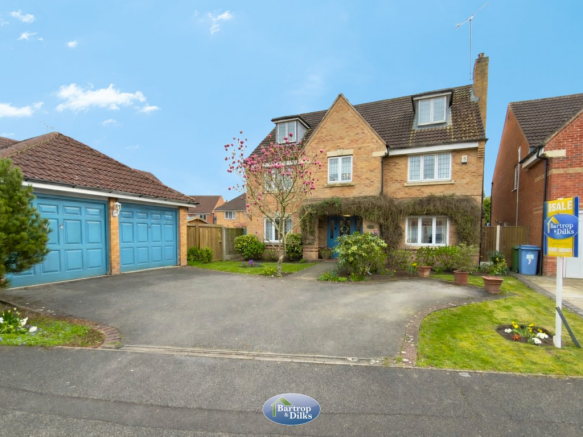
GUIDE PRICE £625,000 - £650,000 Built in 2017, this impressive five-bedroom self-build home is set within the prestigious Forest Hill Park in Worksop, offering over 3,300 sq ft of beautifully designed living space.
The ground floor boasts four spacious reception rooms, including a large lounge with a log burner and a second lounge featuring a double-sided gas fire opening into the expansive kitchen/dining/family room.
The heart of the home is the modern open-plan kitchen, complete with two sets of bi-fold doors leading out to a rear patio—perfect for indoor-outdoor living.
The kitchen, dining, family area, and hallway all benefit from tiled flooring with underfloor heating. Upstairs, you’ll find five generously sized double bedrooms, three with ensuite bathrooms.
The master suite is particularly luxurious, with fitted wardrobes lining the entrance and an ensuite featuring underfloor heating.
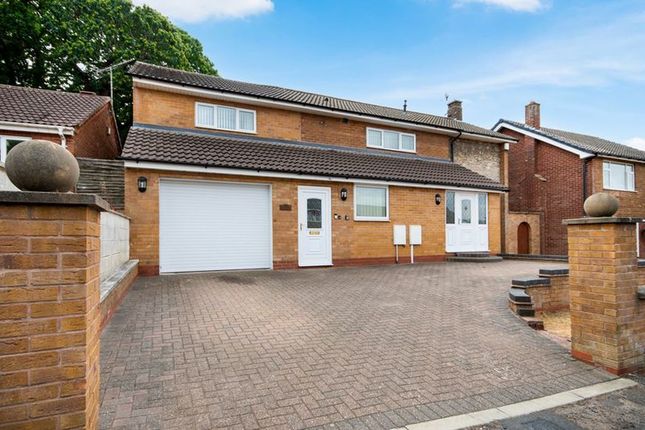
Externally, the property enjoys a wraparound garden, a private driveway with ample off-road parking, and a detached double garage—offering both privacy and practicality in a sought-after location.
EPC Rating: B Entrance Hall 9.46m x 6.05m A grand and welcoming entrance hall featuring an impressive wooden staircase, tiled flooring, and front-facing windows flooding the space with natural light.
Doors lead to the living room, home office/playroom, second reception room, and kitchen/dining area. Underfloor heating throughout the ground floor.
Living Room 8.53m x 4.46m A generous and elegant principal reception room, accessed via double doors from the hallway, with two front-facing windows, additional door leading to the hall near the kitchen, and a central log burner stone surround and brick inset – perfect for relaxing in style.
Open Plan Living 4.63m x 13.68m A truly stunning and expansive open-plan space – the heart of the home.
The modern kitchen includes a central breakfast island with drawers, quartz worktops, a full range of base and wall units, two built-in ovens, electric hob, integrated dishwasher, fridge freezer, glass overhead window lantern, and pendant lighting.
The dining area comfortably seats 10–12 guests, set beneath feature pendant lights and with bifold doors opening onto the rear patio.
Currently, a pool table separates the kitchen and dining zones, making this a versatile entertainment space.
Wall panelling, tiled flooring, and access to both the snug and utility room complete this exceptional area.
Utility Room 2.74m x 2.61m A practical and well-designed space with tiled flooring, drying and storage racks, sink, and base units for additional storage and laundry needs small cupboard currently housing the cctv system.
Snug 3.72m x 3.5m A cosy and inviting space with access from both the hallway and the kitchen/diner.
Features a two side-facing windows, and an gas flame-effect inset fire – an ideal space for a snug or reading room.
Play Room 3.14m x 4.68m A spacious adaptable room with two front-facing windows and an additional side window, allowing light to pour in.
Carpeted flooring, ideal as a home office, playroom, or hobby space.
Wc 1.72m x 0.95m Modern and stylish, fitted with a walk-in mains-fed waterfall shower, low flush WC, chrome towel radiator, and vanity unit with hand wash basin and cupboard storage.
Contemporary tiled flooring and walls.
Landing 6.14m x 6.05m Master Bedroom 4.63m x 4.58m A luxurious principal suite with vaulted ceilings, mood lighting, and two rear-facing windows.
Features a walk-through wardrobe, underfloor heating and ensuite.
Ensuite Beautifully appointed with a walk-in mains shower, glass surround, floating hand wash basin with storage, chrome towel radiator, and tiled flooring with underfloor heating – modern and tranquil.
Bedroom 2 4.19m x 4.46m A spacious double bedroom with two front-facing windows, fitted wardrobes, and a private ensuite. Tastefully carpeted and neutrally decorated.
Ensuite Includes a walk-in shower with glass surround, floating sink unit with storage, tiled flooring, and mirrored wall storage cupboards with mood lighting.
Bedroom 3 3.14m x 4.46m Modern suite with tiled flooring, glass shower screen, mains-fed waterfall shower, low flush WC, and floating hand wash basin.
Ensuite Modern suite with tiled flooring, glass shower screen, mains-fed waterfall shower, low flush WC, and floating hand wash basin.
Bedroom 4 3.14m x 4.58m A light and airy room with four windows (two front-facing, two side-facing), fitted wardrobes, and neutral décor. A flexible double room for family or guests.
Bedroom 5 3.43m x 3.7m Positioned at the rear, this is a generous double room with rear-facing windows, loft access, and carpeted flooring.
A blank canvas ready for your personal touch.
Bathroom Finished to a high standard, featuring a freestanding bath, panelled feature wall, tiled flooring and walls, obscure side-facing window, spotlights, low flush WC, floating hand wash basin with under-drawer storage, and extractor fan.
Garden A beautifully landscaped private garden, mainly laid to lawn with established hedgerows and borders.
Extensive Indian stone patio seating areas provide the perfect outdoor entertaining space.
Set behind a walled and gated driveway, the property boasts a double garage, block-paved driveway, and ample parking for multiple vehicles.
Parking - Double garage Set behind a walled and gated driveway, the property boasts a double garage, block-paved driveway, and ample parking for multiple vehicles.
Value & comps
No previous sales on record.
Returns
Set an offer; the calculator follows it.
We're still gathering serviced-accommodation data for this area.
Archie refurb estimate: a Pro feature
0.0% below asking
This is not financial or investment advice. Prop AI Deals is not authorised by the Financial Conduct Authority (FCA) to provide investment advice.
All investment calculators, property analyses, and AI-generated insights are for informational purposes only. Property investment carries risk and may result in financial loss. All calculations should be independently verified and you should consult with FCA-authorised financial advisers before making any investment decisions.
Past performance does not guarantee future results. Tax implications vary by individual circumstances.
Deal
Properties like this can earn 2–3x BTL yields when converted to HMO, with retrofit costs around £10k/room. Sign in to see the full tier, yield projection, and cost breakdown.
Commercial properties like this can earn 30-50% higher yields when converted to residential under Class MA / Q / P / PA, with prior approval costing ~GBP 96/unit. Sign in to see the recommended route, yield uplift, and cost breakdown.
BRRR-suited properties can recycle 80-100% of investor capital on refi, leaving a high-yielding rental with most of the money out. Sign in to see the refurb cost stack, ARV projection, and refinance maths.
Detached + large garden = sub-division play. Pro tier unlocks the tier badge, plot size, uplift estimate, and regional land benchmark.
Short-lease flats trade at deep discount, but extending under the 1993 Act often costs far less than the discount. Pro tier unlocks the tier badge, premium breakdown, long-lease ARV and arbitrage maths.
See projected short-stay revenue vs a vanilla BTL for this property.
See real sub-let margins (HMO room rates & SA nightly rates) vs the landlord rent.
Area
Agent & docs

FAQ
About Forest Hill Park, Worksop, S81
Explore nearby