We've tightened what earns a Pursue. A home now needs a published valuation, a strategy that still makes money after real running costs and lender stress tests, and no listing problems that would stop a mortgage. You'll see fewer Pursues, and each one has been checked harder.
See how verdicts work3-bedroom semi-detached house · NR35 2SA
For saleListed 134 days
Opportunity summary
See Archie’s verdict, returns by strategy and what to check before viewing.
About
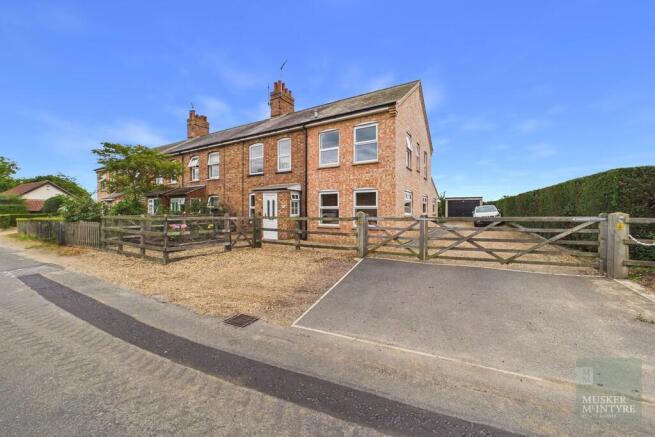
Beccles - 5.1 miles Halesworth - 9.1 miles Norwich - 15.2 miles Southwold - 16.6 miles A great opportunity to purchase this beautifully presented family home.
The property has been improved by the current owners offering open plan living, ideal for family life and entertaining alike, upstairs three generous double bedrooms compliment the accommodation whilst contemporary kitchens and bathrooms throughout boast a high specification finish.
Outside, the larger than average plot provides a large patio and garden area. Inspection by viewing is essential to appreciate the space and impeccable standard on offer.
Accommodation comprises briefly : Entrance Hall Cloakroom Open Plan Living / Dining Room Kitchen Master Bedroom & En-Suite Two Further Double Bedrooms Family Bathroom Mature Gardens Off Road Parking The Property Stepping under the storm porch we enter this lovely family home via the entrance hall, where the impeccable standard of finish that runs throughout the property is instantly apparent.
Stairs rise to the first floor with Victorian airer above. The boiler room houses the combination boiler and provides an excellent storage area for our coats and boots.
Stepping through the hall we pass the contemporary cloakroom before we enter our generous living space.
This stunning open plan sitting & dining room measures just over 25 feet providing the perfect space for family living and entertaining alike.
Light flows from the pair of tri-folding doors which provide an exceptional focal point to the room and open to the large patio and garden.
Stepping into the dining area we find large under stairs cupboard providing superb storage which is large enough to offer a study area if required.
The kitchen flows open plan from the dining area and is fitted with an extensive range of high gloss wall and base units set against contrasting timber effect work surfaces.
The units incorporate our fridge freezer, washing machine and dishwasher whilst an electric double oven and gas hob are inset below the extractor.
A stainless steel sink is set below a large window which fills the space with natural light and takes in a view over the front garden and recreational ground beyond.
Returning to the hall we climb the stairs to the first floor. To our right we find our second and third bedroom, both generous double rooms.
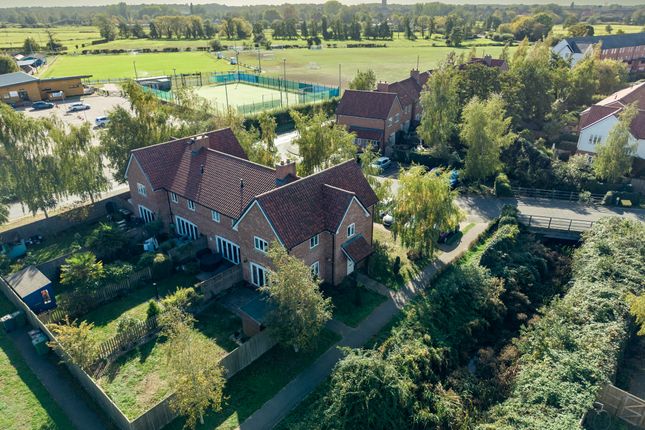
The larger set to the front enjoys a view over the recreational ground and fields beyond. At the rear our third bedroom overlooks the stunning rear garden and 'beck' that dissects the development.
The family bathroom is set at the head of the stairs and is fitted to the high standard found throughout.
Tiled walls compliment the bathroom suite which comprises a bath with shower attachment over, w/c and wash basin.
Completing the accommodation is our master bedroom suite, a generous double room which boasts a large over stairs cupboard and an exceptionally finished, fitted L-shape wardrobe.
A window looks over the recreational ground and meadows beyond whilst a door opens to the ensuite shower room where we find a contemporary double width shower, wash basin and w/c.
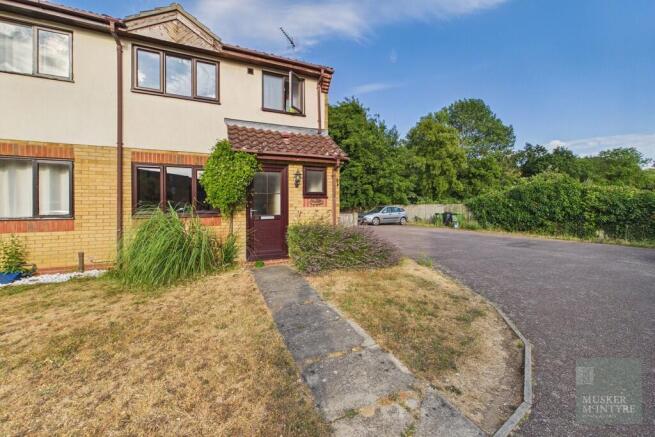
Outside From Pirnhow Street we enter the development via the car park area on Waterside Drive.
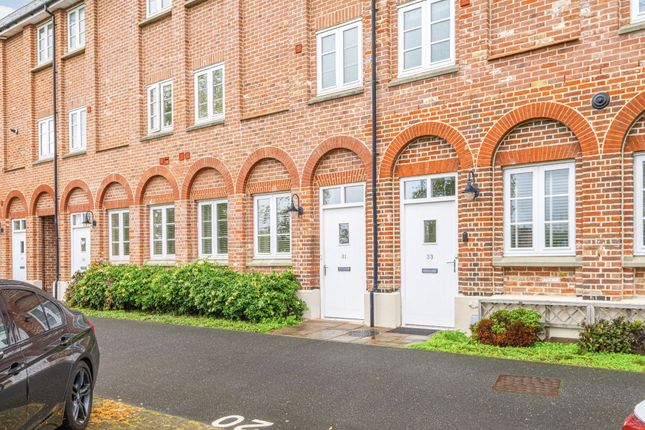
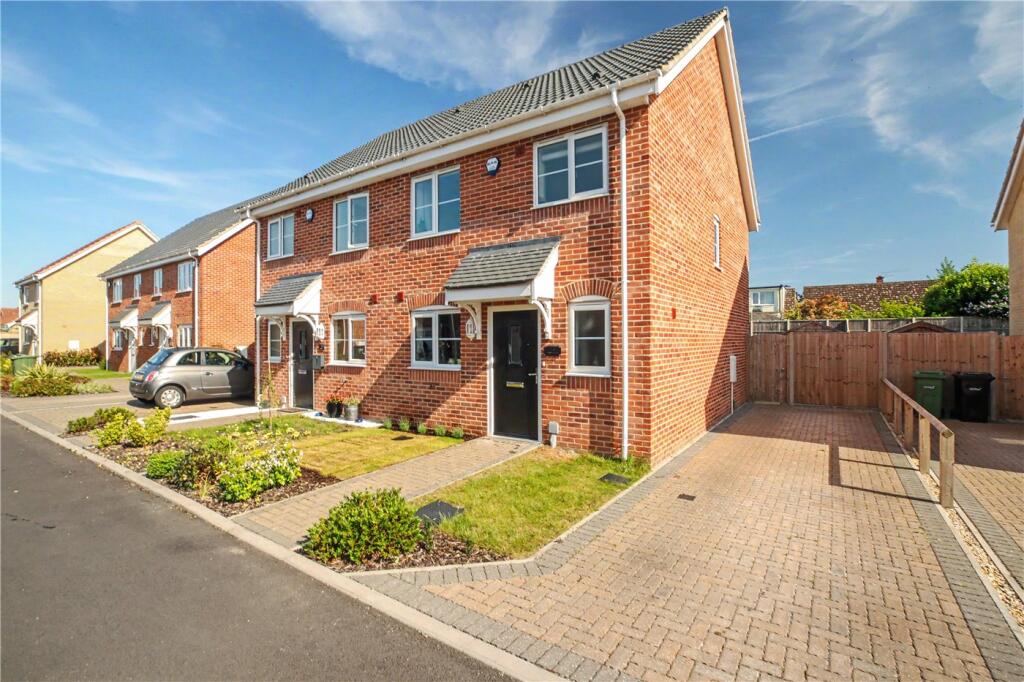
Two spaces side by side are allocated to the property with a path leading a short distance past the brick and iron railing boundary to the front door.
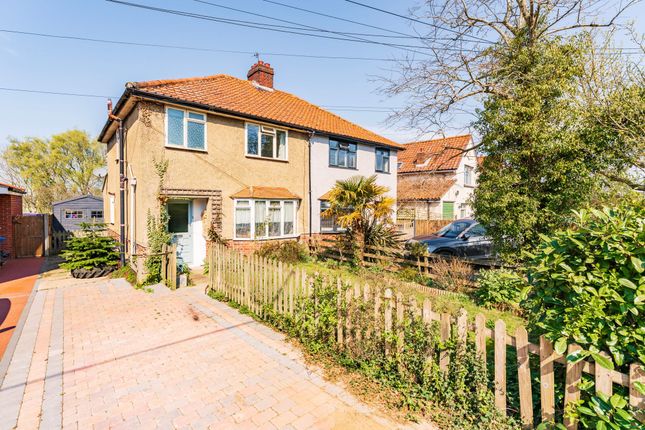
The front garden is laid to lawn, framed by box hedging and beautiful lavender bushes.
A path leads us under the storm porch to the front door whilst to the side of the house a gate opens to the rear gardens. The rear garden is fully enclosed and the majority has been laid to lawn.
Two generous flower bed surround the lawned garden home to roses and mature colourful bushes.
A separate patio area on the far side of the garden offers a separate, more secluded area for entertaining.
A generous patio area leads from the pair of tri-folding doors in the sitting/dining room providing the perfect spot for entertaining and family living alike.
Location The property occupies a semi rural position on the outskirts of the village of Ditchingham set on the northern edge of Bungay.
Opposite The Maltings is Bungay Town Football Club with tennis courts and cricket pitch open to all ages.
Bungay offers a good range of all the necessary amenities and shops, schools, antique shops, restaurants, The Fisher Theatre (now showing films) and leisure facilities including indoor swimming pool and golf club.
The Cathedral City of Norwich is about 30 mins drive to the North and has a mainline train link to London Liverpool Street (1hr 54mins).
Diss provides another mainline link to London and is 19 miles distant. The unspoilt heritage coastline of Suffolk with the lovely beaches of Southwold and Walberswick are a short distance away.
Fixtures and Fittings All fixtures and fittings including curtains are specifically excluded from the sale, but may be available in addition, subject to separate negotiation.
Services Gas fired central heating, mains electricity, water and drainage.
Energy Rating: C Local Authority South Norfolk Council Tax Band: C Postcode: NR35 2SA What3Words: ///gobbles.cuter.seeing Tenure Vacant possession of the freehold will be given on completion.
Service Charge: Approx.
£456 Agents Note The property is offered subject to and with the benefit of all rights of way, whether public or private, all way leaves, easements and other rights of way whether specifically mentioned or not.
Disclaimer In accordance with Section 21 of the Estate Agents Act 1979, we declare that a member of staff has a personal interest in the sale of the property.
Value & comps
No previous sales on record.
Returns
Set an offer; the calculator follows it.
We're still gathering serviced-accommodation data for this area.
Archie refurb estimate: a Pro feature
0.0% below asking
This is not financial or investment advice. Prop AI Deals is not authorised by the Financial Conduct Authority (FCA) to provide investment advice.
All investment calculators, property analyses, and AI-generated insights are for informational purposes only. Property investment carries risk and may result in financial loss. All calculations should be independently verified and you should consult with FCA-authorised financial advisers before making any investment decisions.
Past performance does not guarantee future results. Tax implications vary by individual circumstances.
Deal
Properties like this can earn 2–3x BTL yields when converted to HMO, with retrofit costs around £10k/room. Sign in to see the full tier, yield projection, and cost breakdown.
Commercial properties like this can earn 30-50% higher yields when converted to residential under Class MA / Q / P / PA, with prior approval costing ~GBP 96/unit. Sign in to see the recommended route, yield uplift, and cost breakdown.
BRRR-suited properties can recycle 80-100% of investor capital on refi, leaving a high-yielding rental with most of the money out. Sign in to see the refurb cost stack, ARV projection, and refinance maths.
Detached + large garden = sub-division play. Pro tier unlocks the tier badge, plot size, uplift estimate, and regional land benchmark.
Short-lease flats trade at deep discount, but extending under the 1993 Act often costs far less than the discount. Pro tier unlocks the tier badge, premium breakdown, long-lease ARV and arbitrage maths.
See projected short-stay revenue vs a vanilla BTL for this property.
See real sub-let margins (HMO room rates & SA nightly rates) vs the landlord rent.
Area
Agent & docs
FAQ
About Pirnhow Street, Ditchingham, Bungay
Explore nearby