We've tightened what earns a Pursue. A home now needs a published valuation, a strategy that still makes money after real running costs and lender stress tests, and no listing problems that would stop a mortgage. You'll see fewer Pursues, and each one has been checked harder.
See how verdicts work4-bedroom house · TR26 2TF
For saleListed 148 days
Opportunity summary
See Archie’s verdict, returns by strategy and what to check before viewing.
About
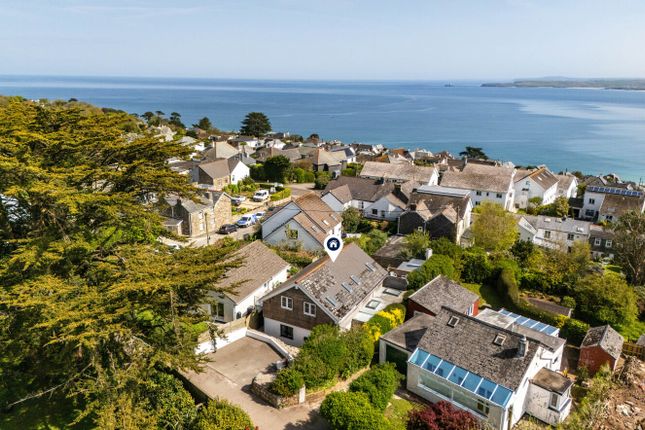
A striking architect designed home on the outskirts of Carbis Bay with sea views Description This outstanding four-bedroom residence, accompanied by a self-contained one-bedroom annexe, combines striking contemporary architecture with a sensitive nod to its original Cornish stone origins.
Extending to over 3,570 sq ft, the home has been thoughtfully designed with exceptional attention to detail, showcasing a refined and understated material palette throughout.
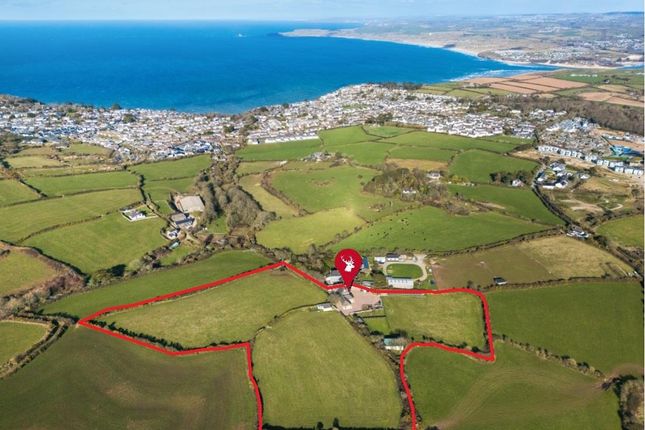
The layout is carefully arranged around a series of private courtyards, terraces, and landscaped gardens, all positioned to take full advantage of far reaching views across open countryside towards the sea.
The vibrant town of St Ives is just a short 10-minute drive away, while the nearby sandy coastline can be reached on foot in approximately 20 minutes.
The Architect The property was designed by Jacob Down, an riba Chartered Architect based in St Ives and an Associate Lecturer at Falmouth University’s School of Architecture, Design and Interiors.
His diverse portfolio spans residential and creative projects, with past clients including notable names in fashion, music, and contemporary art.
His expertise extends into advanced digital design technologies, alongside contributions to leading architectural publications and international design platforms.
Approached via a secluded country lane, the house enjoys an exceptional sense of privacy, remaining entirely hidden from view until arrival.
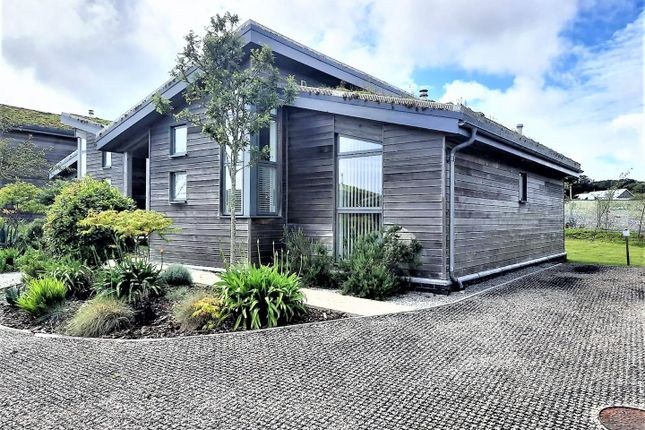
The west-facing elevation draws inspiration from desert modernism, characterised by clean lines, deep roof overhangs, and a sheltered entrance courtyard.
A bold combination of blackened larch cladding and pale local stone creates a façade that is both contemporary and grounded in its setting.
The generous driveway provides ample parking, along with practical storage for surfboards, bicycles, and outdoor equipment.
Co-designed by the current owners an internationally travelled photographer and filmmaker the interiors have been carefully curated to support a relaxed coastal lifestyle while also providing an elegant backdrop for art and design pieces.
Lighting has been expertly considered, combining subtle ambient tones with precise track illumination.
The entrance hall and gallery space are defined by textured lime-plastered walls in soft charcoal hues, complemented by polished concrete floors.
A pivoting glazed door opens onto the garden, offering a striking first glimpse of the living spaces beyond.
Two of the four bedrooms are situated on the ground floor within the western wing, each drawing inspiration from Southeast Asian design influences.
Both rooms open directly onto private rear courtyards and feature their own en suite bathrooms, finished with high-quality stone fittings and bespoke detailing.
A centrally positioned bathroom includes a micro cement wet room with direct outdoor access - ideal after time spent on the nearby beaches.
Beyond the main corridor, the house opens into a series of impressive living spaces defined by dramatic double-height ceilings clad in timber, with a central bridge linking the upper levels.
Expansive glazing, including full-height sliding doors, allows natural light to flood the interiors throughout the day, while maintaining a seamless connection with the surrounding landscape.
The kitchen has been designed with both functionality and entertaining in mind, featuring premium appliances, bespoke cabinetry, and generous work surfaces.
The adjoining dining and living areas are anchored by a striking chimney breast housing a double-sided log burner, creating warmth and atmosphere across both spaces.
A more intimate snug area offers a cosy retreat, easily adaptable as a cinema room, while large picture windows maintain uninterrupted views outside.
Upstairs, the principal bedroom suite occupies the entire western wing, opening directly onto a private roof terrace with sweeping views across the fields and towards St Ives Bay.
The en suite bathroom is finished to an exceptional standard, with a freestanding bath, walk-in shower, and sculptural basin.
Bespoke cabinetry provides extensive storage while maintaining the home’s clean, minimalist aesthetic.
A second upstairs bedroom equally suited as a study sits within the eastern wing, enjoying abundant natural light, an en suite bathroom, and beautifully crafted joinery offering ample storage.
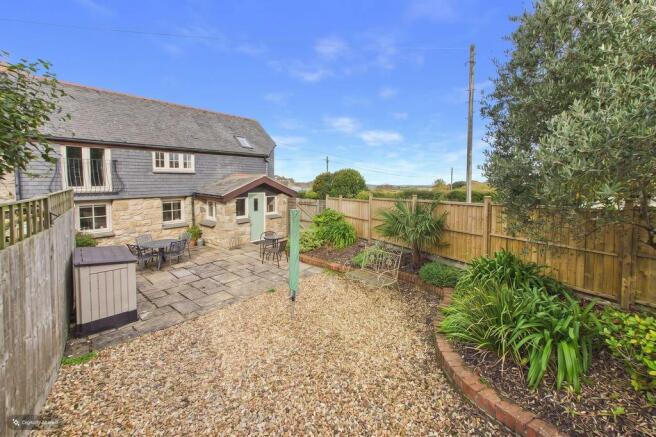
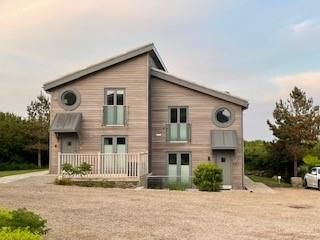
The one-bedroom annexe adjoins the main house, providing a self-contained and private space ideal for guests.
It features its own terrace for outdoor dining and mirrors the main residence in its calm, cohesive design approach.
A double-height living area with mezzanine level and distinctive natural finishes opens directly onto the courtyard via industrial-style glazed doors, offering both practicality and versatility.
Location Positioned just over two miles from St Ives, the property sits within a landscape of open countryside, much of which is designated as an Area of Outstanding Natural Beauty.
Its elevated setting provides far-reaching panoramic views, while nearby footpaths offer immediate access to scenic walks.
The nearby beach at Carbis Bay is within easy reach and is renowned for its clear waters and golden sands, making it a popular destination for swimming, surfing, and paddleboarding.
The surrounding area also offers a selection of well-regarded dining and leisure options.
St Ives itself is a vibrant coastal town with a rich artistic heritage, long attracting creatives drawn to its distinctive light and dramatic scenery.
Today, it is home to a diverse mix of galleries, independent shops, and highly regarded restaurants and cafés.
The wider area offers an abundance of beaches, coastal walks, and outdoor pursuits, including access to the South West Coast Path, which stretches for hundreds of miles along the region’s dramatic coastline.
Transport links are convenient, with direct rail services from London Paddington to nearby St Erth, followed by a short connection to Carbis Bay.
The property is also well placed for exploring the many towns and villages across Cornwall, including Falmouth, Penzance, and beyond.
Square Footage: 3,578 sq ft Directions What3Words ///sitting.swept.mingles Additional Info services - Mains water and electricity, Private drainage (Septic Tank) - last serviced July 2025.
The property has private drainage and we understand is compliant with the relevant government regulations/registered with the appropriate body. Heating via Air Source Heat Pump.
Council Tax Band - D Off Road Parking fixtures and fittings - Only those mentioned in these sales particulars are included in the sale.
All others such as curtains, light fittings, garden ornaments, etc. Are specifically excluded but may be available by separate negotiation.
Important notice Savills, their clients and any joint agents give notice that: 1.
They are not authorised to make or give any representations or warranties in relation to the property either here or elsewhere, either on their own behalf or on behalf of their client or otherwise.
They assume no responsibility for any statement that may be made in these particulars.
These particulars do not form part of any offer or contract and must not be relied upon as statements or representations of fact. 2. Any areas, measurements or distances are approximate.
The text, images and plans are for guidance only and are not necessarily comprehensive.
It should not be assumed that the property has all necessary planning, building regulation or other consents and Savills have not tested any services, equipment or facilities.
Purchasers must satisfy themselves by inspection or otherwise.
Value & comps
No previous sales on record.
Returns
Set an offer; the calculator follows it.
We're still gathering serviced-accommodation data for this area.
Archie refurb estimate: a Pro feature
0.0% below asking
This is not financial or investment advice. Prop AI Deals is not authorised by the Financial Conduct Authority (FCA) to provide investment advice.
All investment calculators, property analyses, and AI-generated insights are for informational purposes only. Property investment carries risk and may result in financial loss. All calculations should be independently verified and you should consult with FCA-authorised financial advisers before making any investment decisions.
Past performance does not guarantee future results. Tax implications vary by individual circumstances.
Deal
Properties like this can earn 2–3x BTL yields when converted to HMO, with retrofit costs around £10k/room. Sign in to see the full tier, yield projection, and cost breakdown.
Commercial properties like this can earn 30-50% higher yields when converted to residential under Class MA / Q / P / PA, with prior approval costing ~GBP 96/unit. Sign in to see the recommended route, yield uplift, and cost breakdown.
BRRR-suited properties can recycle 80-100% of investor capital on refi, leaving a high-yielding rental with most of the money out. Sign in to see the refurb cost stack, ARV projection, and refinance maths.
Detached + large garden = sub-division play. Pro tier unlocks the tier badge, plot size, uplift estimate, and regional land benchmark.
Short-lease flats trade at deep discount, but extending under the 1993 Act often costs far less than the discount. Pro tier unlocks the tier badge, premium breakdown, long-lease ARV and arbitrage maths.
See projected short-stay revenue vs a vanilla BTL for this property.
See real sub-let margins (HMO room rates & SA nightly rates) vs the landlord rent.
Area
Agent & docs

FAQ
About Trewartha Gallery,, Laity Lane, St. Ives
Explore nearby