7-bedroom house · KT13 0NR
Under offerListed 91 days
Opportunity summary
See Archie’s verdict, returns by strategy and what to check before viewing.
About
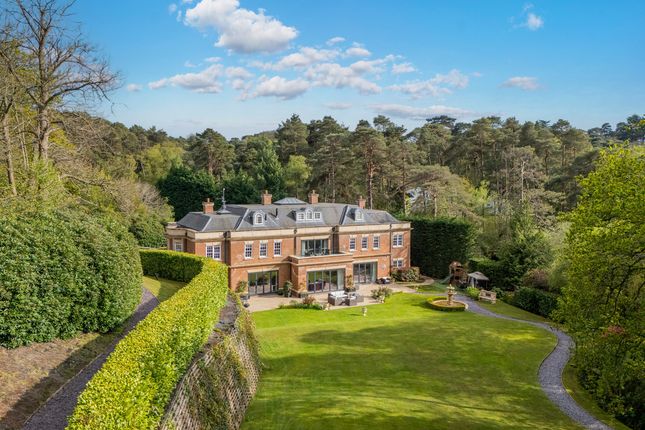
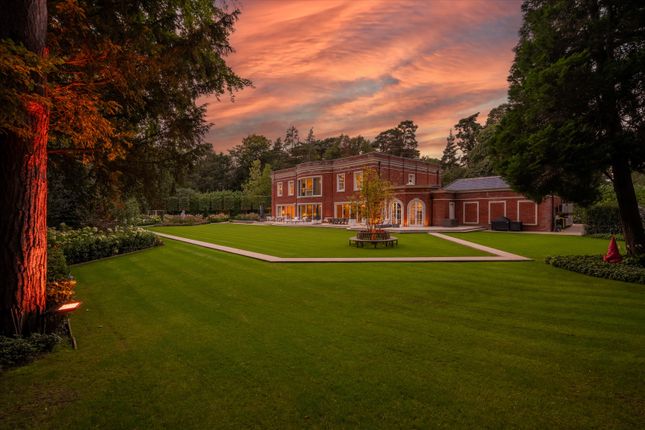
An exceptional property extending to approximately 11,265 sq ft, set within the prestigious St George's Hill estate.
Extensively refurbished throughout by Bonham & Bonham, the house pairs generous family accommodation with panoramic views over the golf course and Surrey countryside, landscaped south-facing gardens and an entire floor devoted to leisure and entertaining.
The entrance hall introduces the scale of the house, with a sweeping staircase rising through the centre. At the rear, the principal reception spaces overlook the terrace and garden.
Bespoke shelving follows the curve of the family room, while concealed sliding doors allow it to connect with the adjoining sunroom and reception room or remain separate.
Full-height windows and doors draw in the views and open directly onto the terrace.
The kitchen and breakfast room is arranged around a large central island, with integrated appliances, book-matched stone and built-in seating creating an informal space for everyday meals.
A separate dining room sits alongside, while a study, boot room, utility room and cloakroom complete the ground-floor accommodation.
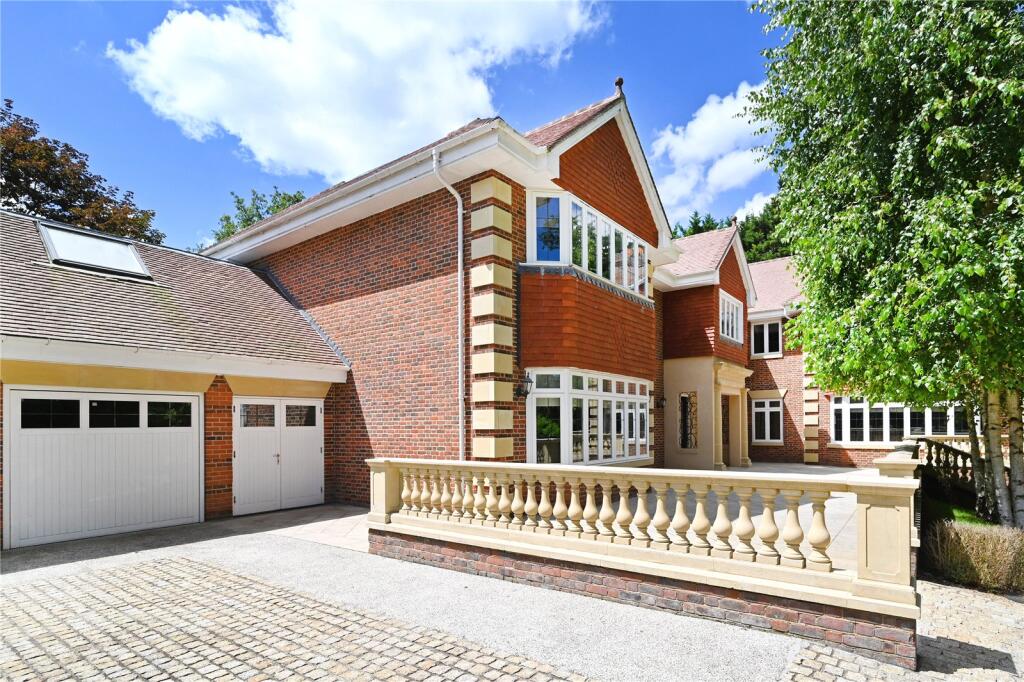
The three-car garage is heated and air-conditioned, with storage, a workbench and an electric-car fast charger. Four Tesla Powerwall batteries provide additional energy resilience.
Five bedroom suites and a sound-insulated gaming room are arranged across the first floor.
The largest guest suite has a dressing room, bathroom and curved private balcony overlooking the grounds, making it a particularly generous alternative principal bedroom.
Two further bedrooms have their own dressing rooms, while a self-contained staff annexe is reached from a separate staircase.
The principal suite occupies the second floor, where the elevated position makes the most of the views towards the Surrey Hills.
The bedroom opens onto a private roof terrace and is joined by two dressing rooms, two bathrooms and a day room. One of the bathrooms is finished in pink onyx.
Leisure facilities fill the lower-ground floor. The indoor swimming pool is joined by a sauna, steam room, Jacuzzi, treatment room and changing facilities, creating a private spa within the house.
A bar and seating area provide space for entertaining, while the gym is fitted with Technogym equipment.
The cinema has acoustically treated walls, laser projection and a professionally calibrated Dolby Surround system, with 24 integrated Focal and SVS speakers.
Eight individually controlled motorised seats complete the room. A separate entertainment space with a further bar sits beside the cinema and gym.
The gardens are arranged across two south-facing levels. A broad terrace runs along the rear of the house, with several areas for outdoor seating and dining and a pergola providing shade.
Steps lead down to an expanse of lawn framed by mature planting, beyond which a garden studio has electricity, running water and a skylight.
A productive fruit and vegetable garden is tucked away within the grounds.
St George’s Hill is one of England’s best-known private estates, extending across approximately 900 acres of woodland and landscaped grounds. Access is controlled by estate security 24 hours a day.
Residents can apply to join St George’s Hill Golf Club and the separate tennis and squash club, whose facilities include grass and all-weather tennis courts, indoor courts, squash courts, a 20-metre swimming pool, gym, restaurant and bar.
Weybridge has a wide choice of shops, cafés and restaurants, while the surrounding area is home to leading schools including Reed’s School, St George’s College and ACS International School Cobham.
Trains from Weybridge reach London Waterloo from approximately 31 minutes, and the M25 is easily accessible for Heathrow, Gatwick and central London.
Value & comps
No previous sales on record.
Returns
Set an offer; the calculator follows it.
We're still gathering serviced-accommodation data for this area.
Archie refurb estimate: a Pro feature
0.0% below asking
This is not financial or investment advice. Prop AI Deals is not authorised by the Financial Conduct Authority (FCA) to provide investment advice.
All investment calculators, property analyses, and AI-generated insights are for informational purposes only. Property investment carries risk and may result in financial loss. All calculations should be independently verified and you should consult with FCA-authorised financial advisors before making any investment decisions.
Past performance does not guarantee future results. Tax implications vary by individual circumstances.
Deal
Properties like this can earn 2–3x BTL yields when converted to HMO, with retrofit costs around £10k/room. Sign in to see the full tier, yield projection, and cost breakdown.
Commercial properties like this can earn 30-50% higher yields when converted to residential under Class MA / Q / P / PA, with prior approval costing ~GBP 96/unit. Sign in to see the recommended route, yield uplift, and cost breakdown.
BRRR-suited properties can recycle 80-100% of investor capital on refi, leaving a high-yielding rental with most of the money out. Sign in to see the refurb cost stack, ARV projection, and refinance maths.
Detached + large garden = sub-division play. Pro tier unlocks the tier badge, plot size, uplift estimate, and regional land benchmark.
Short-lease flats trade at deep discount, but extending under the 1993 Act often costs far less than the discount. Pro tier unlocks the tier badge, premium breakdown, long-lease ARV and arbitrage maths.
See projected short-stay revenue vs a vanilla BTL for this property.
See real sub-let margins (HMO room rates & SA nightly rates) vs the landlord rent.
Area
Agent & docs

FAQ
About St George's Hill, Weybridge, Surrey, KT13
Explore nearby