7-bedroom house · KT13 0NP
For saleListed 96 days
Opportunity summary
See Archie’s verdict, returns by strategy and what to check before viewing.
About
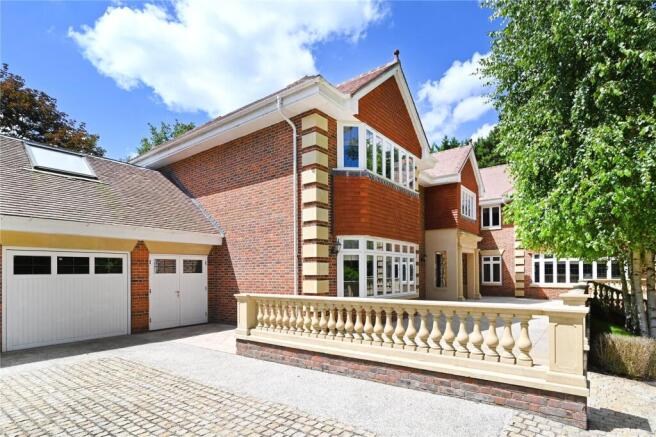
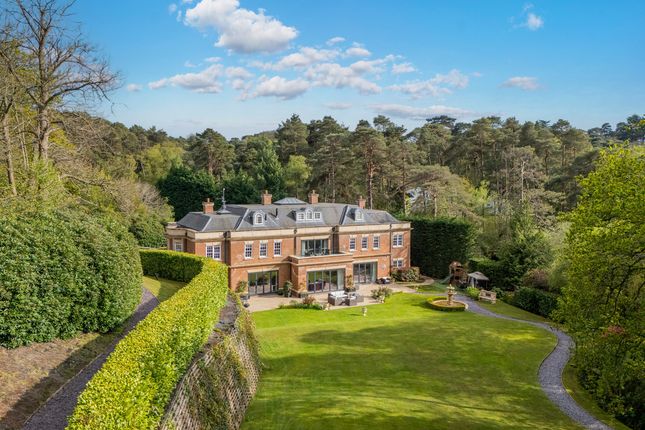
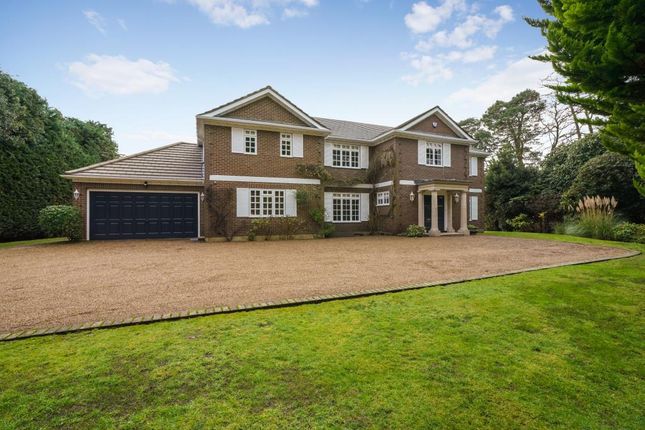
A commanding chateau inspired mansion, providing wonderful accommodation extending to over 14,500sqft, situated in a most secluded plot of two acres with far reaching views to the South, in the heart of the exclusive St George's Hill Estate Hartlands succeeds in combining a traditional style of country house with excellent modern facilities.
It provides accommodation on a grand scale extending to 14,564 sq ft. It is ideal for entertaining on a lavish scale and is perfect for 21st century family living.
Hartlands is approached by a large oak front door leading to a welcoming entrance vestibule which in turn leads through to the main reception hall with its beautiful oak flooring and ornate ceiling cornices.
The reception hall is a particularly bright and spacious area with a circular galleried landing above.
The drawing room is an exceptional principal reception room and is south facing, with direct access into the lovely private landscaped rear gardens.
The fine walnut panelled study offers superb gadgetry, with some bespoke features .
Also at this end of the house is the spacious dining room with large bay window overlooking the beautiful rear gardens, complete with servery kitchen area.
The sitting room and neighbouring secondary kitchen/utility room is almost opposite the beautifully designed principal kitchen which has a range of bespoke oak fronted eye level and base units complimented with solid granite work surfaces and integrated appliances.
Double doors lead through to the glassed roofed orangery/breakfast room that provides a charming eating area, with stairs leading to the first floor gym which in turn leads through to the master bedroom suite.
The indoor swimming pool complex lies to the other side of the orangery and boasts a pool of just over 12 metres long with a spa tub to the far end.
There are two changing rooms as well as a WC and steam room.
The magnificent main staircase sweeps up to the first floor where four guest bedroom suites are positioned around the circular galleried landing.
The master bedroom suite is situated beyond and enjoys lovely views over the south facing gardens and towards the golf course beyond. It has twin dressing rooms and two luxurious en-suite bathrooms.
There are two further bedroom suites within this private, family section of the house.
The gymnasium with its sitting area is positioned above the ground floor orangery and in turn provides private access to the roof top terrace which is decked and has fantastic views over the gardens.
It also includes an outdoor shower and substantial sauna/solarium complex. There is a secondary set of stairs which leads to a large loft area which provides excellent storage.
The staff flat is accessed via its own door at the side of the property near the garage and comprises a living room, kitchen, bedroom and bathroom.
It also benefits from its own private area of garden.
Value & comps
No previous sales on record.
Returns
Set an offer; the calculator follows it.
We're still gathering serviced-accommodation data for this area.
Archie refurb estimate: a Pro feature
0.0% below asking
This is not financial or investment advice. Prop AI Deals is not authorised by the Financial Conduct Authority (FCA) to provide investment advice.
All investment calculators, property analyses, and AI-generated insights are for informational purposes only. Property investment carries risk and may result in financial loss. All calculations should be independently verified and you should consult with FCA-authorised financial advisors before making any investment decisions.
Past performance does not guarantee future results. Tax implications vary by individual circumstances.
Deal
Properties like this can earn 2–3x BTL yields when converted to HMO, with retrofit costs around £10k/room. Sign in to see the full tier, yield projection, and cost breakdown.
Commercial properties like this can earn 30-50% higher yields when converted to residential under Class MA / Q / P / PA, with prior approval costing ~GBP 96/unit. Sign in to see the recommended route, yield uplift, and cost breakdown.
BRRR-suited properties can recycle 80-100% of investor capital on refi, leaving a high-yielding rental with most of the money out. Sign in to see the refurb cost stack, ARV projection, and refinance maths.
Detached + large garden = sub-division play. Pro tier unlocks the tier badge, plot size, uplift estimate, and regional land benchmark.
Short-lease flats trade at deep discount, but extending under the 1993 Act often costs far less than the discount. Pro tier unlocks the tier badge, premium breakdown, long-lease ARV and arbitrage maths.
See projected short-stay revenue vs a vanilla BTL for this property.
See real sub-let margins (HMO room rates & SA nightly rates) vs the landlord rent.
Area
Agent & docs

FAQ
About Hartlands,, Rodona Road, St George's Hill
Explore nearby