We've tightened what earns a Pursue. A home now needs a published valuation, a strategy that still makes money after real running costs and lender stress tests, and no listing problems that would stop a mortgage. You'll see fewer Pursues, and each one has been checked harder.
See how verdicts work6-bedroom detached house · KT13 0LX
For saleListed 13 days
Opportunity summary
See Archie’s verdict, returns by strategy and what to check before viewing.
About
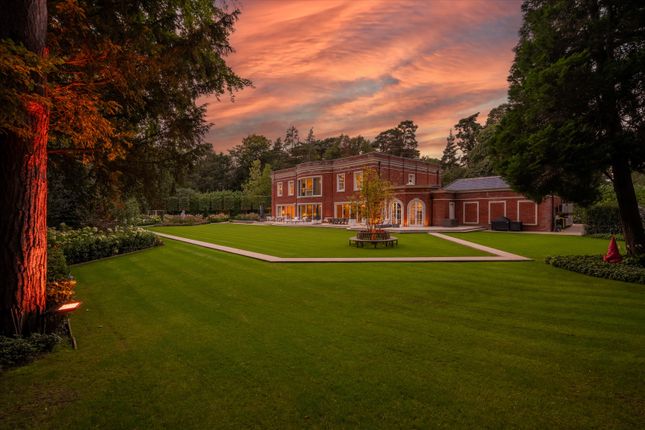
Falconwood House is spectacularly situated at the most coveted of addresses, surrounded by magnificent grounds and enjoying splendid views over the manicured emerald, green fairways of St George’s Hill Golf Club beyond, to which the house enjoys privileged access.
Built by the much-lauded developer, Octagon, well regarded for its luxury country houses.
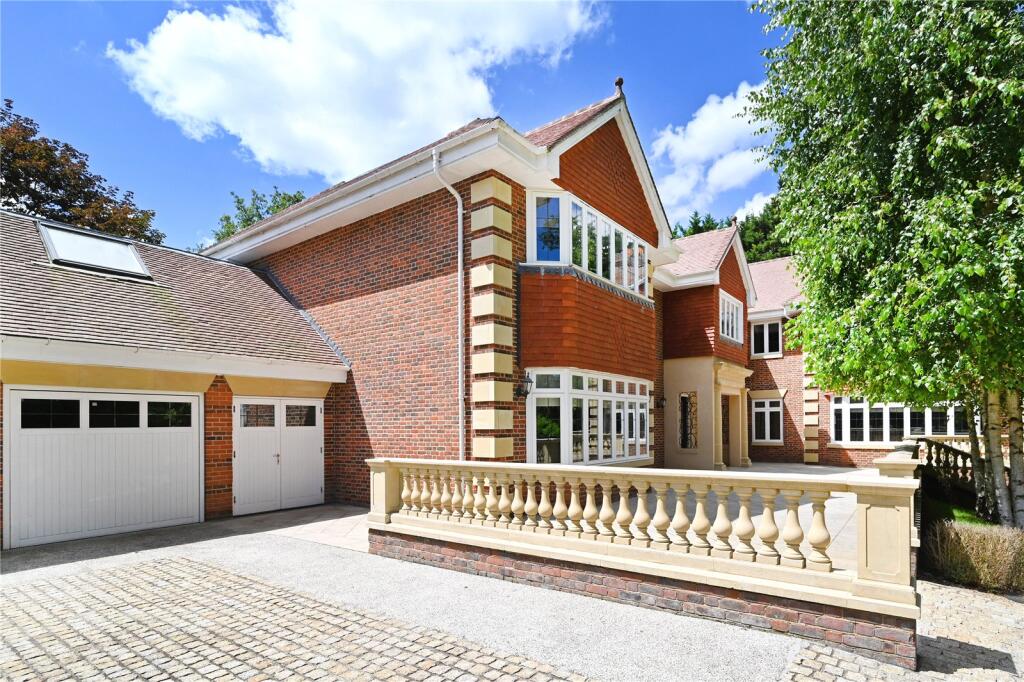
The house has been built to exacting standards, its striking Queen Anne-style exteriors complemented by stunning interior design and grandiose proportions throughout.
Panoramic views can be enjoyed from the south-facing gardens, which include an expansive terrace and a magnificent infinity pool with waterfall feature.
The 4 metre-high ceilings, expansive windows and glass doors, combine to create a profusion of natural light, particularly across the 86 foot ground floor interconnecting reception spaces overlooking the south-facing gardens.
This is a house designed for entertaining, with the drawing room, dining room, kitchen and family area all either open plan or able to be joined by interconnecting double doors, providing the option to open the entire ground floor reception area up or close it off as required.
In the centre of the house, a stunning split-level reception hall is both imposing and inviting, drawing the visitor in.
The house benefits from a beautiful wood-panelled library which makes the perfect home office, and a fully fitted cinema/media room with sound-proofed walls, a professional-grade projector and screen and seven comfortable reclining chairs.
The kitchen is lavishly equipped, including integrated Miele appliances, a large central island and breakfast bar and its own walk-in pantry.
Additional rooms include a laundry room, two plant rooms and two cloakrooms.
Upstairs, the five bedrooms are all equally well appointed, although the principal bedroom is a standout with its private roof terrace, and paired dressing rooms and en suite bath/shower rooms – one including a sauna.
The remaining bedrooms are all en suite and include built-in storage.
Outside Falconwood House is situated on a secluded no-through road within this exclusive estate, wonderfully screened by established trees around the boundary.
The imposing house sits behind an electronically operated gated entrance to an in-and-out driveway, which sweeps around to a grand pillared entrance.
Servicing the main house is a separate wing housing a three-bay garage with generous proportions, and a detached staff flat above, with its own kitchen/sitting room, bedroom and shower room – ideally suited to an au pair or live-in housekeeper.
Accessed via bifold doors from the drawing room, dining room, kitchen and family area, the terrace is fantastically well designed for entertaining, and the elevated setting of the house allows for panoramic views over the 20th hole of the golf course – said to be the best and hardest par 3 of the course.
In prime position for soaking up the sun and the views is the infinity pool, with its stunning waterfall feature.
The terrace surrounds the pool with space for loungers, and steps lead down to the expansive lawn, bordered by mature shrubs and vibrant flowers, bringing colour to the incredibly lush and green setting.
The garden is lit throughout, guiding a path down through the gardens to a children’s play area and onwards to the grounds of the golf club itself, to which the grounds enjoy direct access.
Situation St George’s Hill is celebrated globally as one of the most prestigious and exclusive private estates in England, offering an unparalleled lifestyle within a beautifully landscaped and securely gated community.
Spanning approximately 900 acres of idyllic Surrey countryside, this elite enclave is protected by 24/7 manned security, ensuring residents enjoy the utmost privacy and peace of mind.
Discreetly nestled behind secure gates, St George’s Hill combines natural beauty with exceptional amenities, creating a haven for discerning homeowners.
At the heart of the estate lies a magnificent championship golf course offering a superb experience for golfing enthusiasts.
Complementing the estate’s sporting prestige is the renowned St George’s Hill Lawn Tennis Club, highly regarded and much loved by the estates residents.
Facilities include 30 impeccably maintained grass and all-weather tennis courts, two indoor courts, four squash courts, a 20-metre indoor swimming pool, a state-of-the-art fitness centre, and a stylish clubhouse with a restaurant and bar.
Beyond the estate, residents are spoiled for choice with a wealth of world-class golf courses nearby, including Burhill, Wisley, Woking, Foxhills, Queenwood, Worplesdon, and Wentworth, each offering unique challenges and scenic landscapes.
For those with a passion for equestrian and racing pursuits, St George’s Hill is ideally positioned within easy reach of the famous racecourses at Ascot, Epsom, Sandown Park, and Windsor.
Polo aficionados can enjoy matches at the esteemed Guards Polo Club and The Royal Berkshire Polo Club.
Families seeking a secure and tranquil environment will find St George’s Hill exceptionally well-suited, with a range of top-tier educational institutions nearby.
These include the highly regarded Reeds School, St George’s College, and The acs International School in Cobham, catering to both British and international curriculums.
Offering a rare blend of exclusivity, elegance, and convenience, St George’s Hill represents the pinnacle of private estate living in the heart of Surrey. Property Ref Number: Ham-0299
Value & comps
No previous sales on record.
Returns
Set an offer; the calculator follows it.
We're still gathering serviced-accommodation data for this area.
Archie refurb estimate: a Pro feature
0.0% below asking
This is not financial or investment advice. Prop AI Deals is not authorised by the Financial Conduct Authority (FCA) to provide investment advice.
All investment calculators, property analyses, and AI-generated insights are for informational purposes only. Property investment carries risk and may result in financial loss. All calculations should be independently verified and you should consult with FCA-authorised financial advisers before making any investment decisions.
Past performance does not guarantee future results. Tax implications vary by individual circumstances.
Deal
Properties like this can earn 2–3x BTL yields when converted to HMO, with retrofit costs around £10k/room. Sign in to see the full tier, yield projection, and cost breakdown.
Commercial properties like this can earn 30-50% higher yields when converted to residential under Class MA / Q / P / PA, with prior approval costing ~GBP 96/unit. Sign in to see the recommended route, yield uplift, and cost breakdown.
BRRR-suited properties can recycle 80-100% of investor capital on refi, leaving a high-yielding rental with most of the money out. Sign in to see the refurb cost stack, ARV projection, and refinance maths.
Detached + large garden = sub-division play. Pro tier unlocks the tier badge, plot size, uplift estimate, and regional land benchmark.
Short-lease flats trade at deep discount, but extending under the 1993 Act often costs far less than the discount. Pro tier unlocks the tier badge, premium breakdown, long-lease ARV and arbitrage maths.
See projected short-stay revenue vs a vanilla BTL for this property.
See real sub-let margins (HMO room rates & SA nightly rates) vs the landlord rent.
Area
Agent & docs

FAQ
About Brooks Close, Weybridge
Explore nearby