We've tightened what earns a Pursue. A home now needs a published valuation, a strategy that still makes money after real running costs and lender stress tests, and no listing problems that would stop a mortgage. You'll see fewer Pursues, and each one has been checked harder.
See how verdicts work4-bedroom house · KT13 0NF
For saleReduced £200k (−4%) on 21 JunListed 223 days
Opportunity summary
See Archie’s verdict, returns by strategy and what to check before viewing.
About
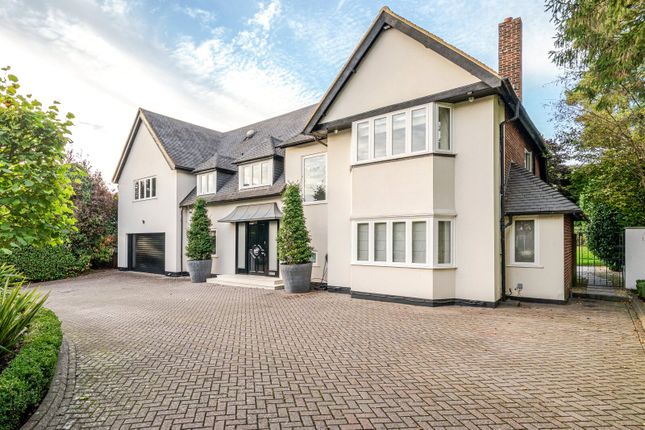
A beautifully crafted family home set among mature grounds and quiet seclusion.
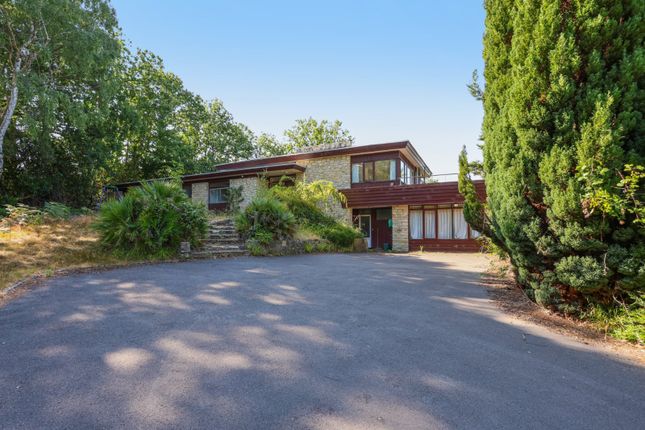
Description This exceptional residence is situated within the prestigious and securely gated St George’s Hill Estate in Weybridge.
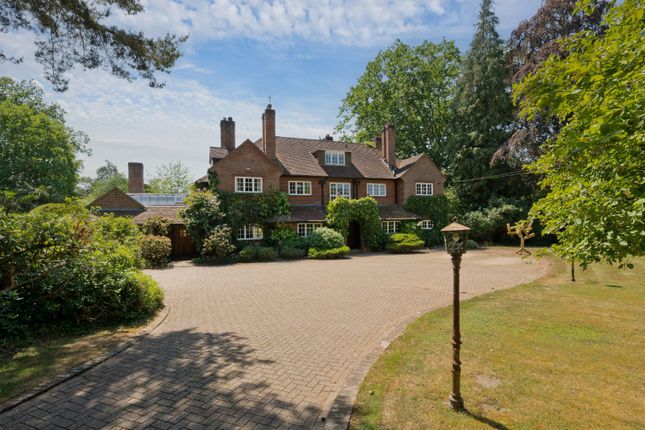
Approached via an impressively long sweeping driveway that meanders through mature woodland, the approach sets an immediate sense of privacy, tranquillity and exclusivity before revealing the property in a grand and memorable arrival.
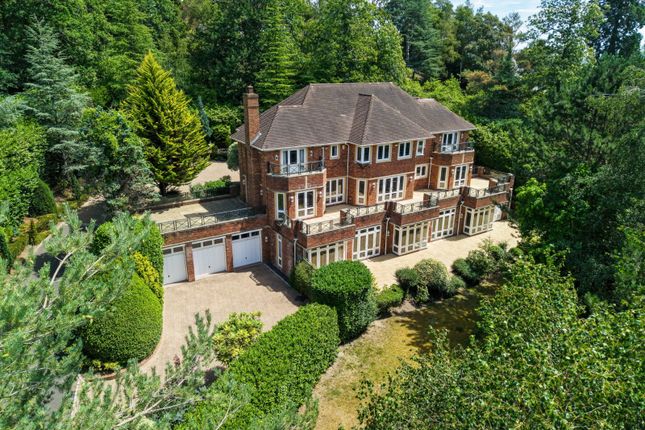
The property offers approximately 6,448 sq ft of accommodation arranged over three floors and combines architectural character with atmospheric, beautifully curated interiors.
The entrance hall creates a striking first impression with its crafted timber staircase, parquet flooring and softly textured wall finishes.
From here, the house flows into a series of inviting reception rooms, each with generous proportions, lovely natural light and views over the surrounding grounds.
The kitchen forms the heart of the home and blends rustic charm with warm natural materials and exposed beams.
This leads into a dramatic vaulted orangery with a full height glazed roof, creating an extraordinary space for both relaxed family living and entertaining.
The room features a striking and fully working fireplace that adds real atmosphere and presence, while its strong connection to the garden makes it an ideal year round room filled with light.
The reception rooms across the ground floor offer excellent flexibility for family life, working from home or hosting guests.
Throughout the house, bespoke details, unique features and thoughtful design choices add depth and individuality.
The first floor offers an inviting and beautifully arranged selection of bedrooms and bathrooms, each with its own distinct character and outlook over the gardens.
A generous landing, illuminated by a large multi paned window, creates a wonderful central space and sets a calm, elegant tone as you move through this level.
The principal suite is particularly impressive, featuring a spacious bedroom with garden views, a luxurious bathroom with freestanding roll top bath and double vanity, and an extensive dressing room with bespoke cabinetry and exceptional storage.
The additional bedrooms each have their own individual design touches, from softly coloured hand finished walls to charming window seats and timber floors.
The bathrooms on this floor are equally expressive, including a delightful family bathroom with playful fish scale tiling and warm natural light.
Together, the first floor offers a comfortable, imaginative and well balanced arrangement for family living, complemented by views of the surrounding greenery from almost every room.
The second floor offers a generous games room, a comfortable double bedroom and a well appointed bathroom.
The games room provides excellent space for leisure, with built in shelving and room for larger furniture or activity zones.
The adjoining bedroom features useful storage and characterful sloped ceilings, creating a calm and private retreat.
The modern bathroom completes this floor, making it ideal as a guest suite or an independent living area within the home.
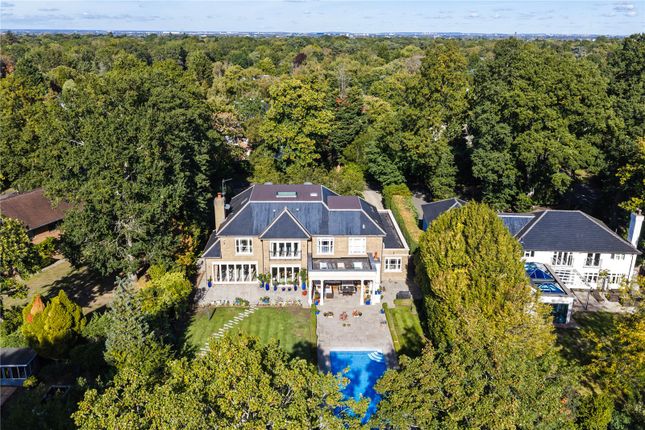
The gardens surrounding the house are beautifully mature and wonderfully private, with terraces, landscaped areas and peaceful places to pause and enjoy the setting.
A stunning swimming pool sits within broad stone terracing and creates a serene retreat for warm summer days.
The separate pool house is a valuable addition, currently arranged to include a gym and a sauna, offering excellent facilities for wellness and leisure.
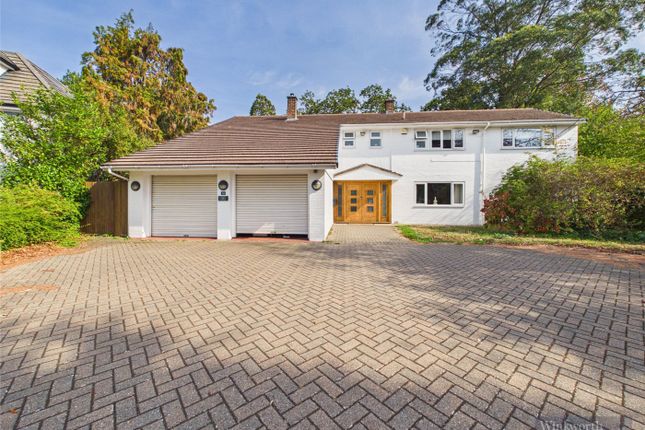
The property is further complemented by a substantial garage block and generous outdoor areas, all contributing to a superb lifestyle setting within one of Surrey’s most sought after private estates.
The impressive long driveway, unique interiors, extensive accommodation and beautifully established grounds create a truly memorable and desirable home.
Location St George’s Hill is internationally renowned as one of the most sought-after private estates in England.
Access on to the private, gated estate is controlled 24/7 by the estate’s security personnel.
St George’s Hill is set in some 900 acres and features a private championship golf course and a separate private tennis and squash club.
The tennis club is one of the foremost racquet sports clubs in England, with 30 grass and all-weather tennis courts, two indoor courts and four squash courts.
The tennis club also has a 20 metre indoor swimming pool, a well-equipped gym and a restaurant and bar.
In addition to the on-site sporting facilities, there are many other challenging golf courses locally including Burhill, Wisley, Woking, Foxhills, Queenwood, Worplesdon and West Hill.
Racing is available at Sandown Park, Ascot, Epsom and Windsor. Polo can be enjoyed at Guards Polo Club and The Royal Berkshire Polo Club.
St George’s Hill offers an ideal location for families looking for security and privacy and there are several excellent English and International schools in the area including Reeds School, St George’s College and The acs International School at Cobham.
Transport links are excellent in this area. Weybridge mainline station has a regular service to London Waterloo in 28 minutes and the M25 (Junc.
10) is 3 miles away giving access to the motorway network.
Central London is 21 miles and accessed via the A3 (2.5 miles) and Heathrow airport (13 miles) and Gatwick airport (21 miles) are in easy reach. All distances and travel times are approximate.
Square Footage: 6,448 sq ft Additional Info This property is subject to St George's Hill Residents Association charge.
Value & comps
No previous sales on record.
Returns
Set an offer; the calculator follows it.
We're still gathering serviced-accommodation data for this area.
Archie refurb estimate: a Pro feature
0.0% below asking
This is not financial or investment advice. Prop AI Deals is not authorised by the Financial Conduct Authority (FCA) to provide investment advice.
All investment calculators, property analyses, and AI-generated insights are for informational purposes only. Property investment carries risk and may result in financial loss. All calculations should be independently verified and you should consult with FCA-authorised financial advisers before making any investment decisions.
Past performance does not guarantee future results. Tax implications vary by individual circumstances.
Deal
Properties like this can earn 2–3x BTL yields when converted to HMO, with retrofit costs around £10k/room. Sign in to see the full tier, yield projection, and cost breakdown.
Commercial properties like this can earn 30-50% higher yields when converted to residential under Class MA / Q / P / PA, with prior approval costing ~GBP 96/unit. Sign in to see the recommended route, yield uplift, and cost breakdown.
BRRR-suited properties can recycle 80-100% of investor capital on refi, leaving a high-yielding rental with most of the money out. Sign in to see the refurb cost stack, ARV projection, and refinance maths.
Detached + large garden = sub-division play. Pro tier unlocks the tier badge, plot size, uplift estimate, and regional land benchmark.
Short-lease flats trade at deep discount, but extending under the 1993 Act often costs far less than the discount. Pro tier unlocks the tier badge, premium breakdown, long-lease ARV and arbitrage maths.
See projected short-stay revenue vs a vanilla BTL for this property.
See real sub-let margins (HMO room rates & SA nightly rates) vs the landlord rent.
Area
Agent & docs

FAQ
About Harwood,, South Ridge, Weybridge
Explore nearby