4-bedroom semi-detached house · LS20 9DN
Sold STCListed 187 days
Opportunity summary
See Archie’s verdict, returns by strategy and what to check before viewing.
About
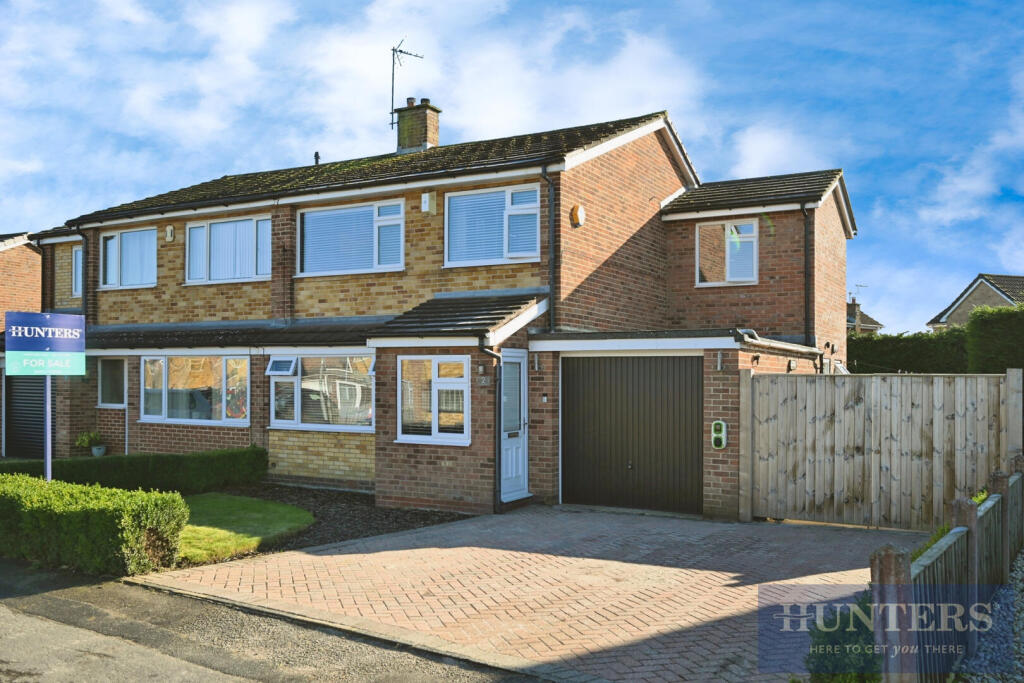
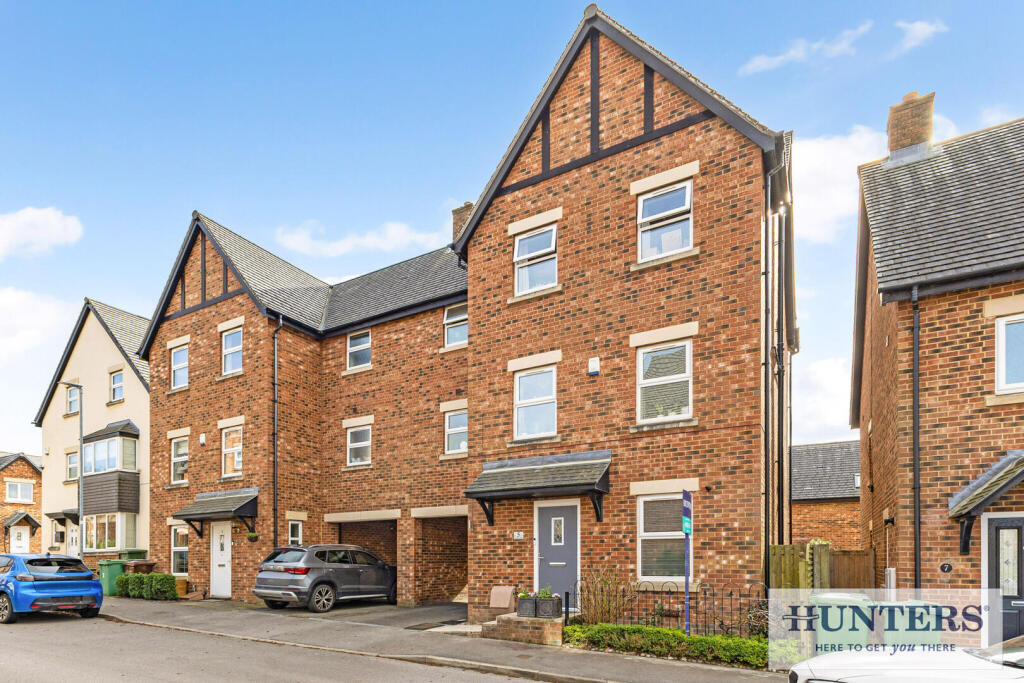
FINAL PLOT REMAINING - Executive new build semi-detached homes in the heart of Guiseley.
Both having four bedrooms, house bathroom plus en-suite, spacious kitchen diner, living room, separate study, utility/W.C, underfloor heating, landscaped gardens, and a large driveway.
Modern comfort, style, and energy efficiency with solar panels, electric car charger, and 10-year NHBC warranty.
These stunning new build homes have been meticulously designed to offer modern comfort, style, and practicality across every level.
The ground floors feature piped underfloor heating throughout, complemented by tiled floors in the kitchen diners, entrance halls, and utility rooms, with soft carpeting in the lounges and studies.
Upstairs, all bedrooms and hallways are fully carpeted, creating a cozy retreat.
Light floods the interiors through UPVC windows, while doors on the ground floors seamlessly connect the living spaces with the outdoors.
The kitchens are a showpiece of design and function, featuring built-in oven and microwave (Bosch or Neff), quartz worktops, a boiling hot water tap, and a peninsula with seating, perfect for casual dining or entertaining.
The adjacent utility/WC has plumbing for a washer and dryer, a concealed cistern toilet, sink, and storage units.
The homes’ bathrooms have been thoughtfully planned to include a bath and shower, concealed cistern toilet, and a basin with vanity unit.
Each en-suite features a shower enclosure, concealed cistern toilet, and vanity basin, offering a private sanctuary for the master bedrooms.
Practicality continues with a pull-down loft ladder leading to a large boarded loft area measuring approximately 4m x 7m, with a simplified roof design allowing for future conversion if desired.
Externally, each property impresses with a generous double driveway and planted borders, a composite decking area leading from the kitchen to a raised rear patio, and a turfed garden with planted borders, providing ideal spaces for outdoor living.
Modern efficiency is enhanced with solar panels, an electric car charger, and gas heating, all backed by a 10-year NHBC warranty.
These homes perfectly balance contemporary living with practical design, making them an ideal choice for families seeking comfort, style, and sustainability.
Local Authority & Council Tax Band Leeds City Council Council Tax Band TBC. Tenure, Services & Parking Freehold. Mains electricity, solar panels, water, drainage and gas are installed.
Domestic heating is from gas fired boiler. Off-street driveway parking. Internet & Mobile Coverage The Ofcom website shows internet available from at least one provider.
Outdoor mobile coverage (excluding 5G) available from at least one of the UK’s four main providers.
Results are predictions not a guarantee and may differ subject to circumstances, exact location and network outages.
From Guiseley proceed towards Menston before turning right at the traffic lights past The Station Pub. Proceed over the railway bridge before turning left onto Netherfield Road.
Continue forward and the property can be found on the left-hand side just before the turning for Ings Lane.
Value & comps
No previous sales on record.
Returns
Set an offer; the calculator follows it.
We're still gathering serviced-accommodation data for this area.
Archie refurb estimate: a Pro feature
0.0% below asking
This is not financial or investment advice. Prop AI Deals is not authorised by the Financial Conduct Authority (FCA) to provide investment advice.
All investment calculators, property analyses, and AI-generated insights are for informational purposes only. Property investment carries risk and may result in financial loss. All calculations should be independently verified and you should consult with FCA-authorised financial advisors before making any investment decisions.
Past performance does not guarantee future results. Tax implications vary by individual circumstances.
Deal
Properties like this can earn 2–3x BTL yields when converted to HMO, with retrofit costs around £10k/room. Sign in to see the full tier, yield projection, and cost breakdown.
Commercial properties like this can earn 30-50% higher yields when converted to residential under Class MA / Q / P / PA, with prior approval costing ~GBP 96/unit. Sign in to see the recommended route, yield uplift, and cost breakdown.
BRRR-suited properties can recycle 80-100% of investor capital on refi, leaving a high-yielding rental with most of the money out. Sign in to see the refurb cost stack, ARV projection, and refinance maths.
Detached + large garden = sub-division play. Pro tier unlocks the tier badge, plot size, uplift estimate, and regional land benchmark.
Short-lease flats trade at deep discount, but extending under the 1993 Act often costs far less than the discount. Pro tier unlocks the tier badge, premium breakdown, long-lease ARV and arbitrage maths.
See projected short-stay revenue vs a vanilla BTL for this property.
See real sub-let margins (HMO room rates & SA nightly rates) vs the landlord rent.
Area
Agent & docs
FAQ
About Netherfield Road, Guiseley, LS20
Explore nearby